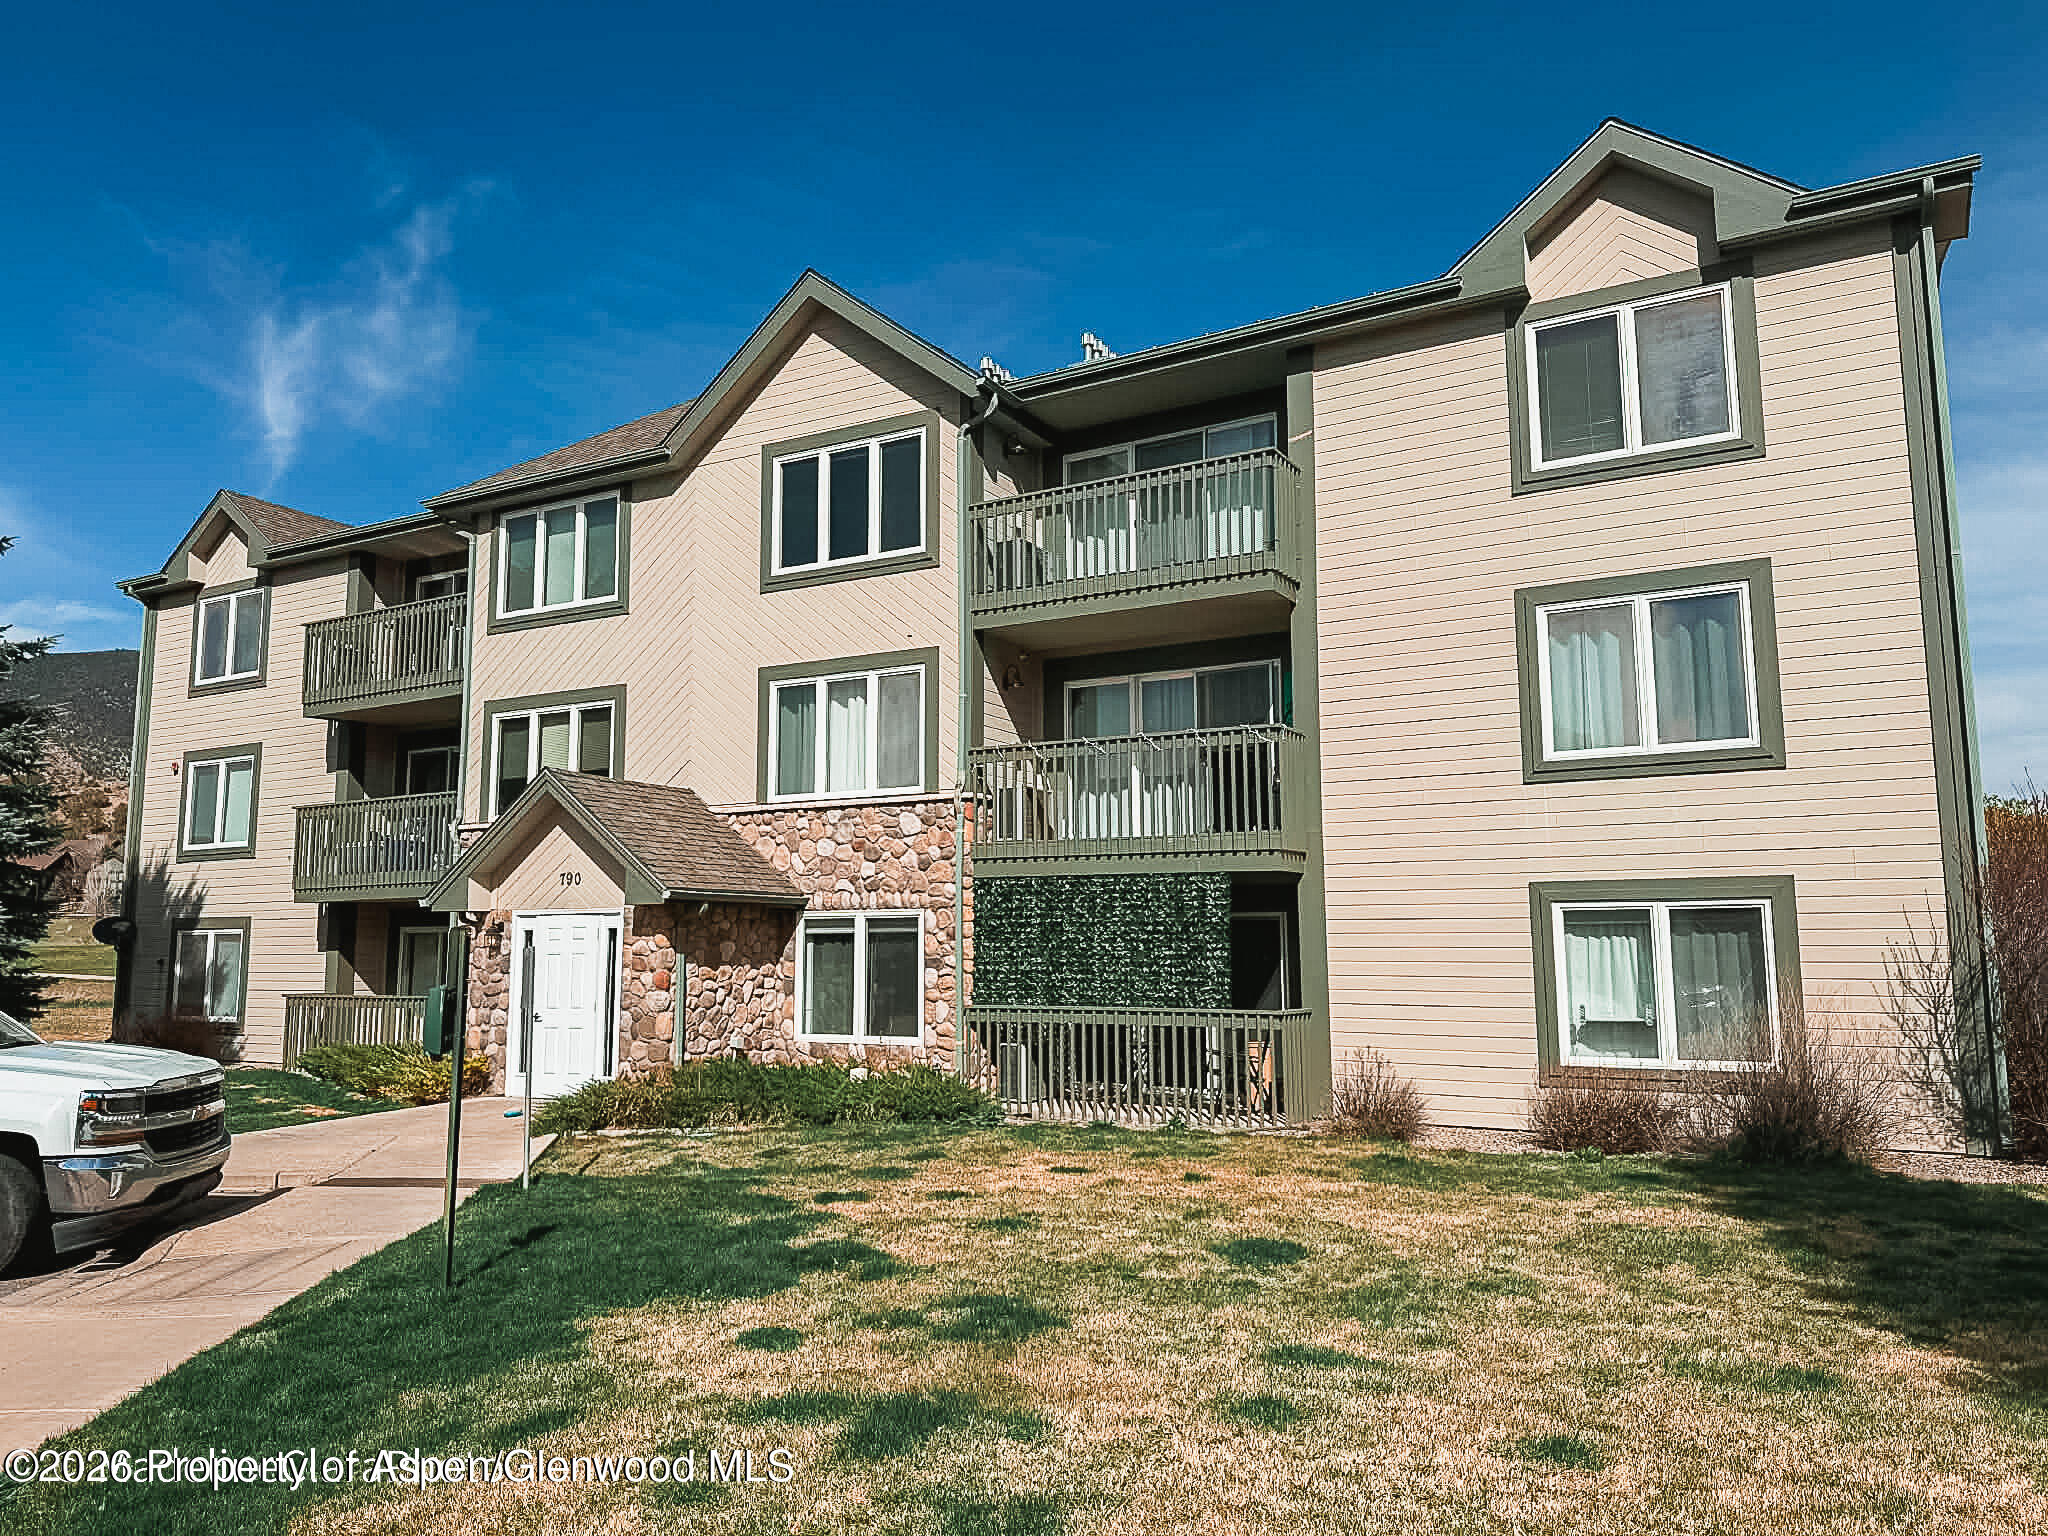
Three-story beige condominium building with green balconies and a stone-clad entrance marked 790.
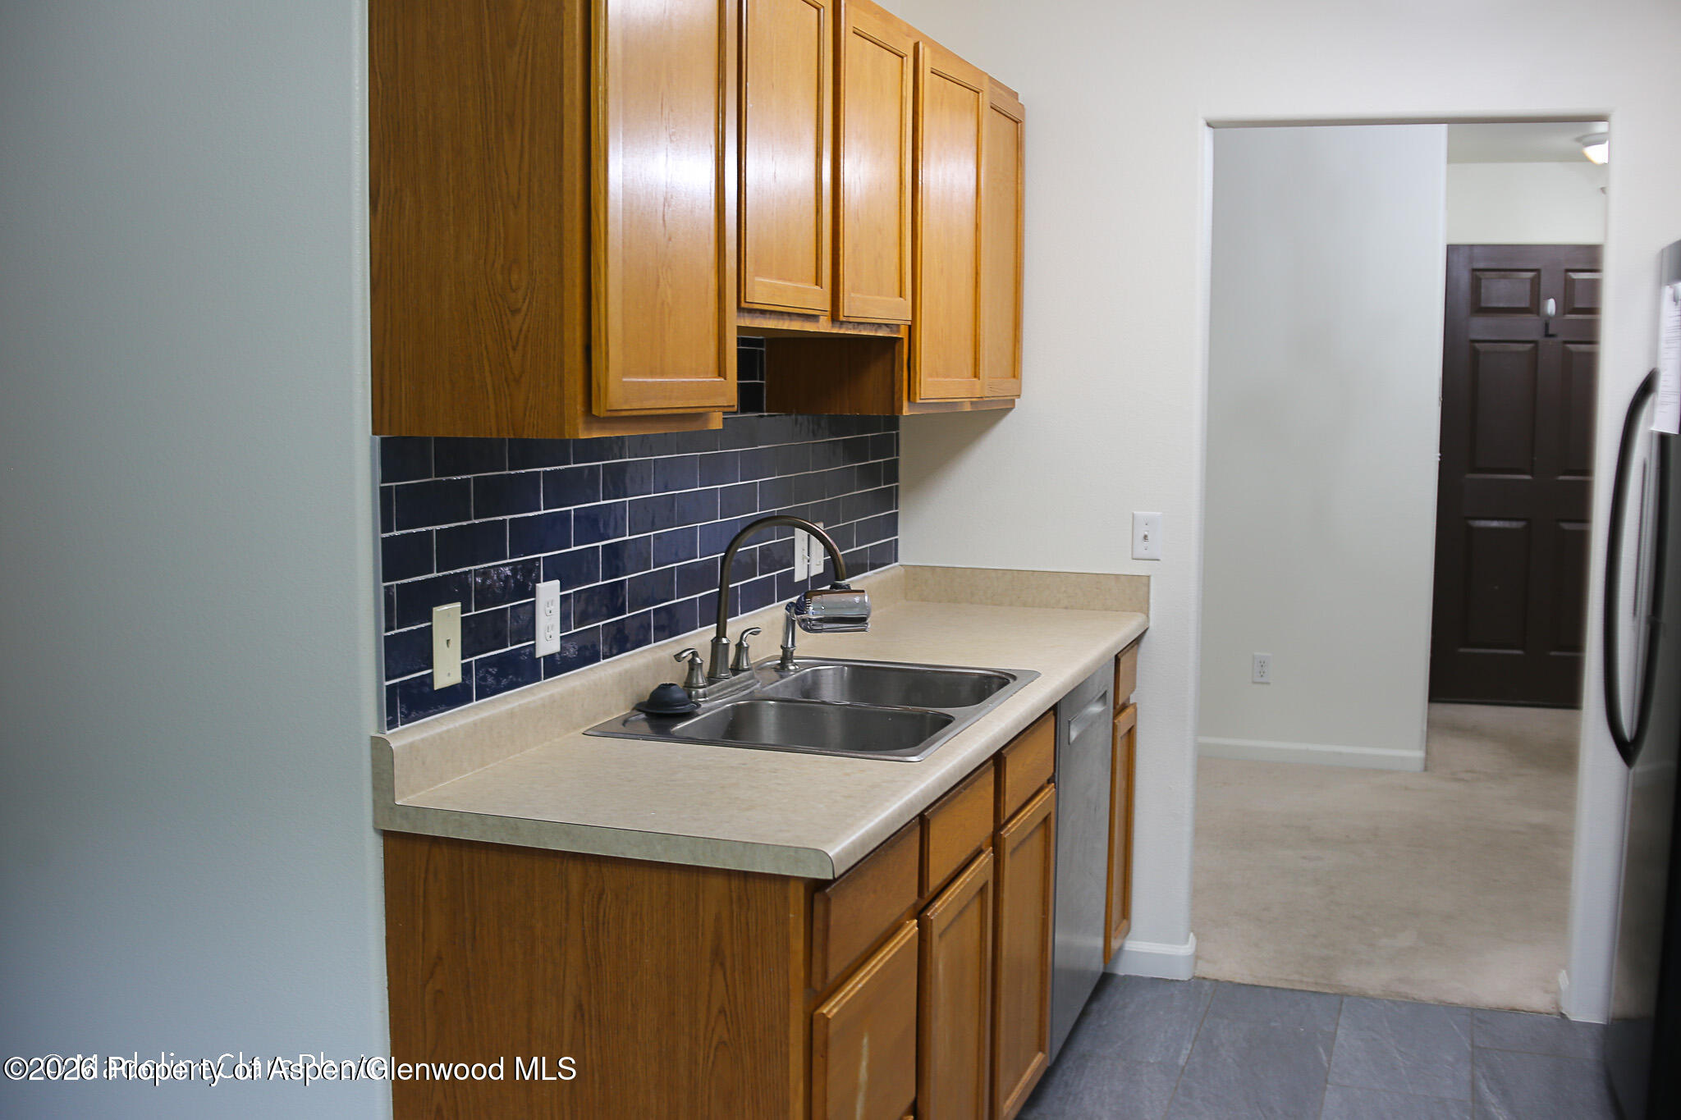
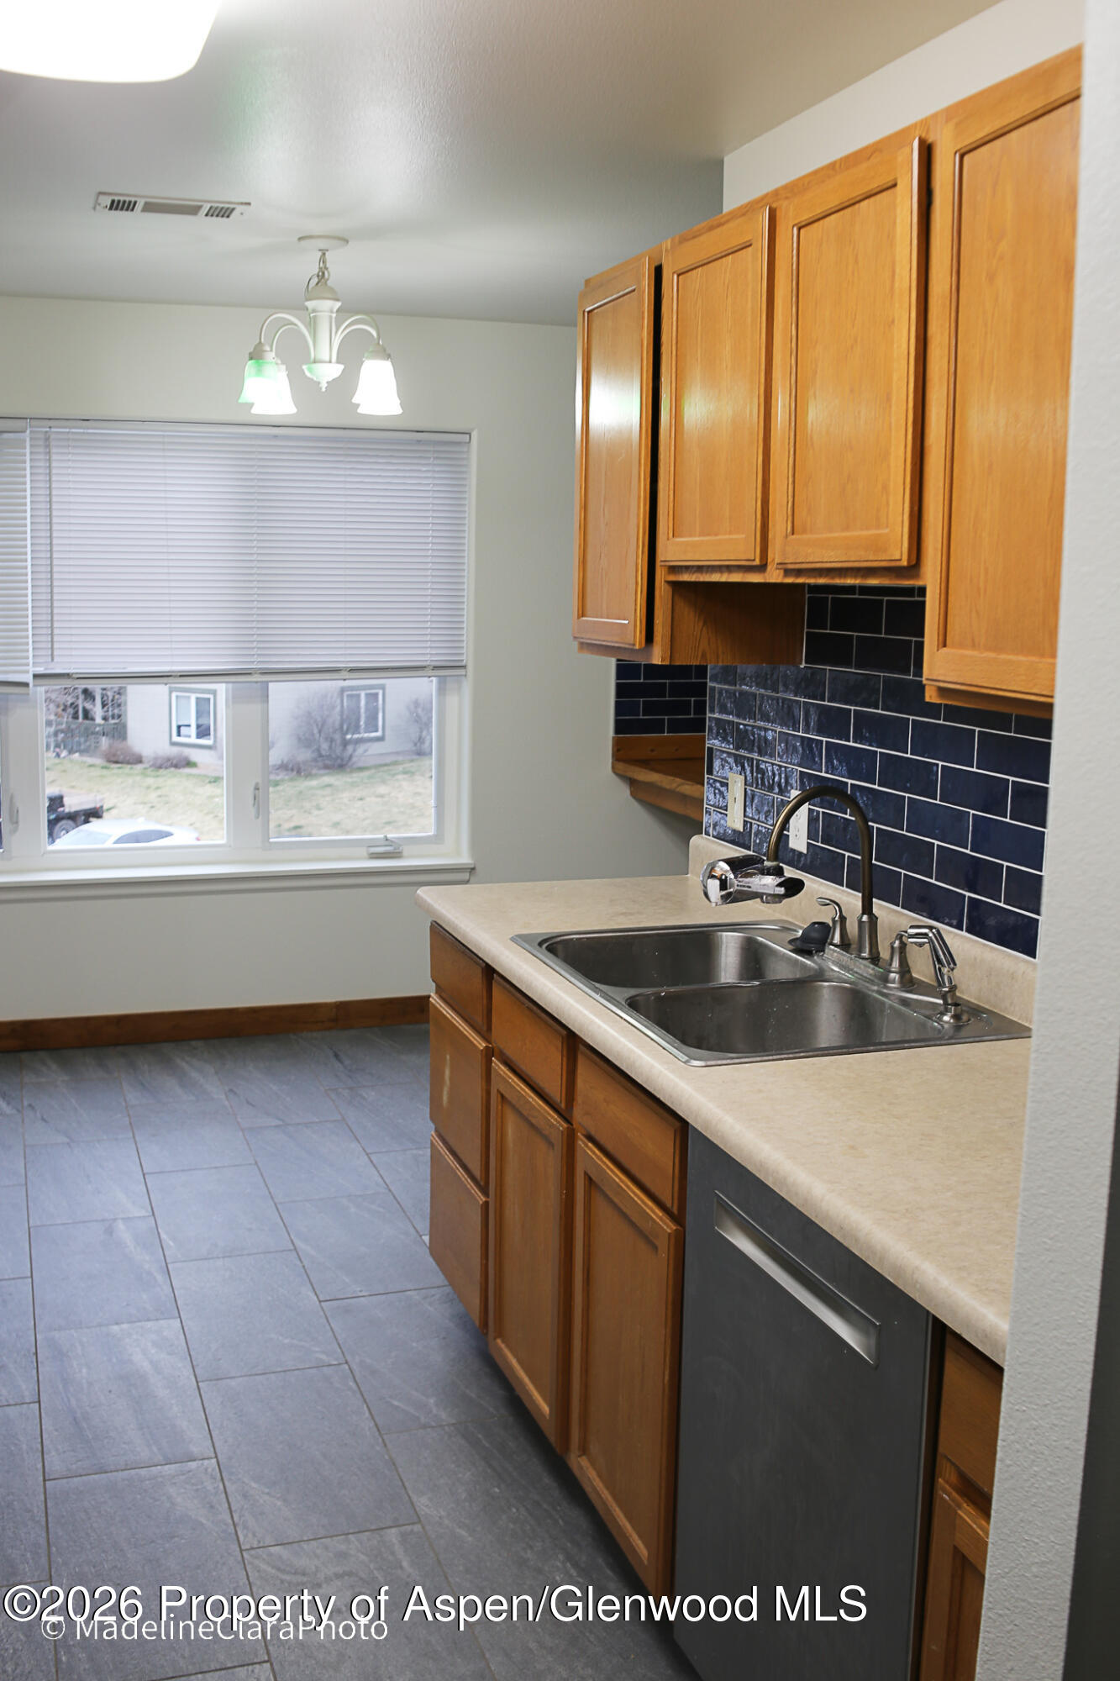
Kitchen with wood cabinets, dark blue tile backsplash, and a stainless steel double-basin sink.
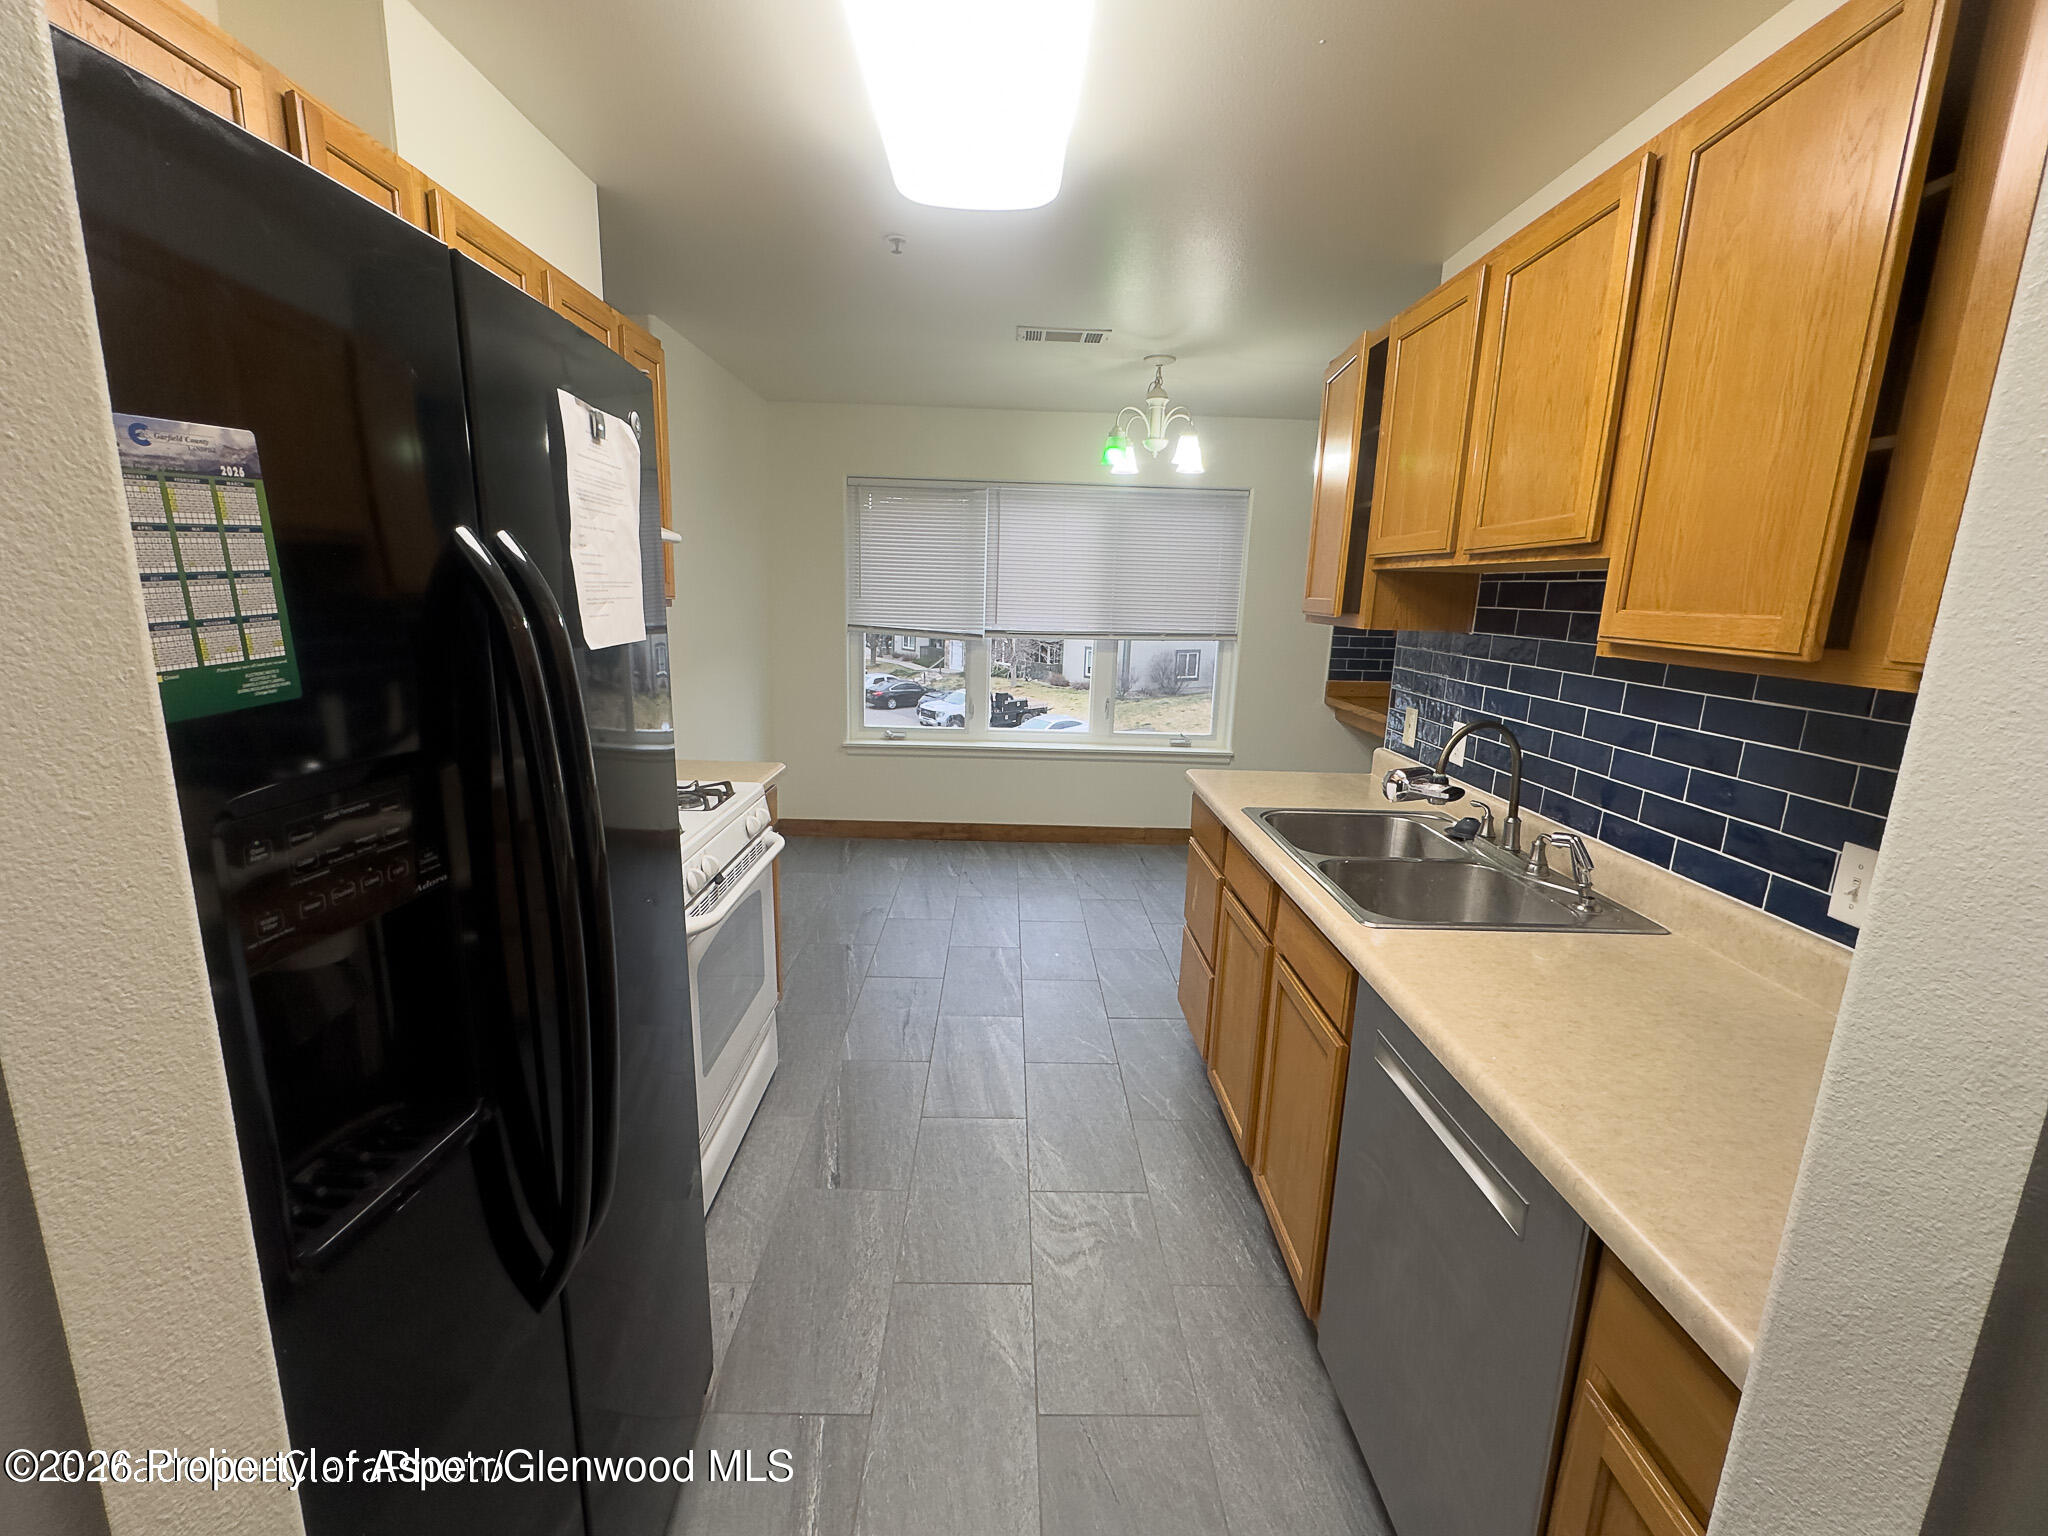
Kitchen with honey-colored cabinets, dark blue tile backsplash, and a stainless double sink.
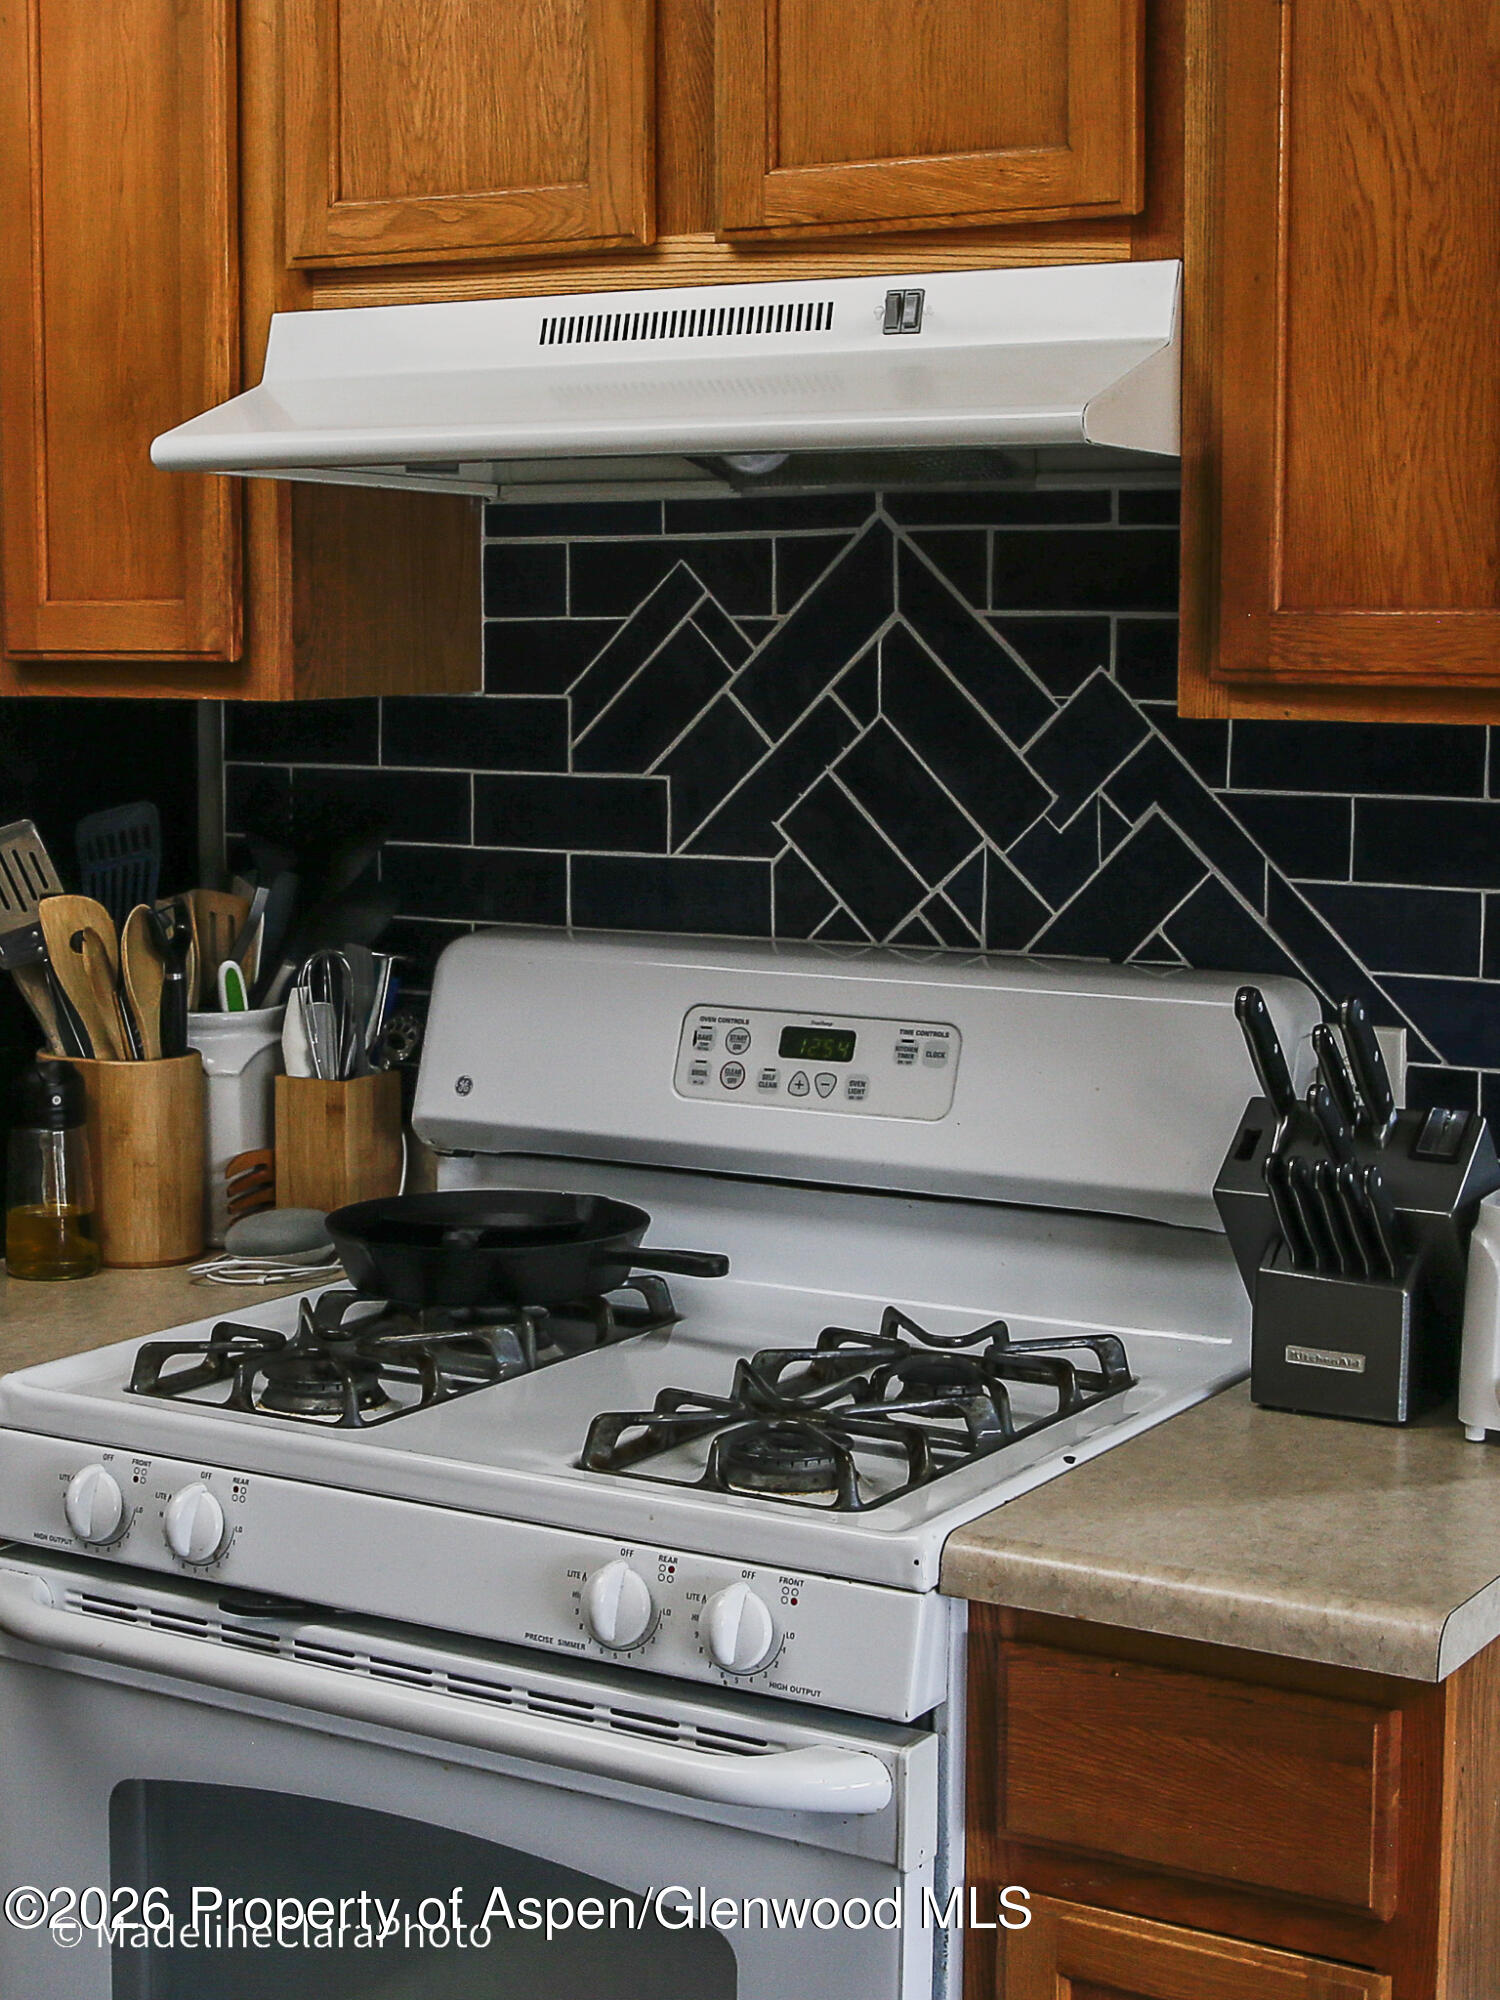
Kitchen stove with a white gas range, black geometric tile backsplash, and warm wood cabinets.
Kitchen with wood cabinets, dark tile backsplash, double sink, and gray tile floor.
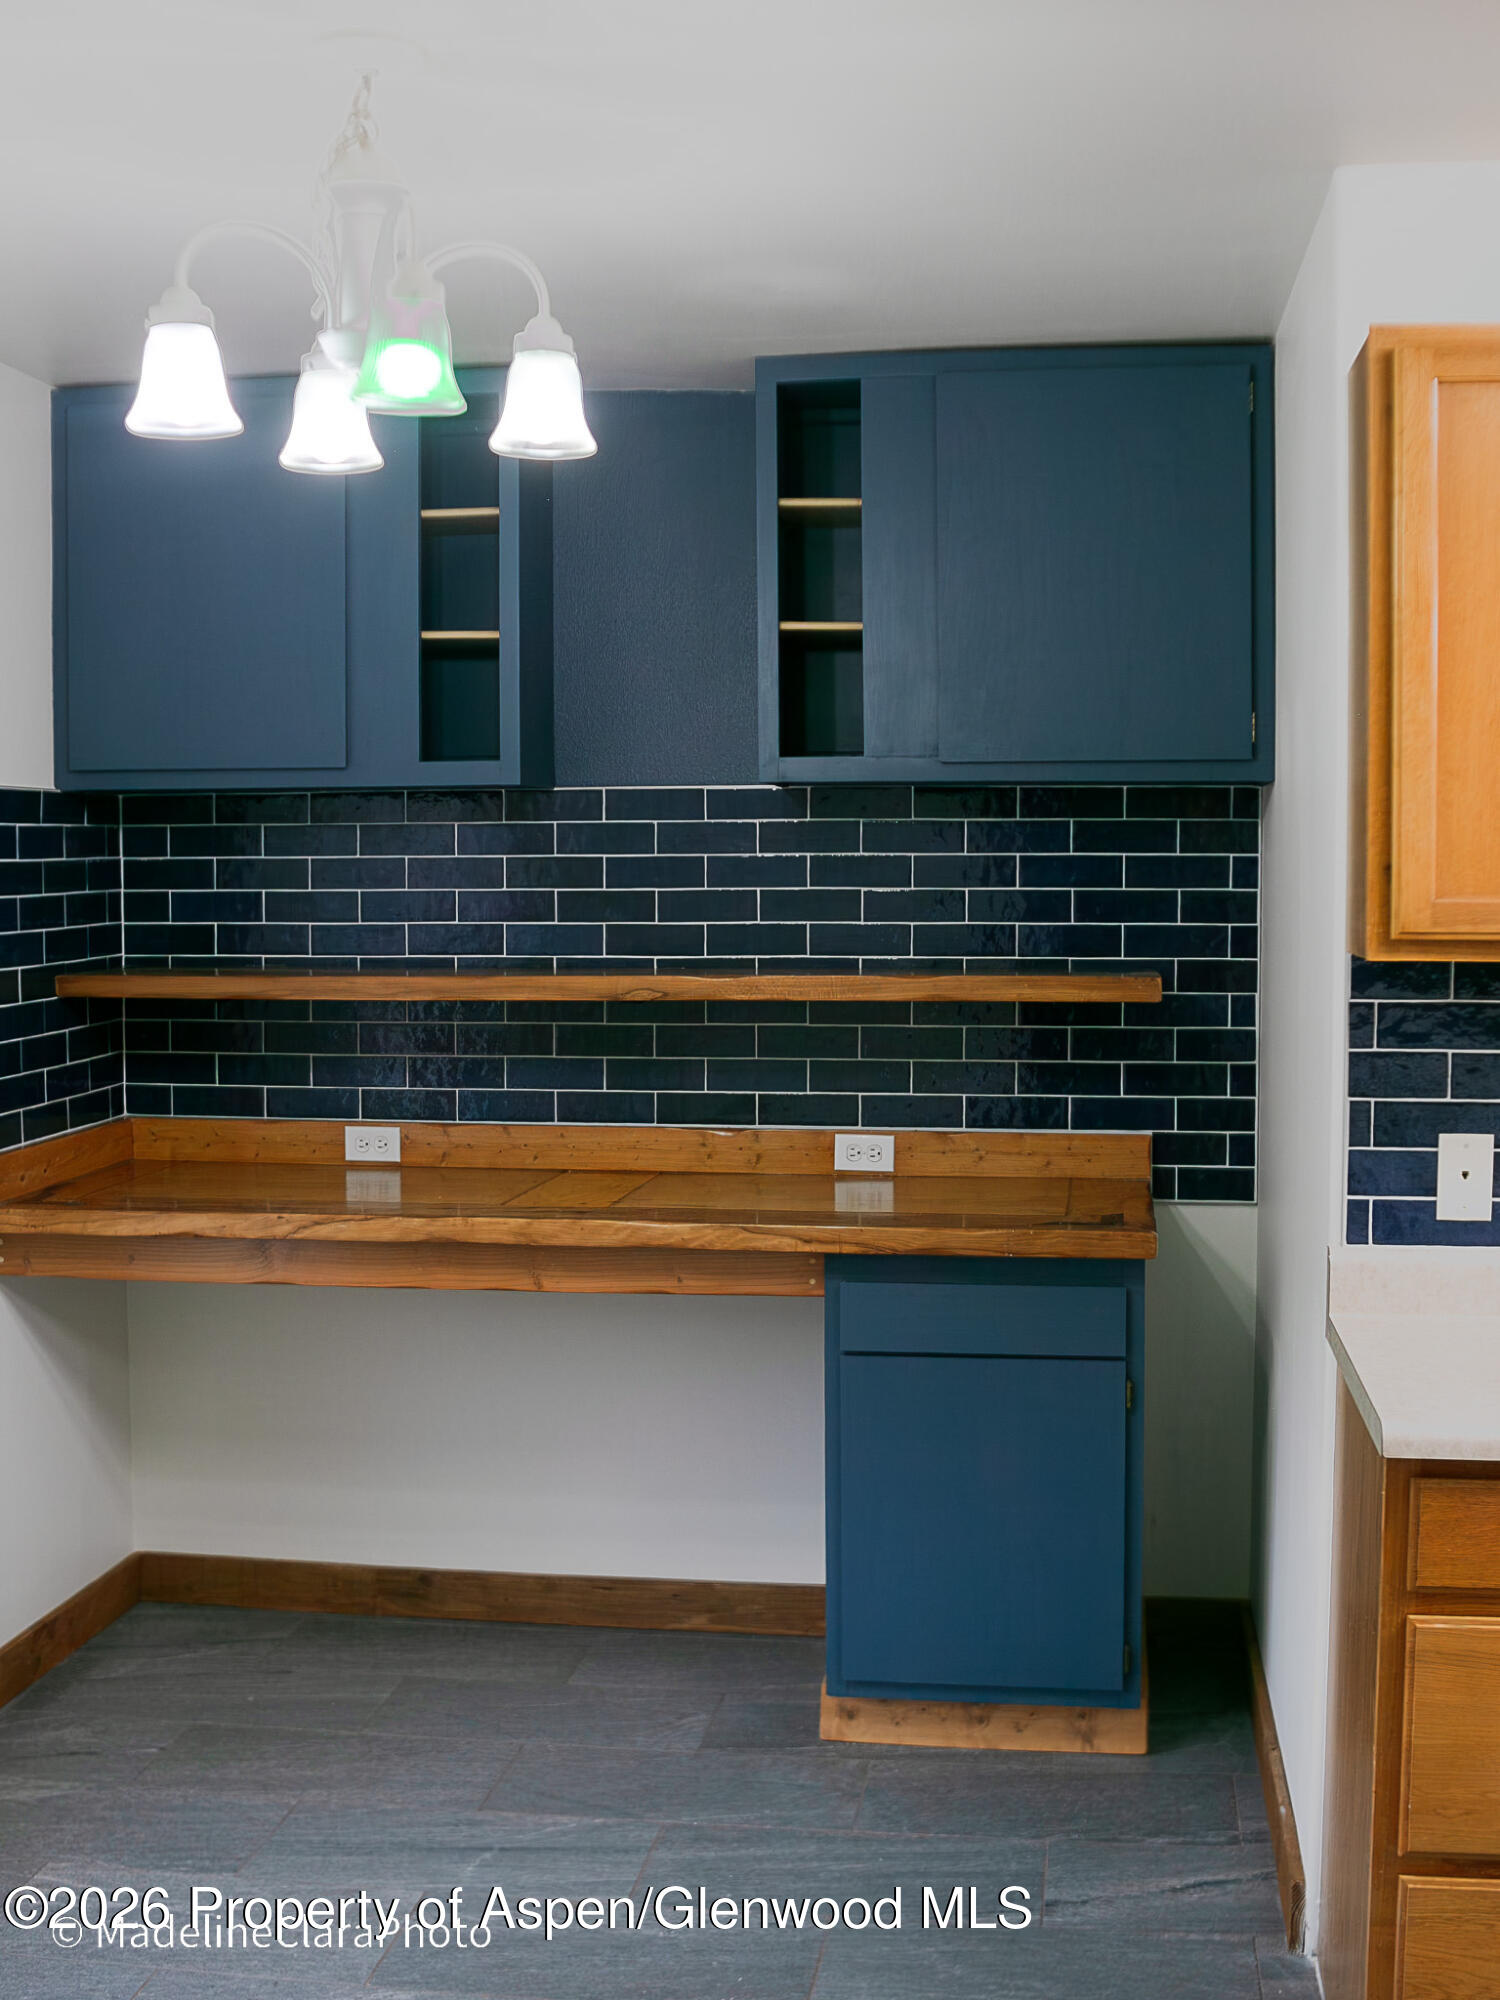
Kitchen with deep blue cabinets, dark subway-tile backsplash, and a long wooden countertop.
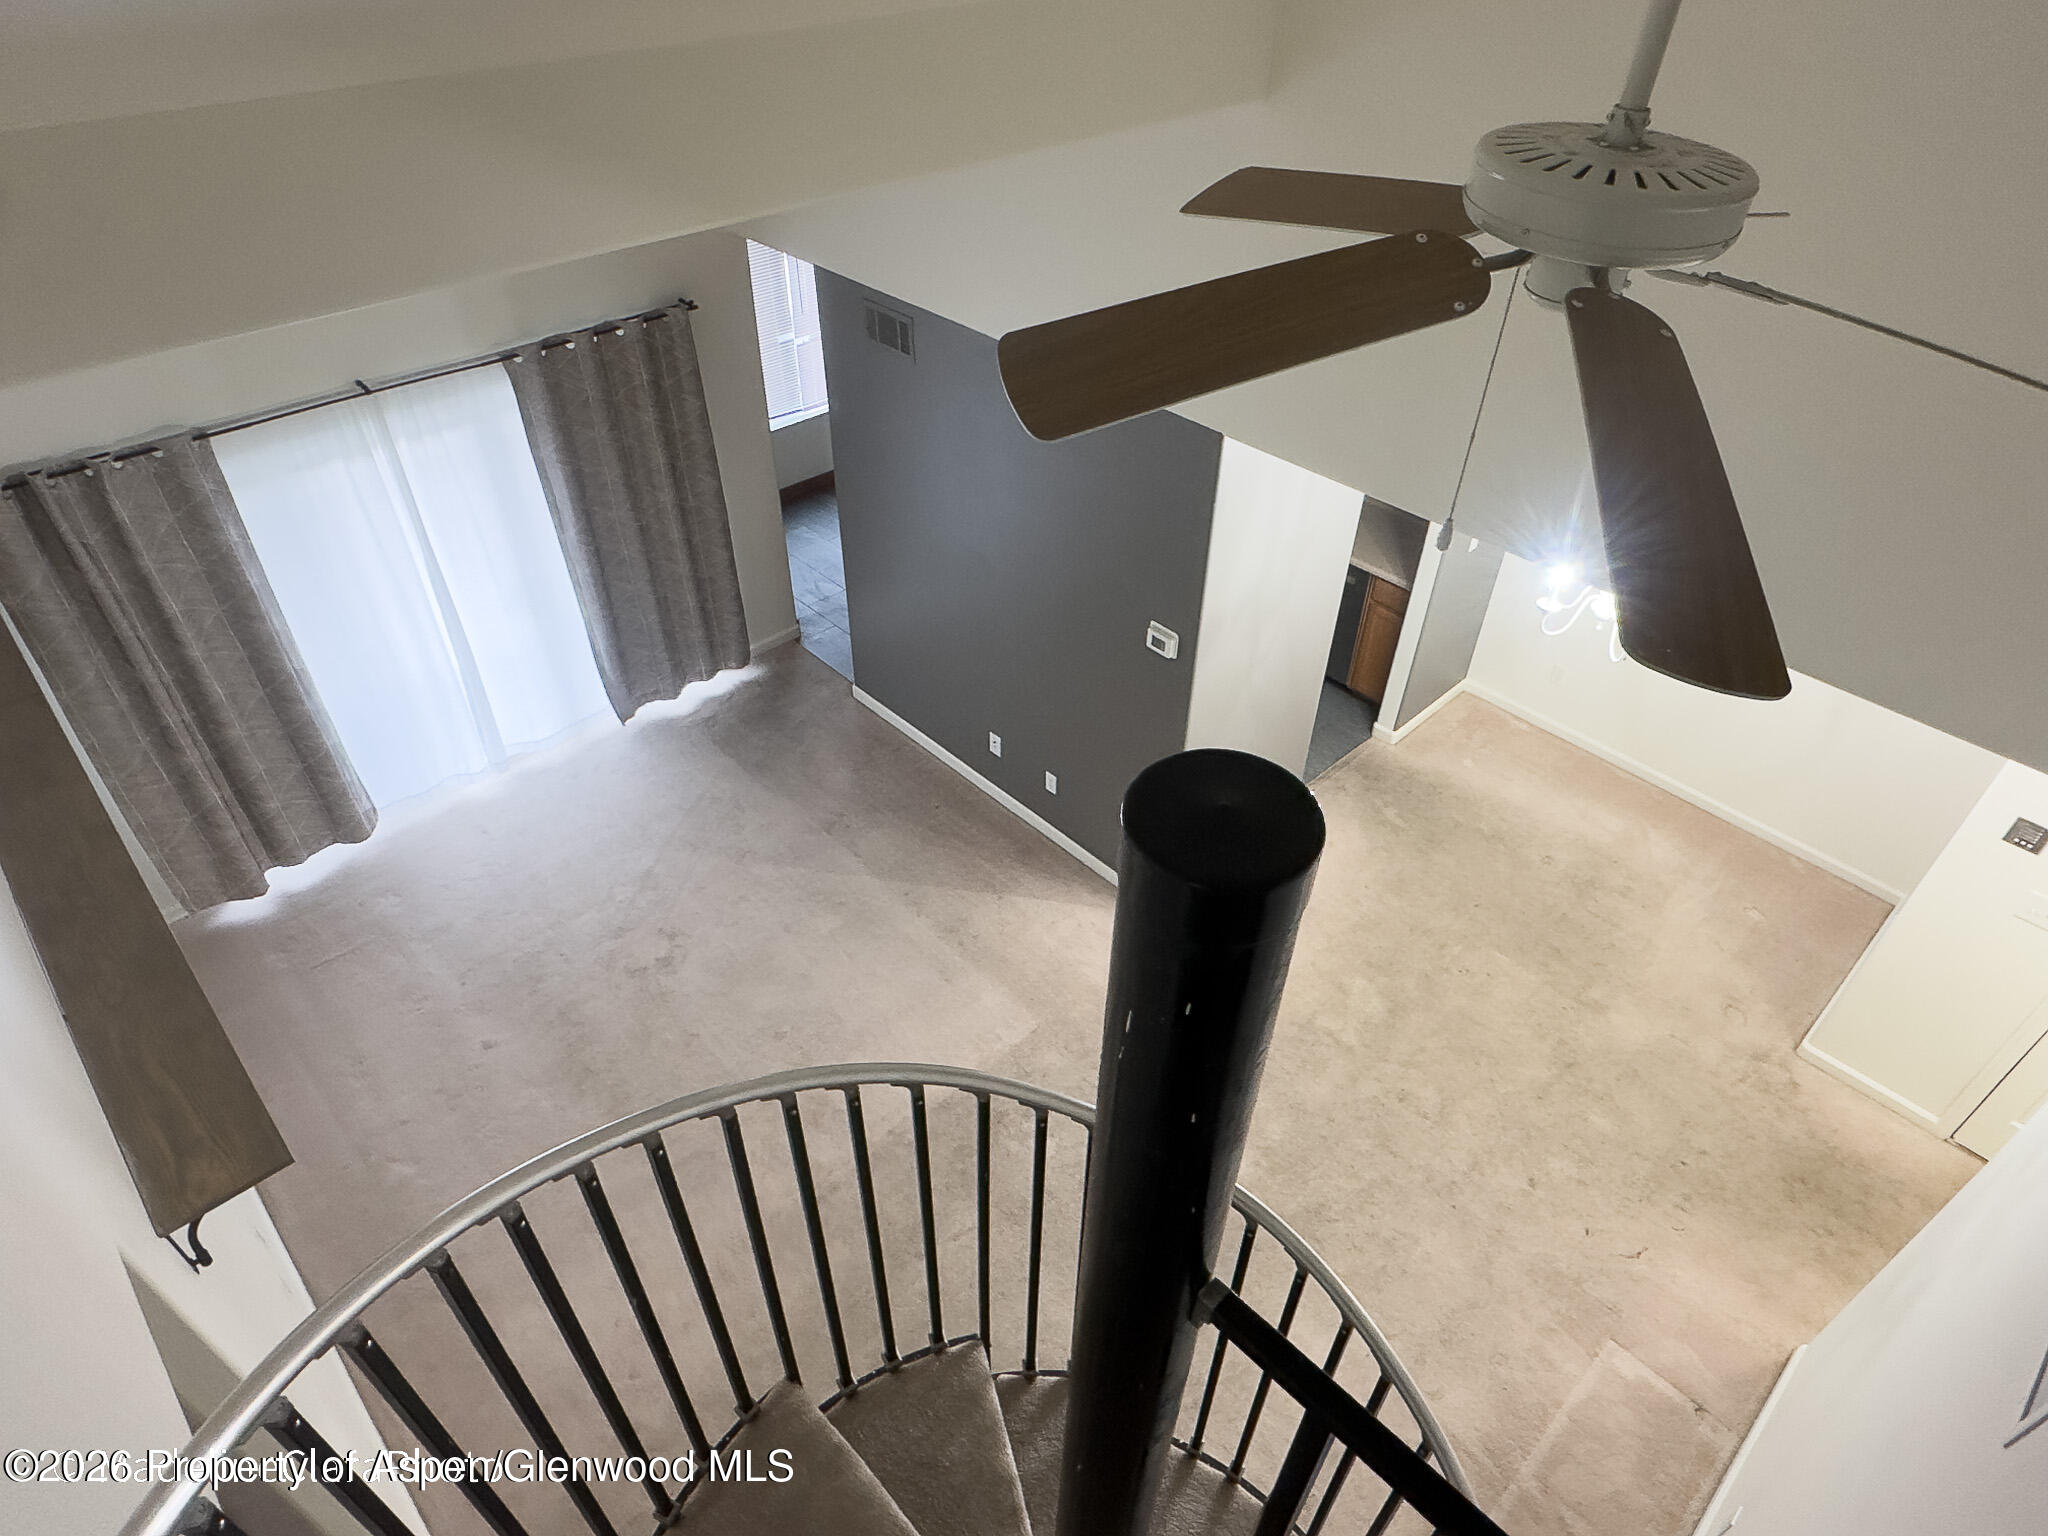
Empty living room viewed over a black spiral staircase, with gray curtains and a ceiling fan.
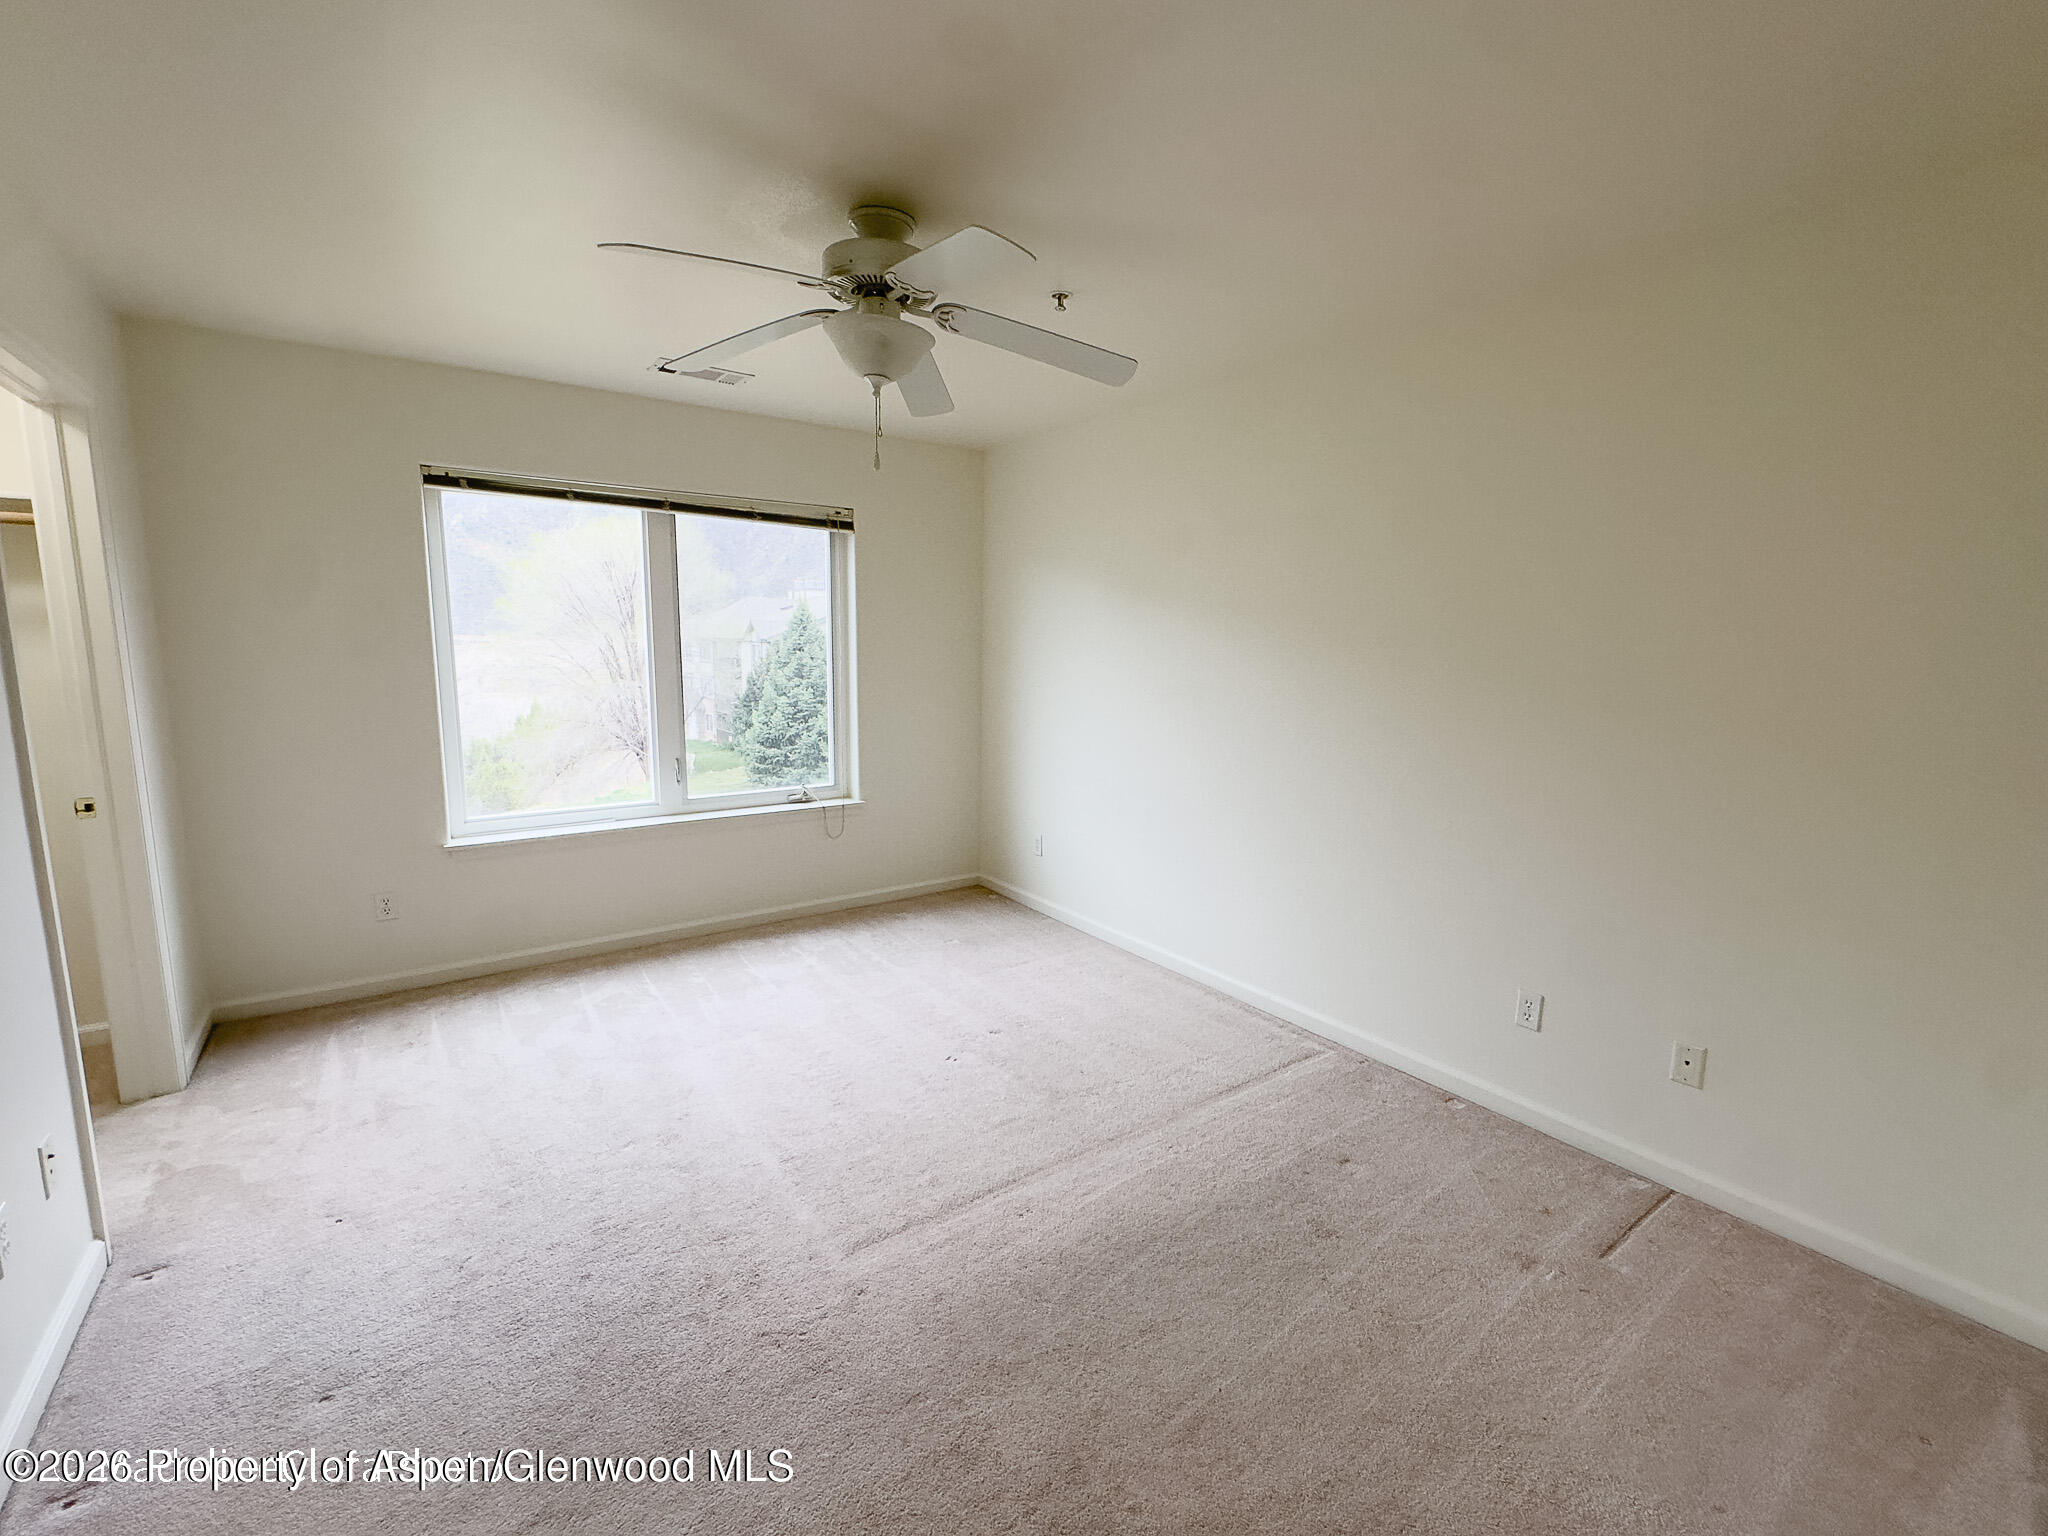
Empty carpeted bedroom with a ceiling fan and a large window overlooking trees.
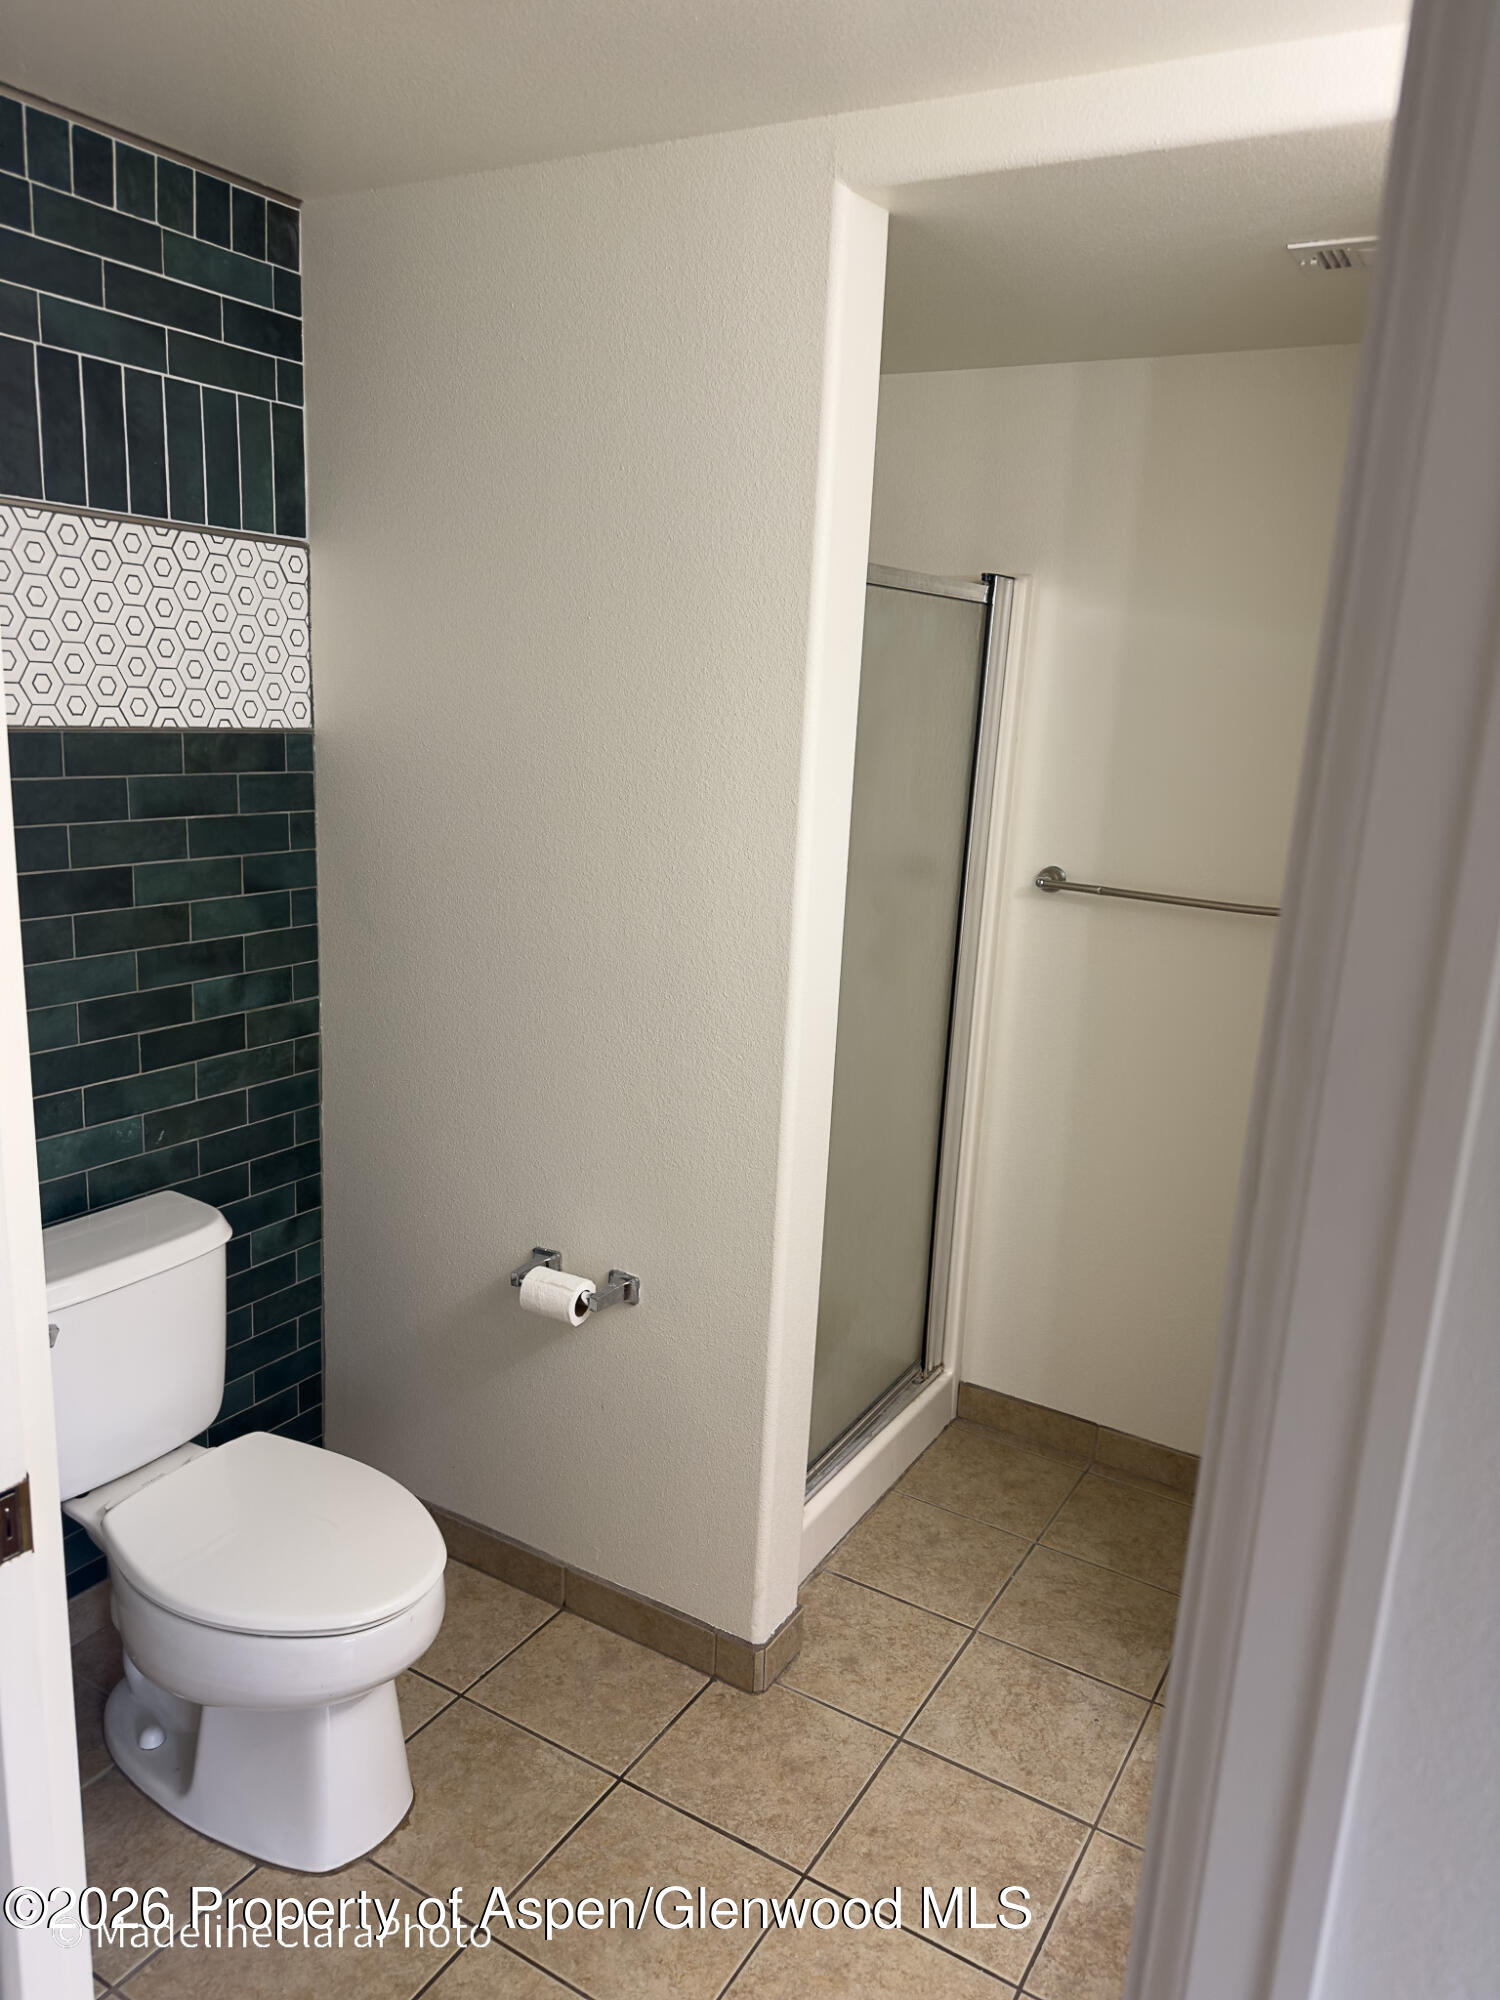
Bathroom with a white toilet, glass shower, and dark green tile with a geometric accent band.
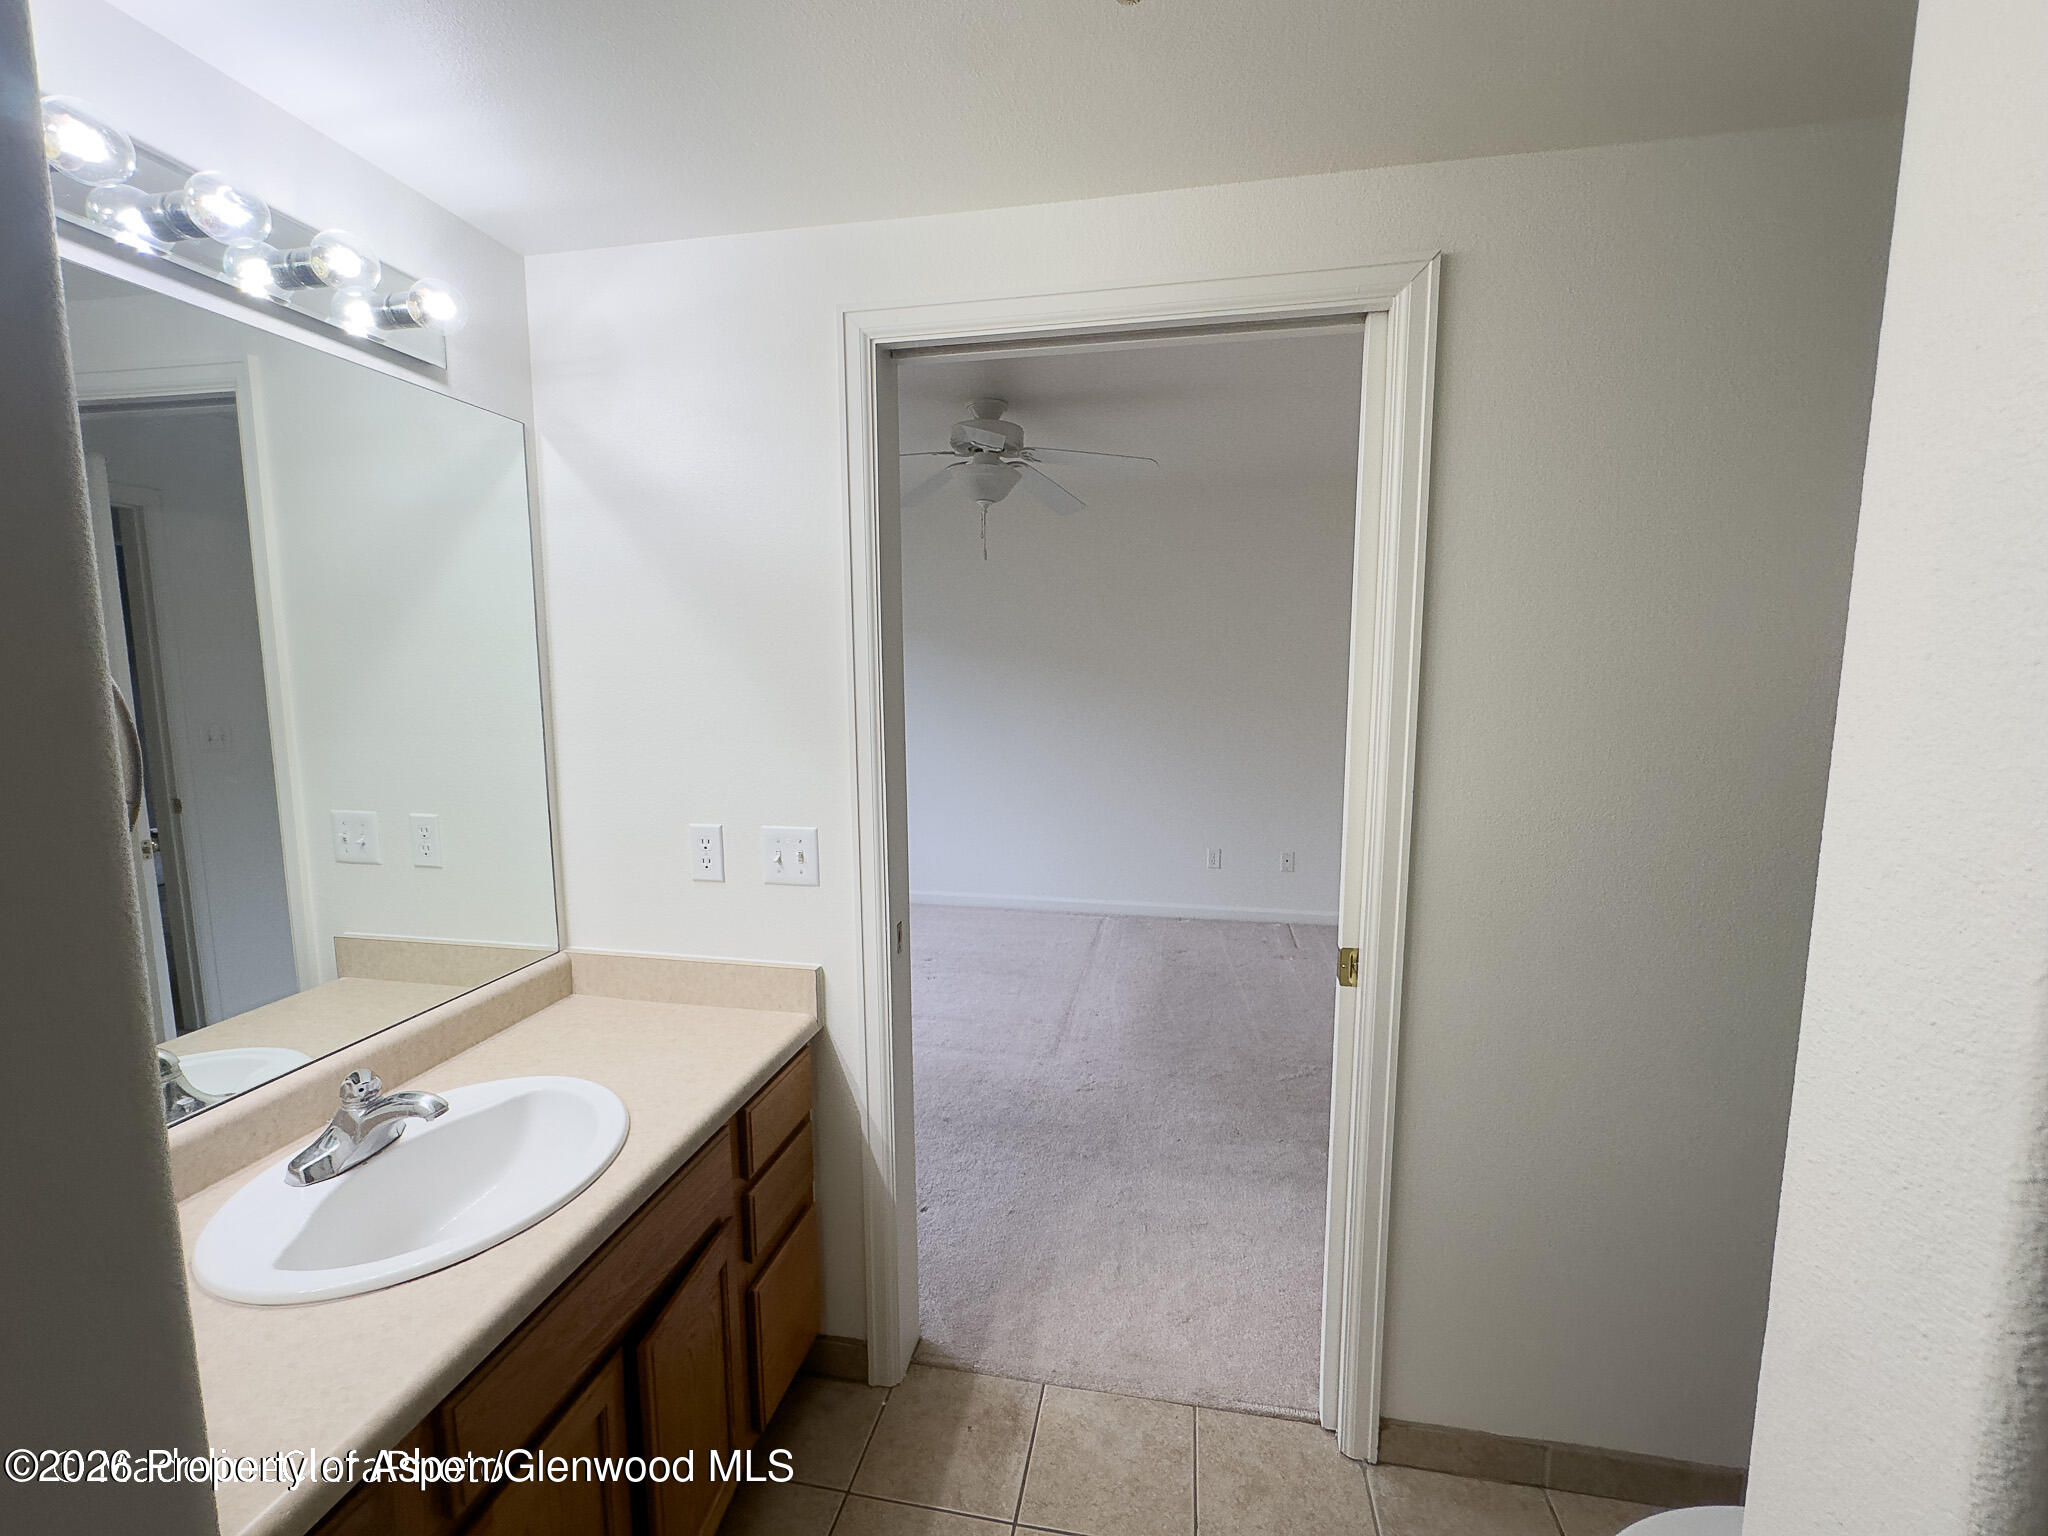
Bathroom vanity with a large mirror and tiled floor, looking through an open doorway into a carpeted room.
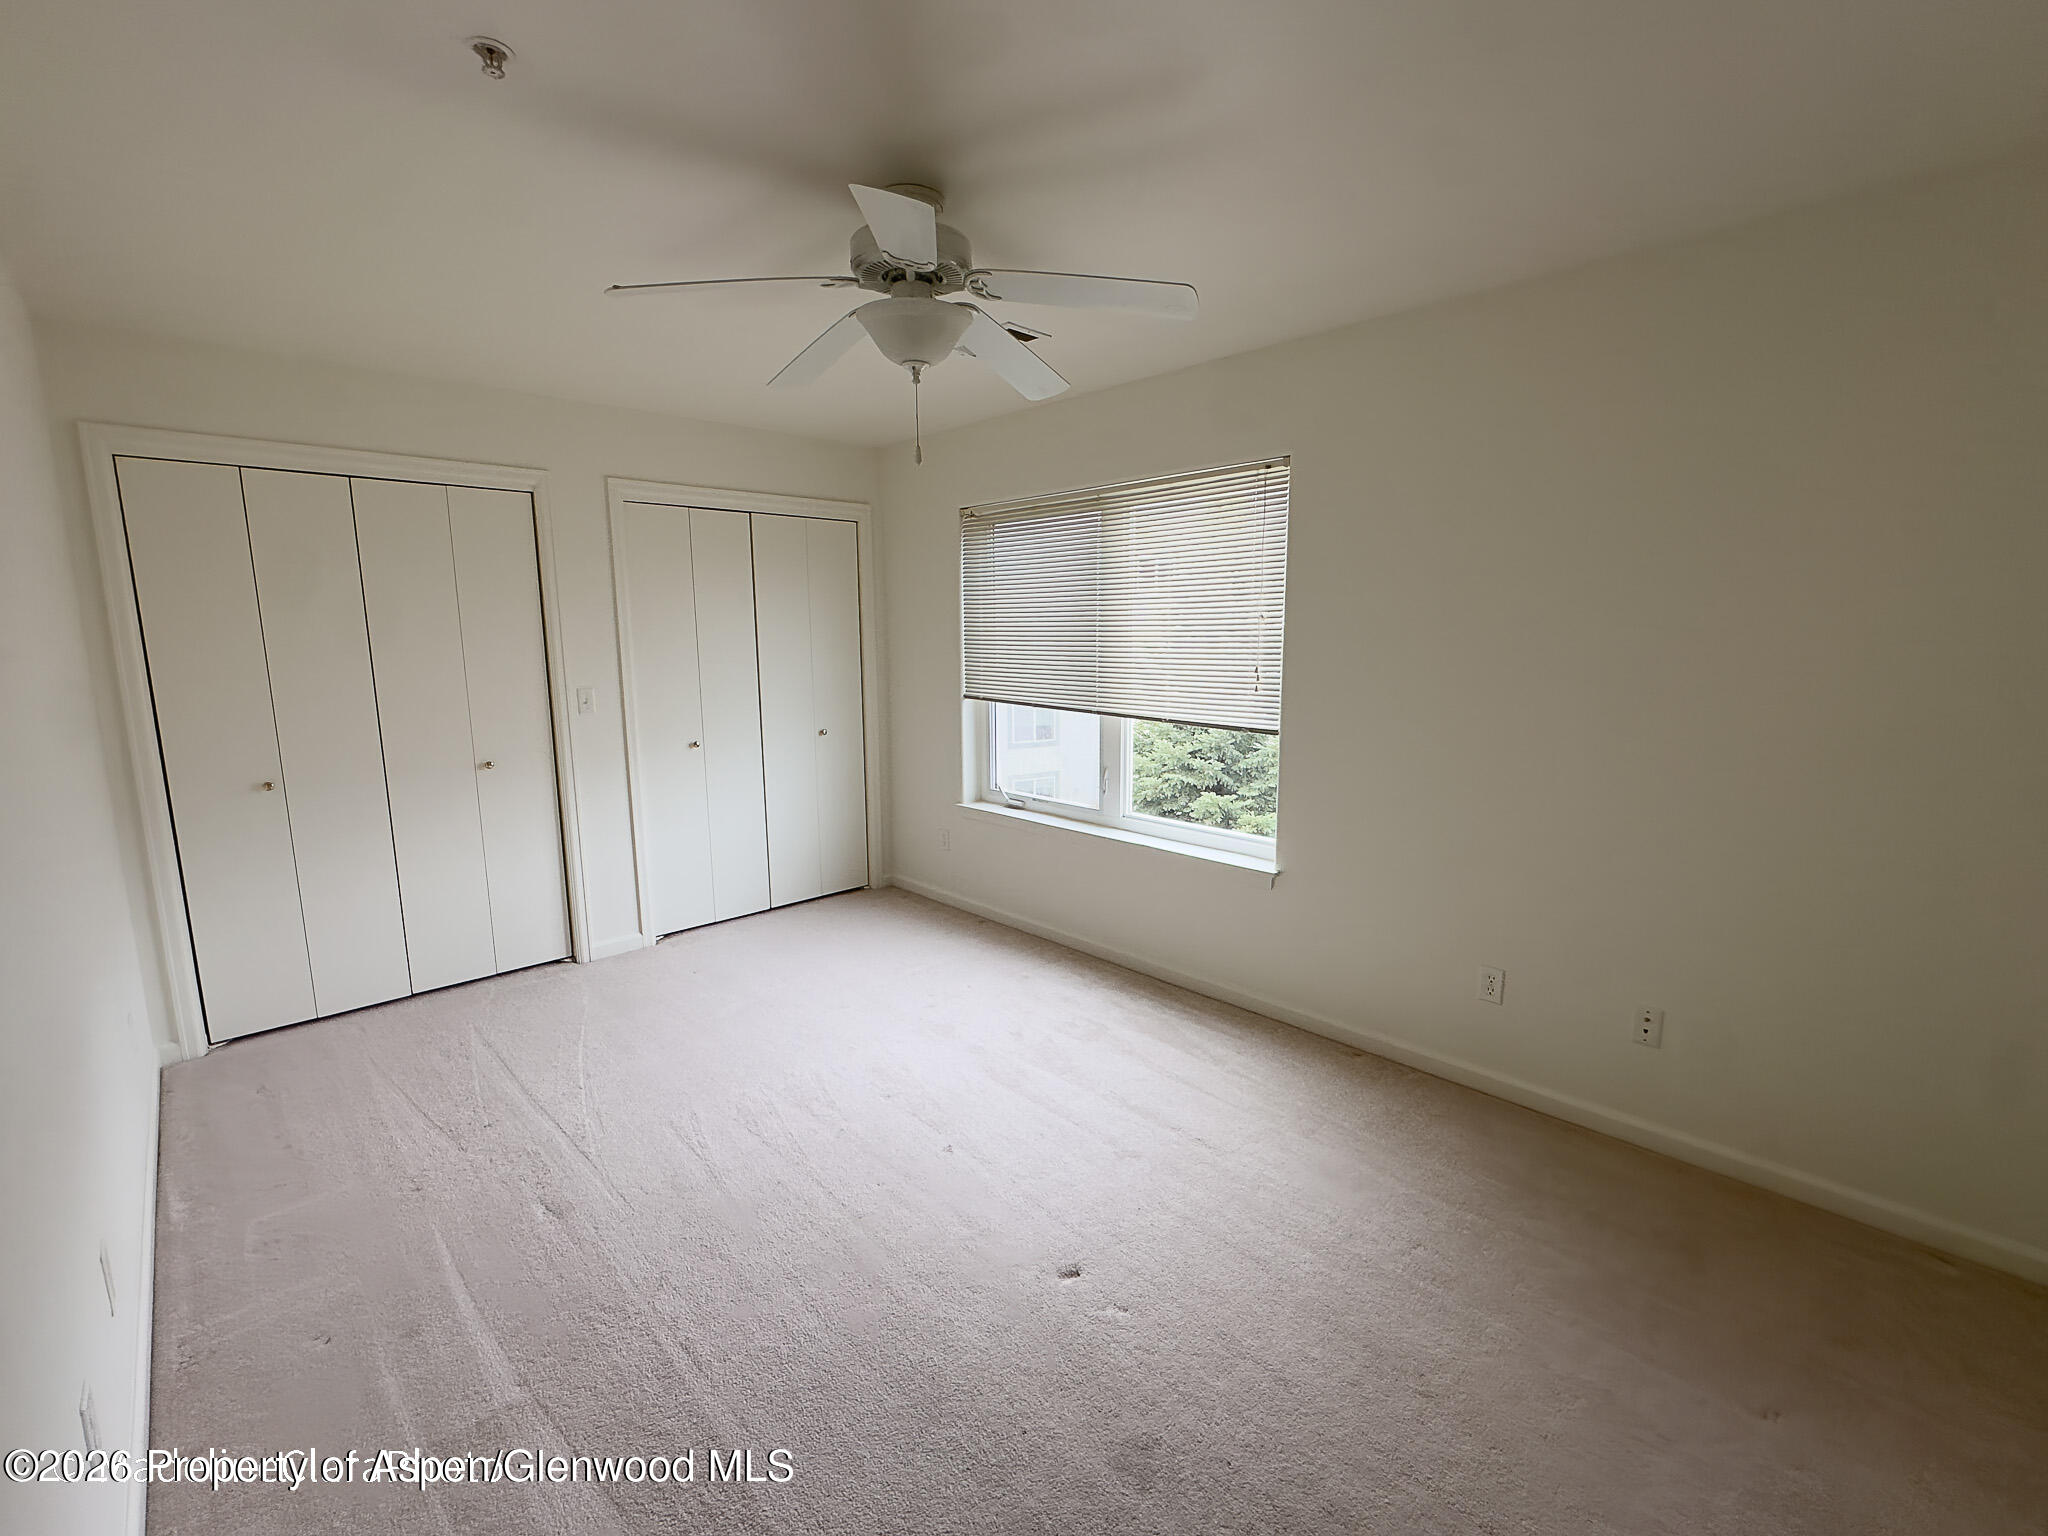
Empty bedroom with two closets, a window with blinds, and a ceiling fan.
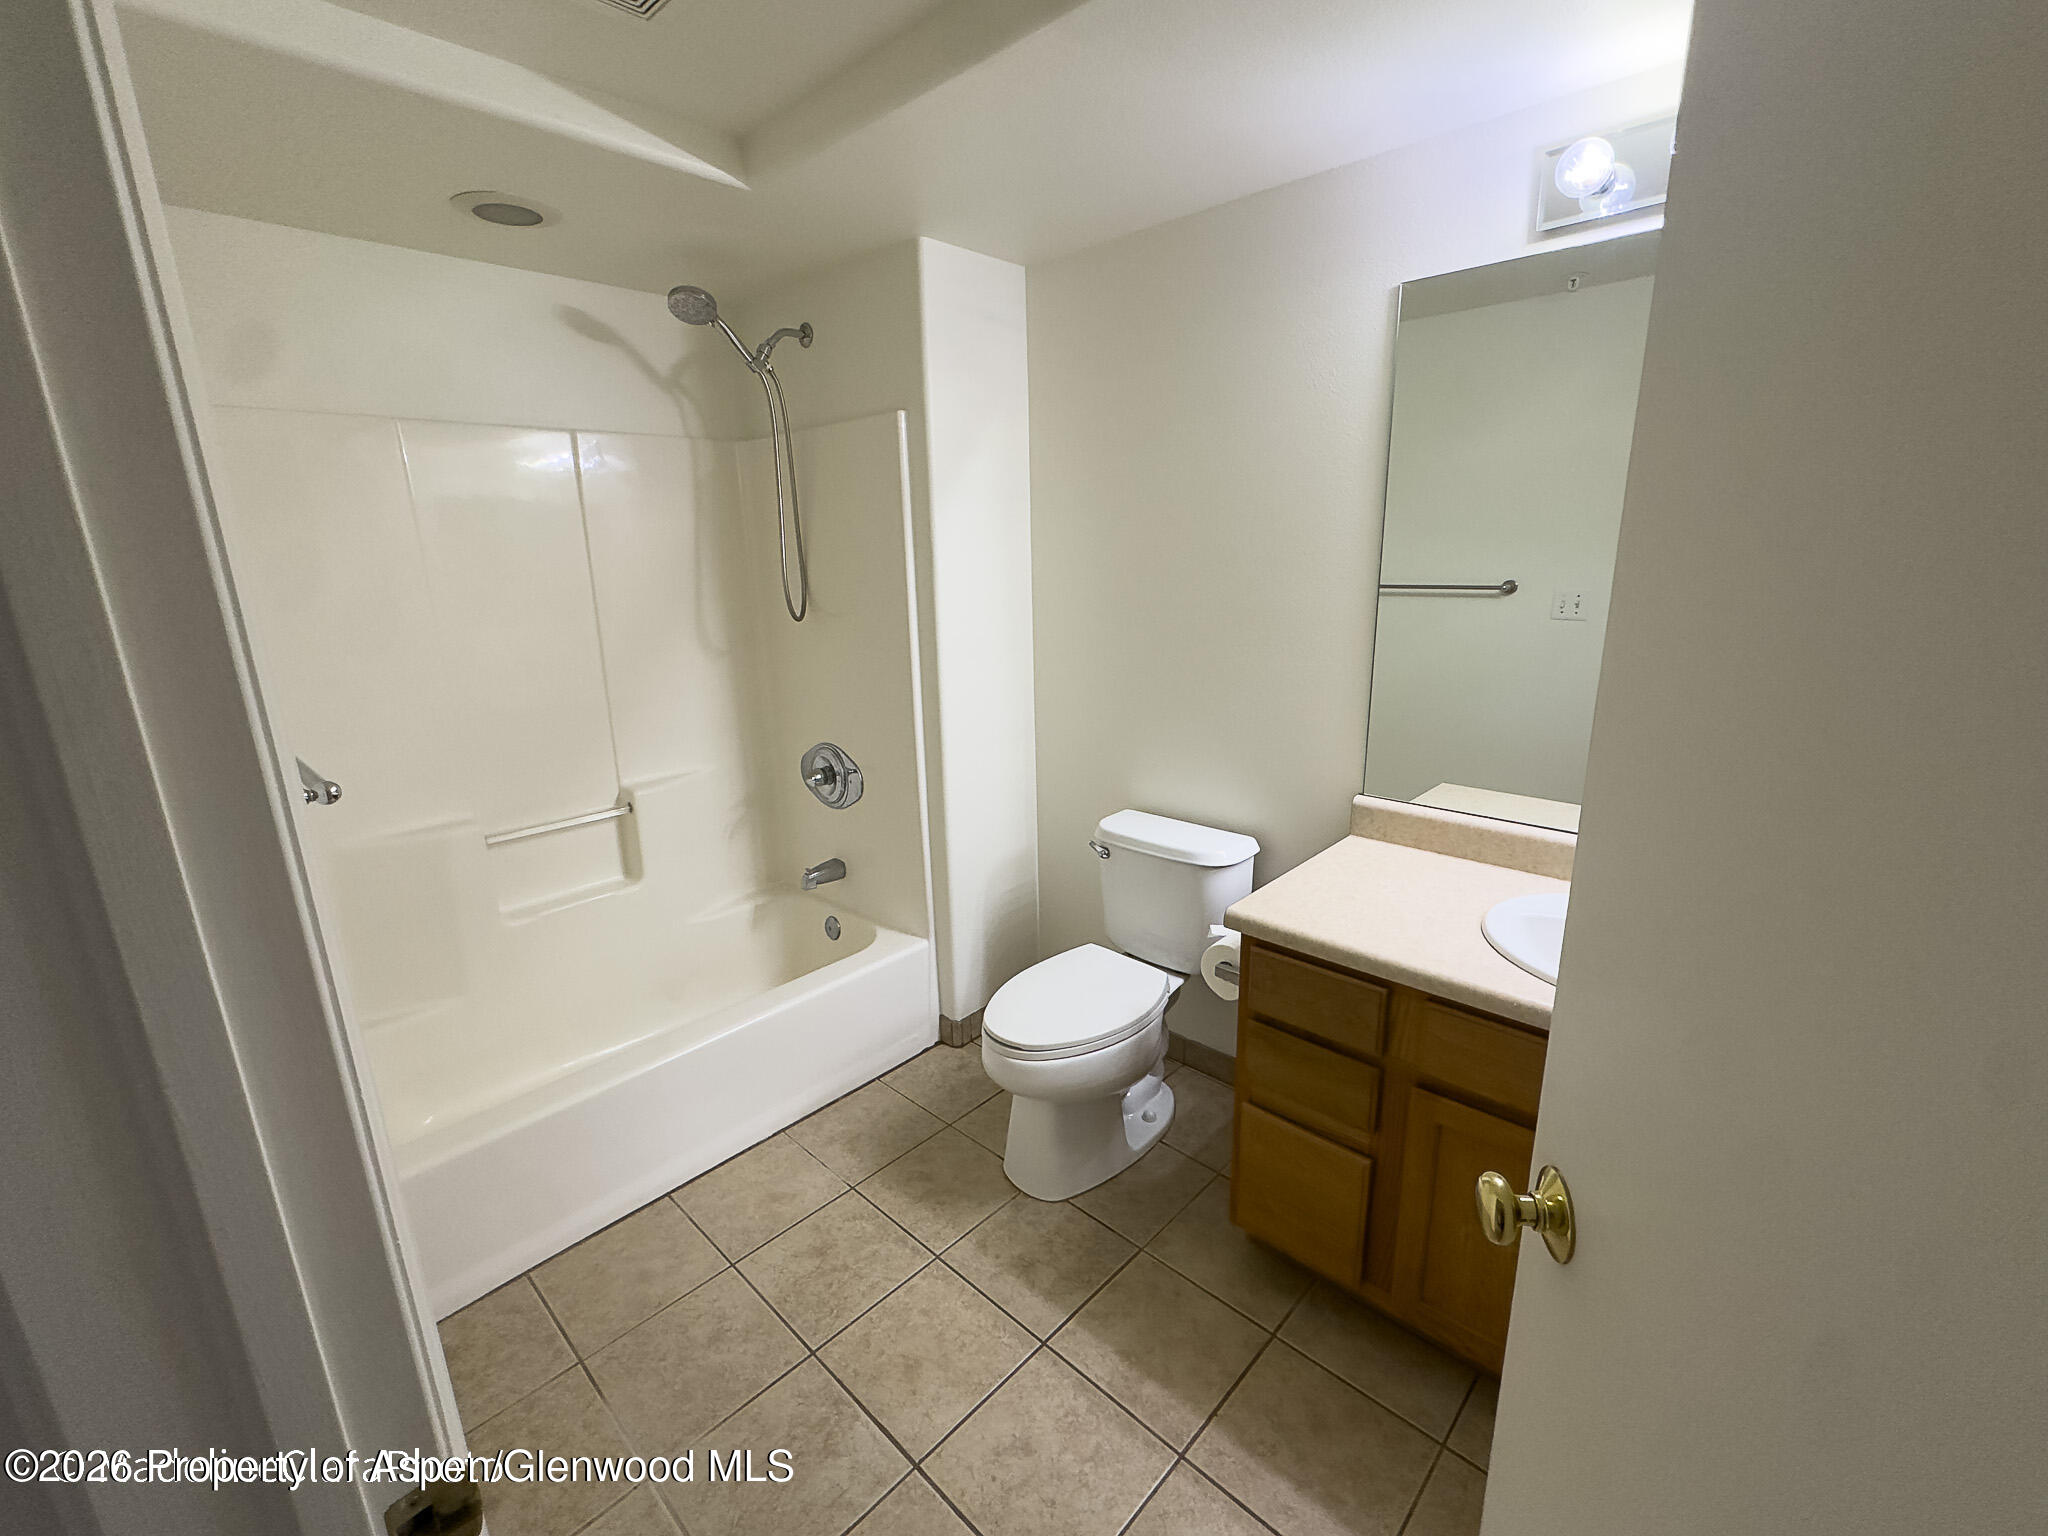
Bathroom with a tub and shower, tiled floor, toilet, and wood vanity.
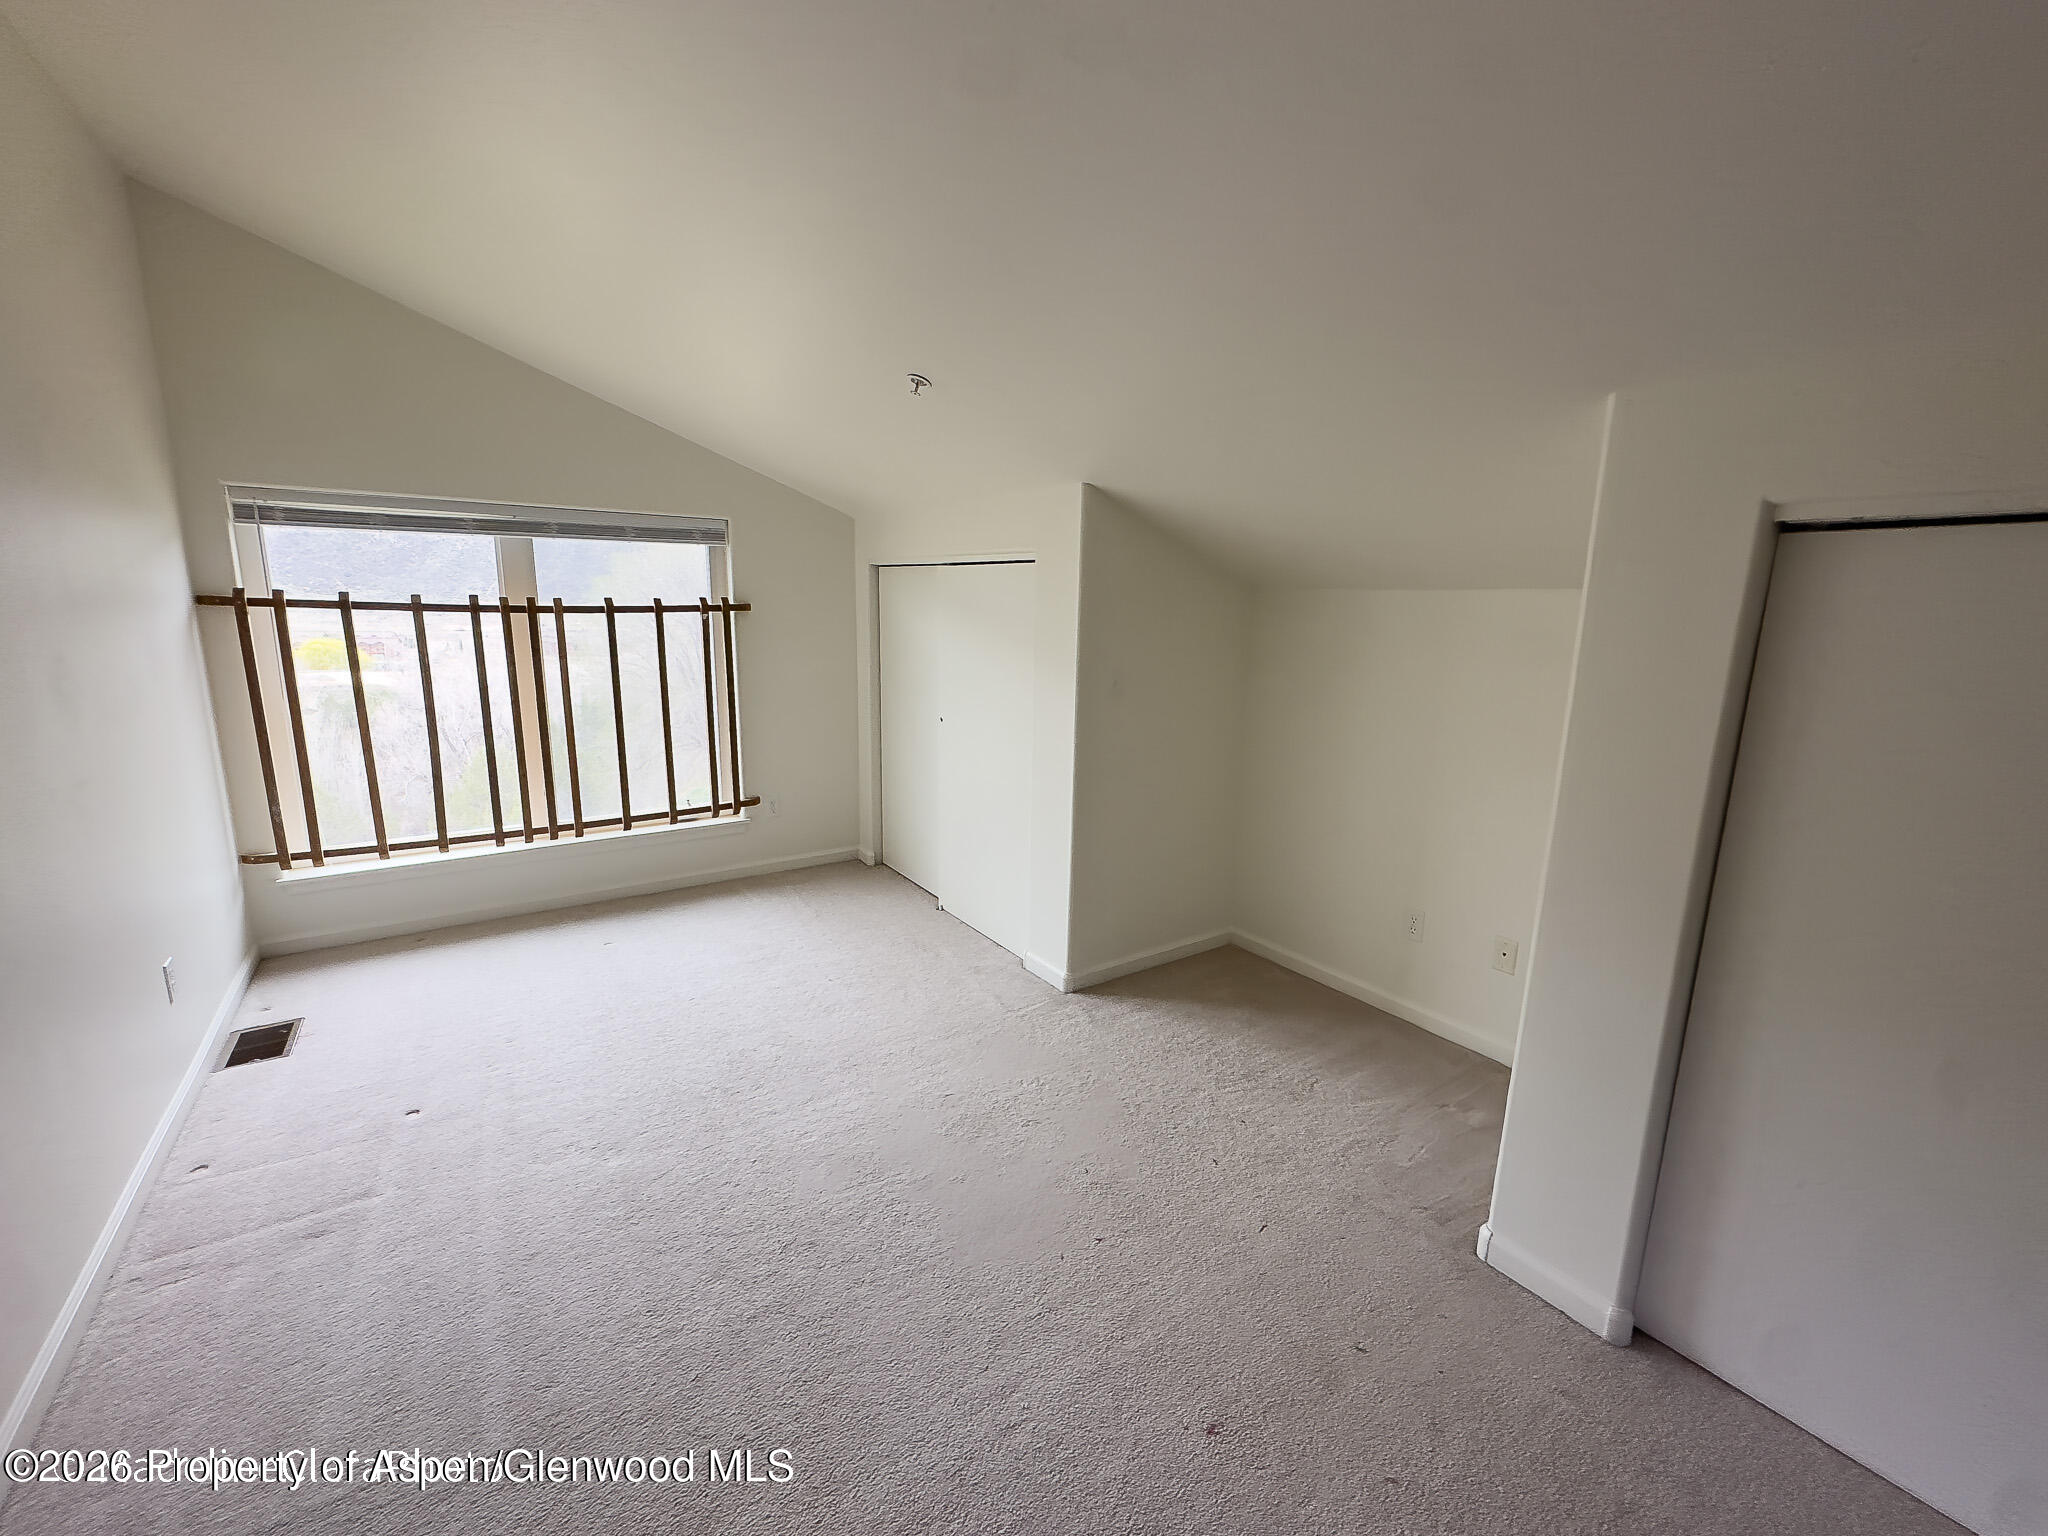
Vacant carpeted bedroom with a sloped ceiling and a large window with a wooden railing.
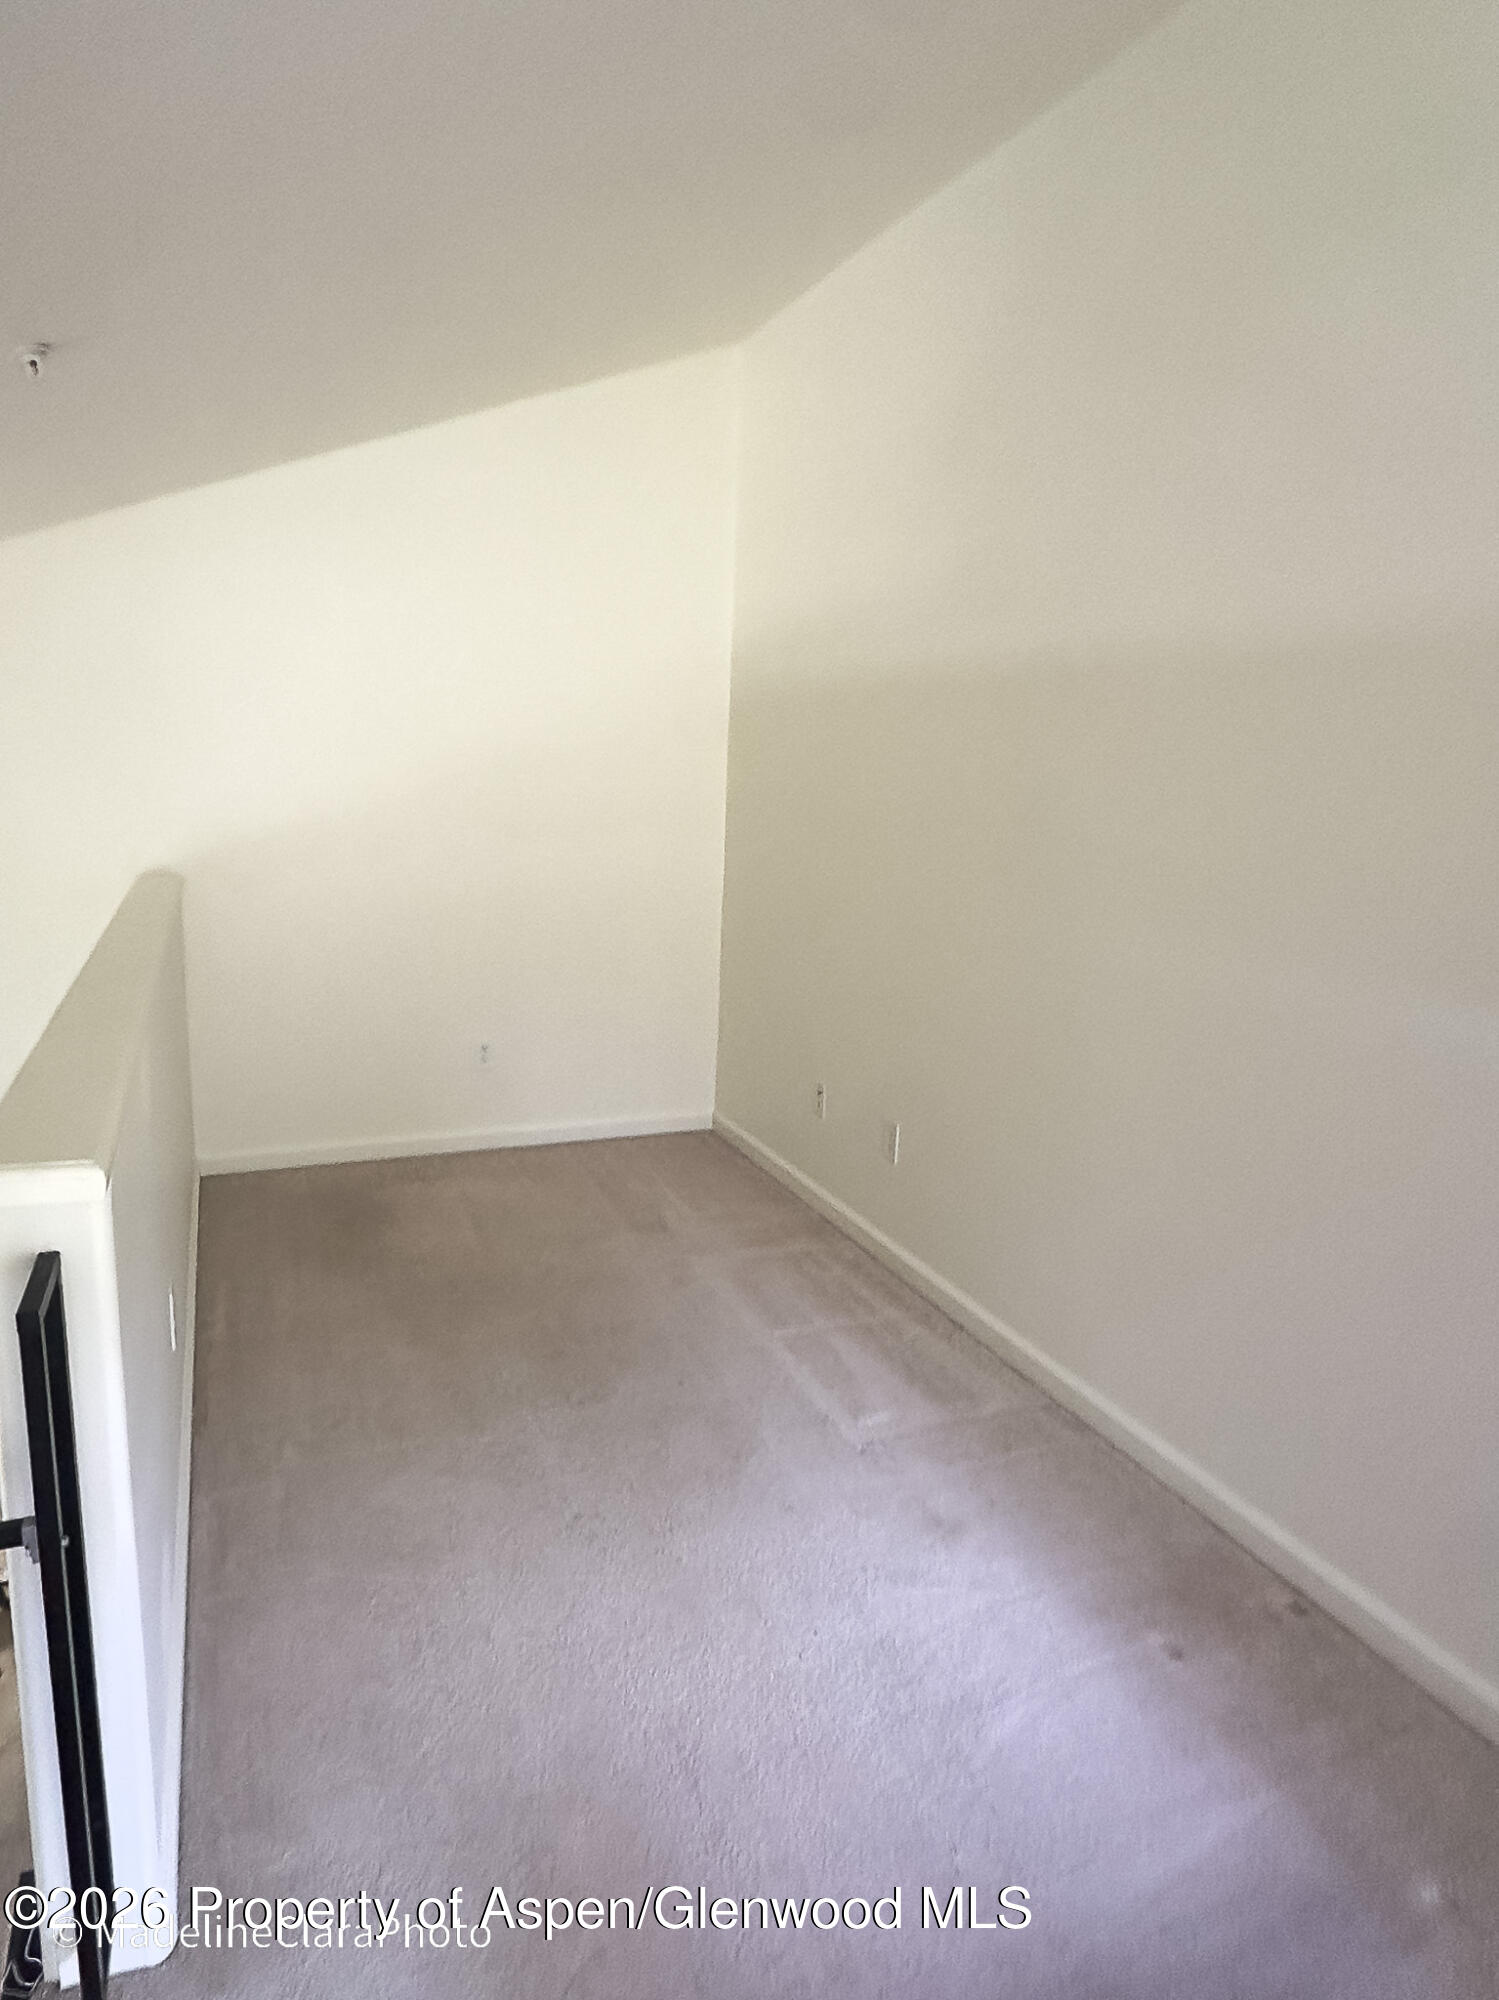
Empty carpeted interior space beside a stair railing, with white walls and a low ceiling.
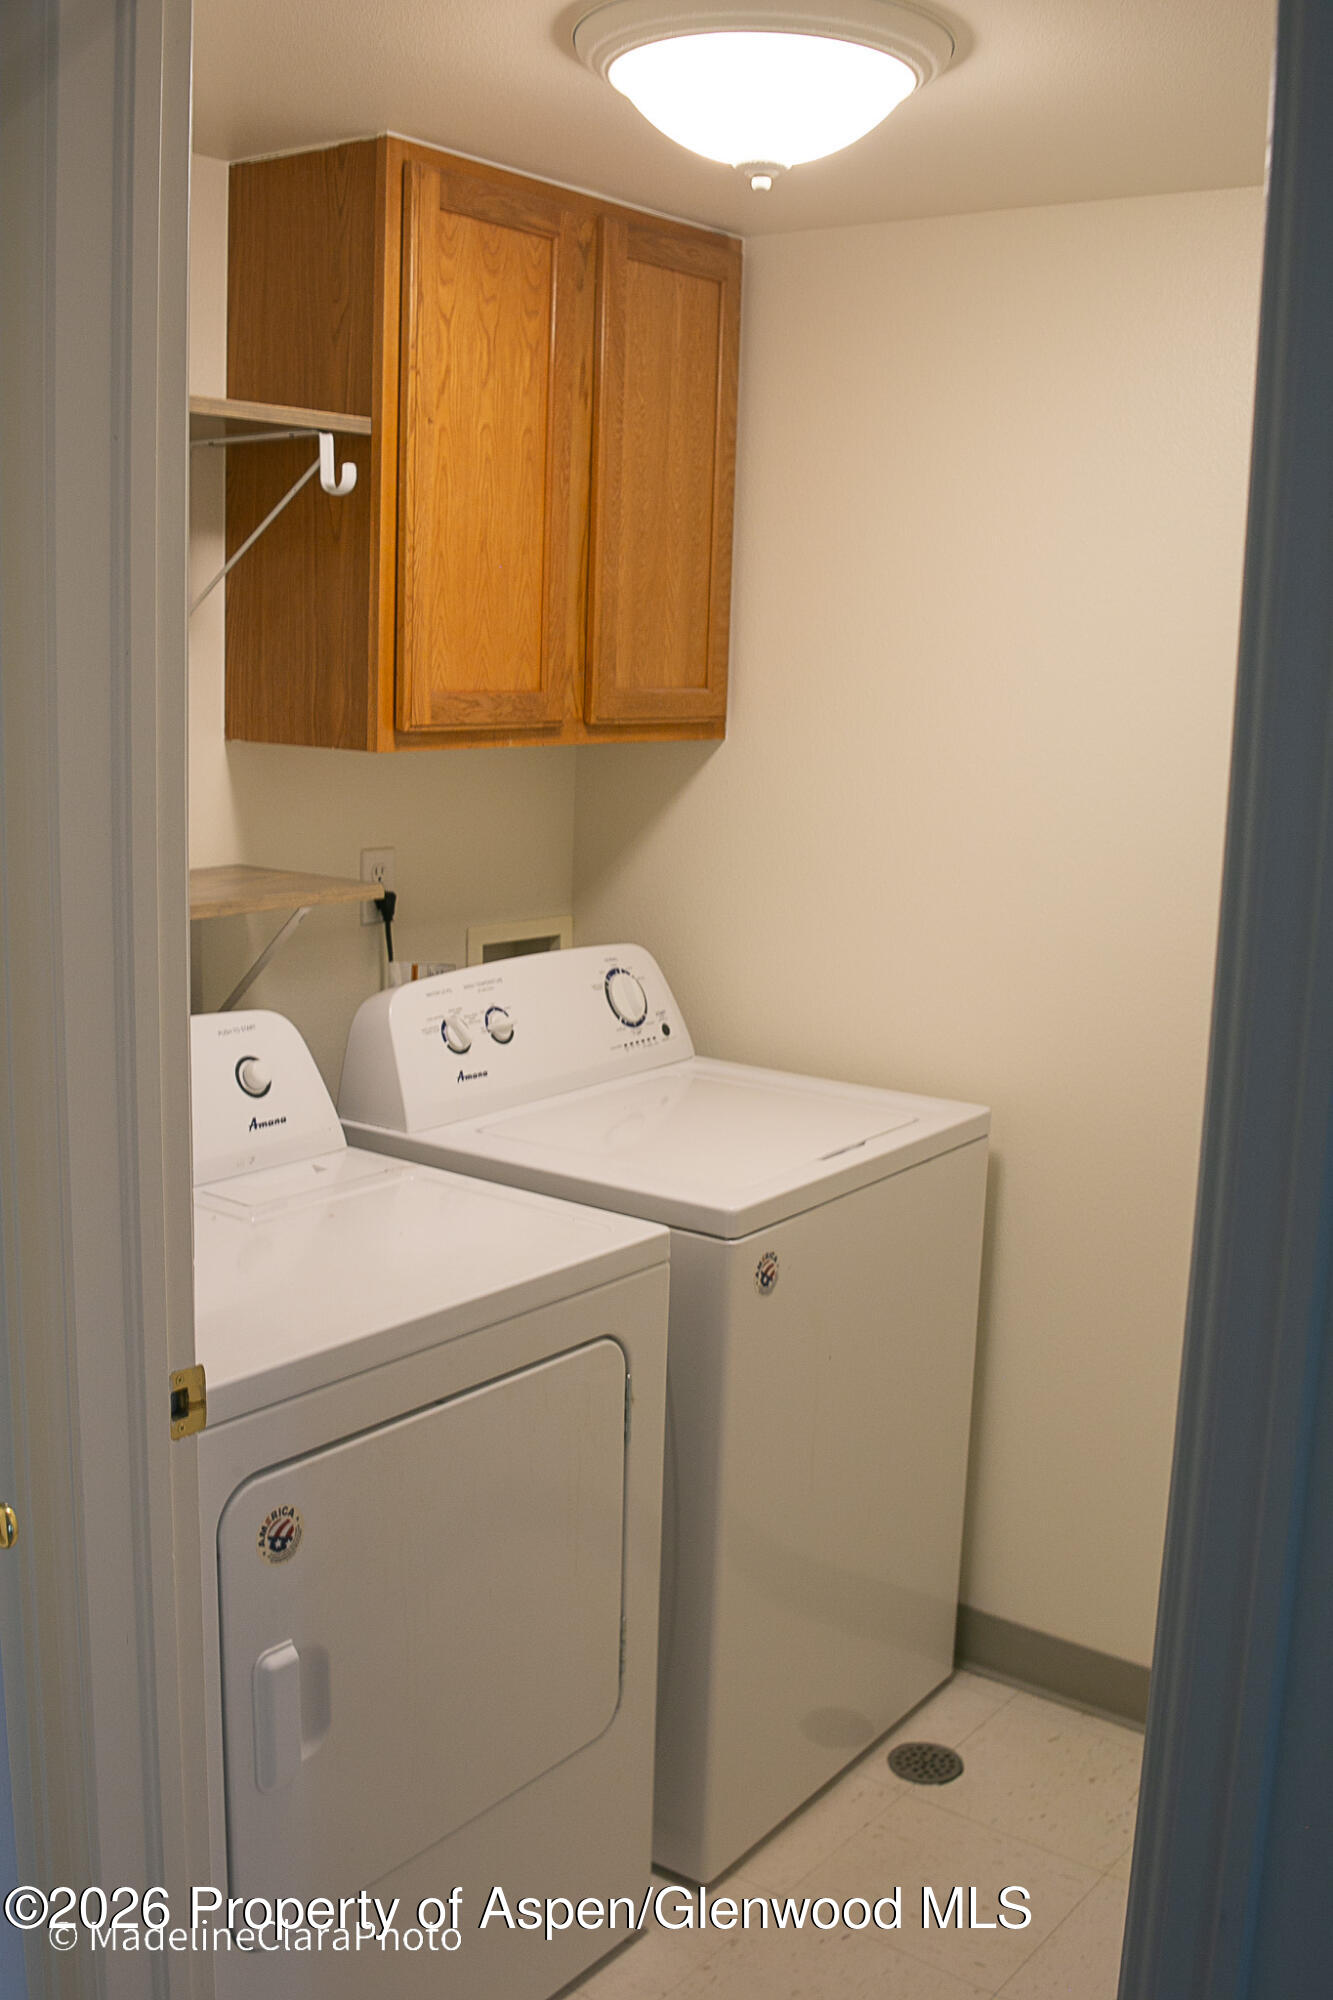
Laundry room with white washer and dryer beneath wooden cabinets.
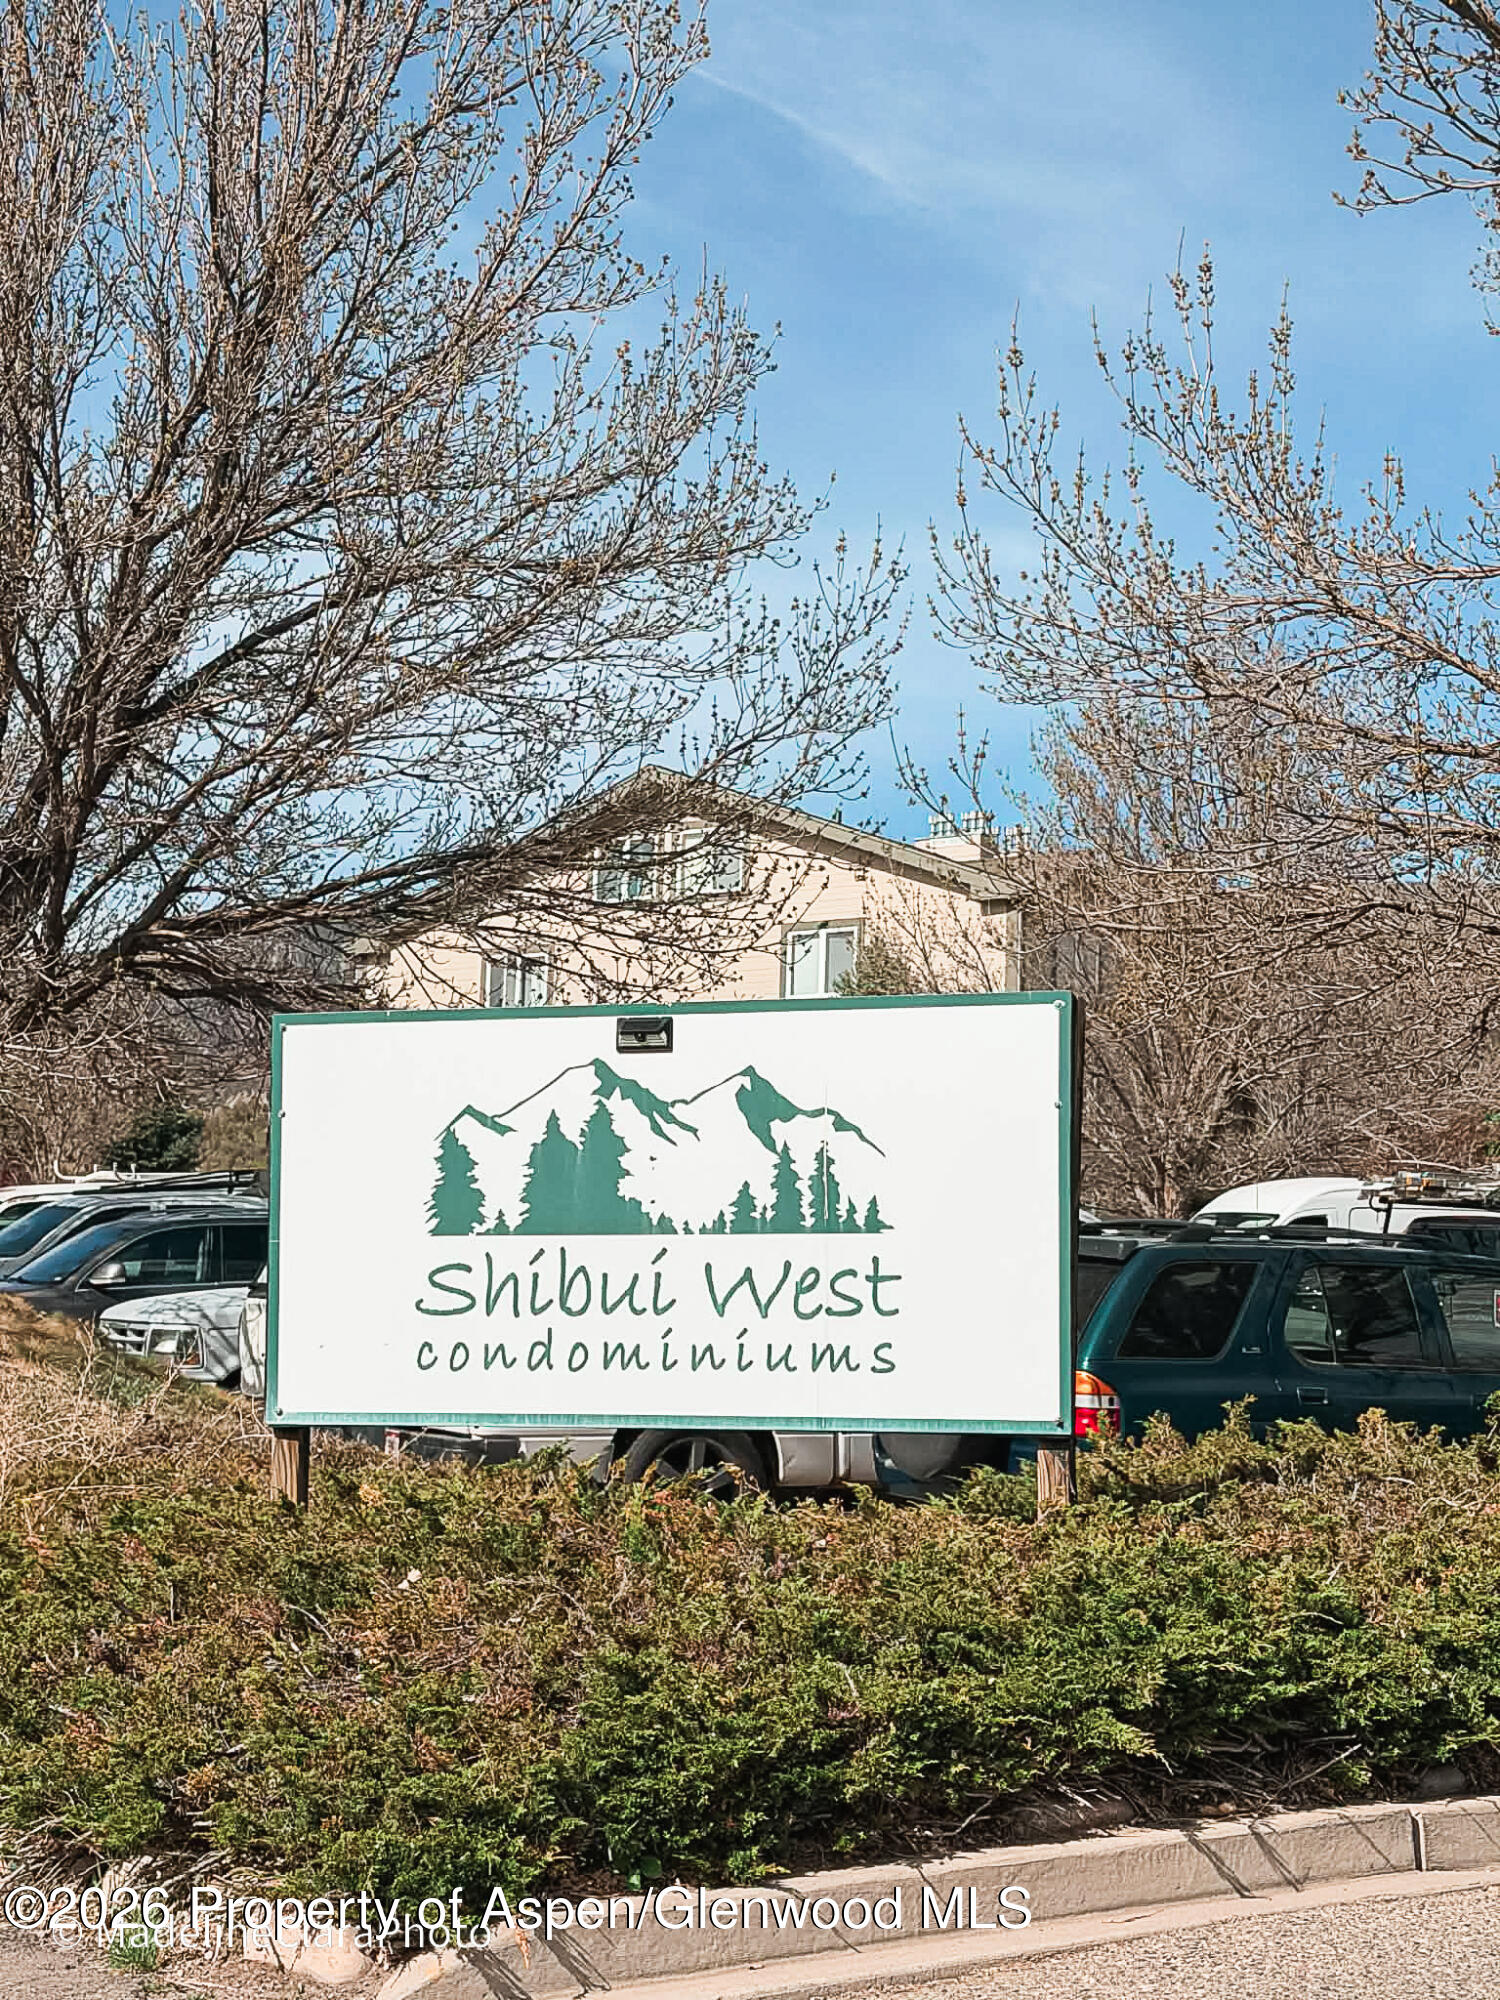
Shibui West condominiums sign in front of the building, with parked cars and leafless trees.
SEE ALL PHOTOS
Three-story beige condominium building with green balconies and a stone-clad entrance marked 790.
Kitchen with wood cabinets, dark blue tile backsplash, and a stainless steel double-basin sink.
Kitchen with honey-colored cabinets, dark blue tile backsplash, and a stainless double sink.
Kitchen stove with a white gas range, black geometric tile backsplash, and warm wood cabinets.
Kitchen with wood cabinets, dark tile backsplash, double sink, and gray tile floor.
Kitchen with deep blue cabinets, dark subway-tile backsplash, and a long wooden countertop.
Empty living room viewed over a black spiral staircase, with gray curtains and a ceiling fan.
Empty carpeted bedroom with a ceiling fan and a large window overlooking trees.
Bathroom with a white toilet, glass shower, and dark green tile with a geometric accent band.
Bathroom vanity with a large mirror and tiled floor, looking through an open doorway into a carpeted room.
Empty bedroom with two closets, a window with blinds, and a ceiling fan.
Bathroom with a tub and shower, tiled floor, toilet, and wood vanity.
Vacant carpeted bedroom with a sloped ceiling and a large window with a wooden railing.
Empty carpeted interior space beside a stair railing, with white walls and a low ceiling.
Laundry room with white washer and dryer beneath wooden cabinets.
Shibui West condominiums sign in front of the building, with parked cars and leafless trees.
For Sale

790 Castle Valley Boulevard L

790 Castle Valley Boulevard L, New Castle, CO 81647

$395,000
This top-level condo offers the space and flexibility that's hard to find at this price point -- two bedrooms and two bathrooms on the main level, with a large loft and bonus storage above. The unit has been thoughtfully updated throughout, with fresh paint, an overhauled kitchen featuring added cabinetry, a breakfast nook, new tile floors, and a tiled backsplash. Top-floor positioning means no neighbors above and great natural light. Conveniently located with easy in-and-out access to New Castle.

2
beds

2
baths

1,523 Sq.Ft. LIVING AREA

Jordie Karlinski

Jordie Karlinski

Features & Amenities

Interior

  • total bedrooms2
  • Total bathrooms2
  • full bathroom1
  • three quarter bathroom1
  • Laundry room Inside

Area & Lot

  • Status For Sale
  • Living Area1,523 Sq.Ft.
  • Total Area1,523 Sq.Ft.
  • MLS® ID192172
  • TypeCondo
  • YEAR BUILT2006
  • Architecture StylesOther

Exterior

  • water SourcePublic
  • utilitiesNatural Gas Connected
  • roofComposition
  • lot featuresLandscaped
  • parkingCommon, Assigned
  • HEAT TYPENatural Gas, Forced Air
  • AIR CONDITIONINGA/C

Financial

  • Sales Price$395,000
  • Real Estate Tax $1,041/yr
  • HOA $5,964/yr
  • Zoning RES
Three-story beige condominium building with green balconies and a stone-clad entrance marked 790.
Kitchen with wood cabinets, dark blue tile backsplash, and a stainless steel double-basin sink.

This top-level condo offers the space and flexibility that's hard to find at this price point.

– Jordie Karlinski
Kitchen with honey-colored cabinets, dark blue tile backsplash, and a stainless double sink.
Kitchen with wood cabinets, dark blue tile backsplash, and a stainless steel double-basin sink.

Schedule a Showing

I would love to show you this beautiful property. Please select your preferred date and time below. I will be in touch shortly to confirm your appointment.

Schedule a Showing

I would love to show you this beautiful property. Please select your preferred date and time below. I will be in touch shortly to confirm your appointment.

Thank you for your interest in 790 Castle Valley Boulevard L, New Castle, CO 81647. We are reviewing your request and will be in touch shortly!

Mortgage Calculator

Estimate your monthly mortgage payment, including the principal and interest, property taxes, and HOA. Adjust the values to generate a more accurate rate.

All estimates are provided for informational purposes only. Actual amounts may vary.
$0,000 Your Payment 20 15 65
$0,000 Your Payment

Work With Jordie

Grounded in Aspen. Built for Results. Jordie combines the work ethic of a professional athlete with the insight of a lifelong local and the skillset of a nationally ranked real estate advisor. Her approach is thoughtful, strategic, and relentlessly client-focused—whether you're buying your dream mountain retreat or selling a luxury estate. With every detail, Jordie brings discipline, heart, and a deep commitment to helping you thrive in Aspen.

Follow Me on Instagram