4254 Morgan Street
4254 Morgan Street
4254 Morgan Street
4254 Morgan Street
4254 Morgan Street
4254 Morgan Street
4254 Morgan Street
4254 Morgan Street
4254 Morgan Street
4254 Morgan Street
4254 Morgan Street
4254 Morgan Street
4254 Morgan Street
4254 Morgan Street
4254 Morgan Street
4254 Morgan Street
4254 Morgan Street
4254 Morgan Street
4254 Morgan Street
4254 Morgan Street
4254 Morgan Street
4254 Morgan Street
4254 Morgan Street
4254 Morgan Street
4254 Morgan Street
4254 Morgan Street
4254 Morgan Street
4254 Morgan Street
4254 Morgan Street
4254 Morgan Street
4254 Morgan Street
4254 Morgan Street
4254 Morgan Street
4254 Morgan Street
SEE ALL PHOTOS
4254 Morgan Street
4254 Morgan Street
4254 Morgan Street
4254 Morgan Street
4254 Morgan Street
4254 Morgan Street
4254 Morgan Street
4254 Morgan Street
4254 Morgan Street
4254 Morgan Street
4254 Morgan Street
4254 Morgan Street
4254 Morgan Street
4254 Morgan Street
4254 Morgan Street
4254 Morgan Street
4254 Morgan Street
4254 Morgan Street
4254 Morgan Street
4254 Morgan Street
4254 Morgan Street
4254 Morgan Street
4254 Morgan Street
4254 Morgan Street
4254 Morgan Street
4254 Morgan Street
4254 Morgan Street
4254 Morgan Street
4254 Morgan Street
4254 Morgan Street
4254 Morgan Street
4254 Morgan Street
4254 Morgan Street
4254 Morgan Street
Courtesy of Coldwell Banker Mason Morse-Carbondale
Sold

4254 Morgan Street

4254 Morgan Street, Glenwood Springs, CO 81601

$740,000
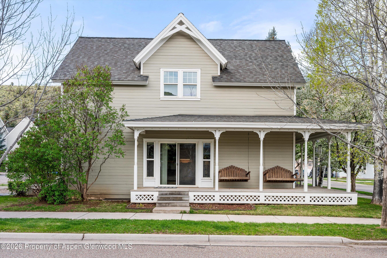
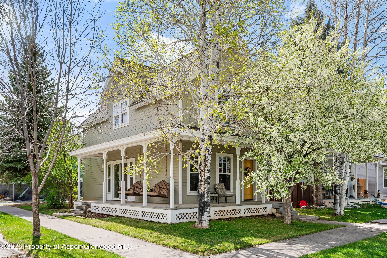
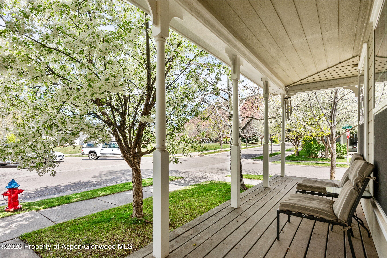
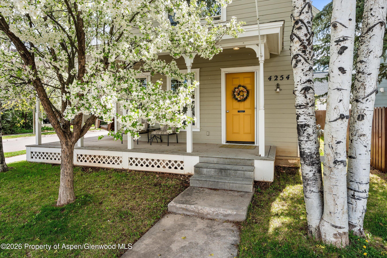
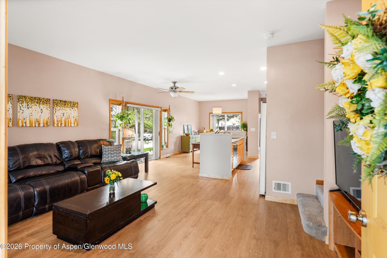
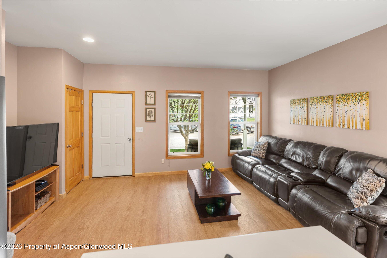
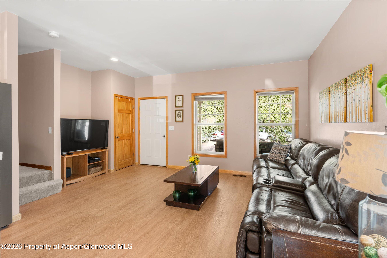
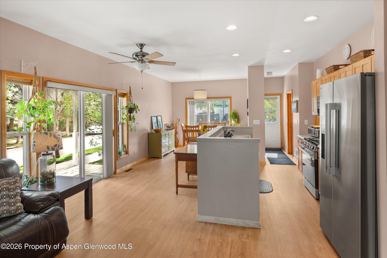
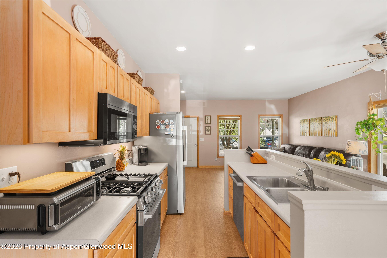
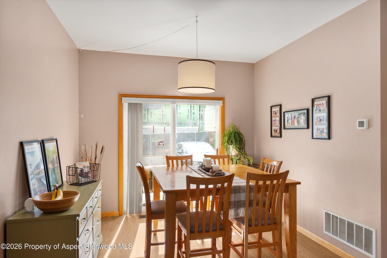
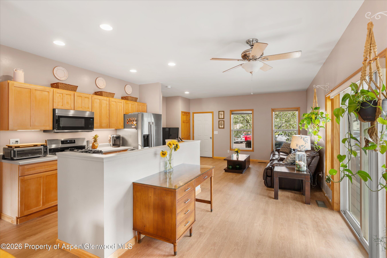
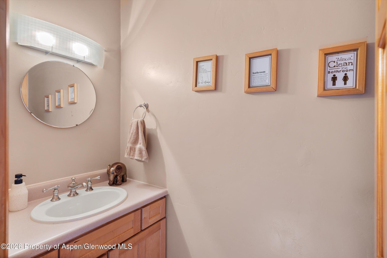
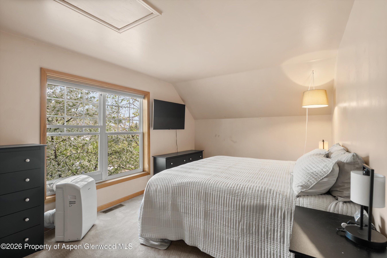
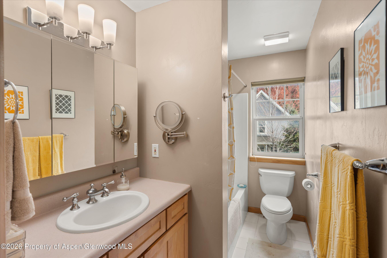
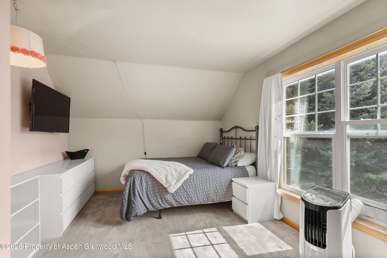
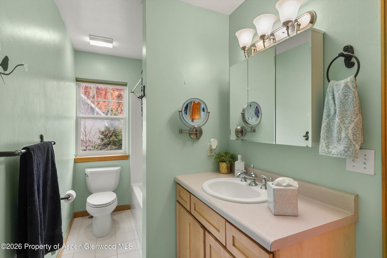
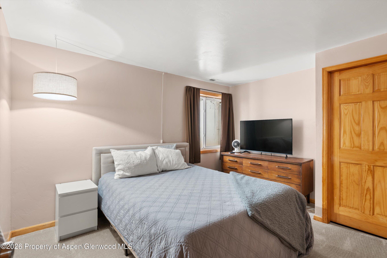
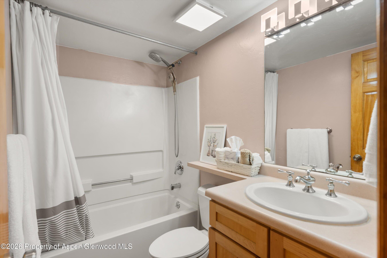
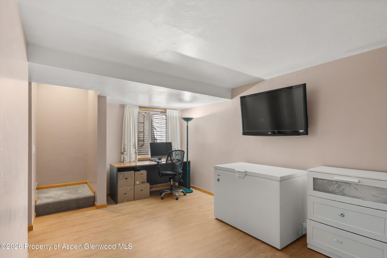
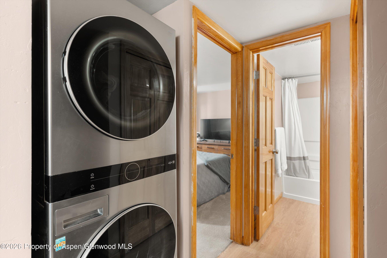
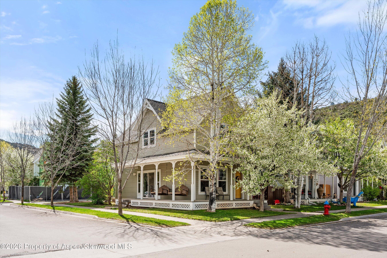
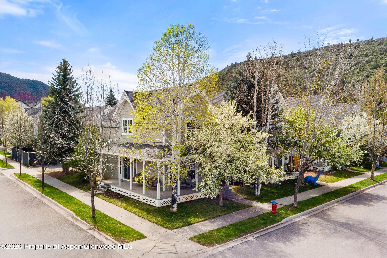
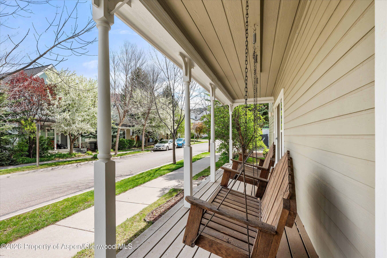
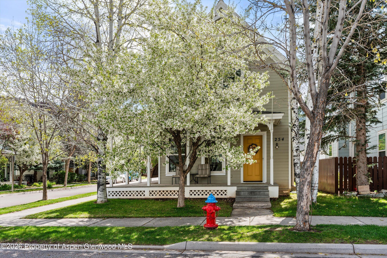
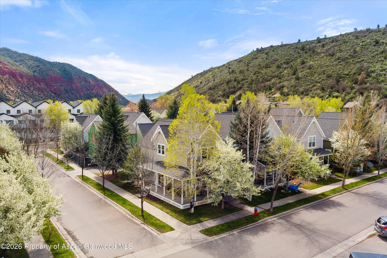
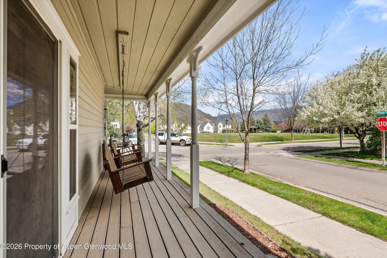
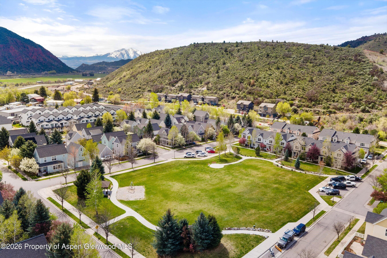
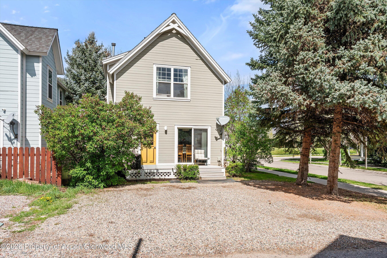
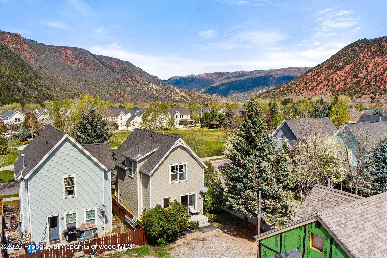
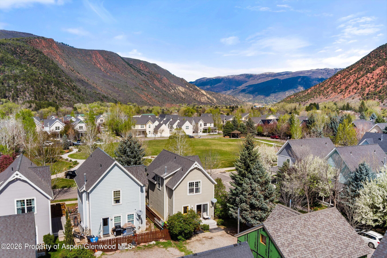
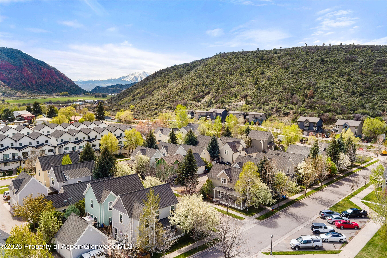
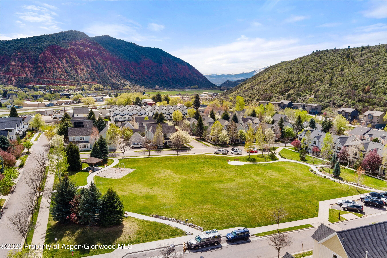
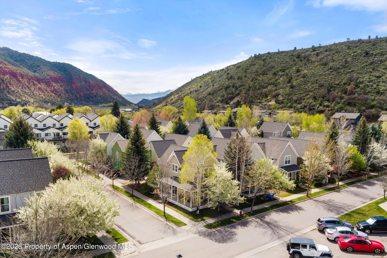
Set on a corner lot in Cardiff Glen, this charming and bright home offers comfort, convenience, and a prime Glenwood Springs location. With 3 bedrooms and 3.5 bathrooms across approximately 2,000 square feet, the layout is both functional and inviting. In excellent condition throughout, with brand new vinyl flooring, new carpet and all new LG kitchen appliances that combined make this home ''move-in'' ready! Outdoors, mature trees provide shade and privacy, and a covered wrap around porch offers the perfect spot to unwind on summer evenings. Room to park three vehicles on the property just steps from the back door, and a two-car garage can be added. The home sits directly across the street from the neighborhood park and is an easy walk to Sopris Elementary, open space, and the community garden. Enjoy quick access to downtown Glenwood Springs, placing you moments from local restaurants, shops, and hot springs. Outdoor recreation is right outside the front door, with Sunlight Mountain Resort just up the road for skiing and snowboarding, plus miles of trails for hiking and mountain biking in the warmer months.

3
beds

4
baths

1,998 Sq.Ft. LIVING AREA

3,340 Sq.Ft. lot

Jordie Karlinski

Jordie Karlinski

Features & Amenities

Interior

  • total bedrooms3
  • Total bathrooms4
  • full bathrooms3
  • half bathroom1
  • Laundry room In Basement

Area & Lot

  • Status Sold
  • Date Sold August 3, 2026
  • Living Area1,998 Sq.Ft.
  • Total Area1,998 Sq.Ft.
  • Lot Area3,340 Sq.Ft.
  • MLS® ID192457
  • TypeResidential
  • YEAR BUILT2000
  • Architecture StylesVictorian

Exterior

  • water SourcePublic
  • utilitiesNatural Gas Connected, Electricity Connected
  • roofComposition
  • lot featuresCorner Lot, Landscaped
  • HEAT TYPENatural Gas, Forced Air
  • AIR CONDITIONINGA/C
  • SubstructureSlab
  • HOA AmenitiesManagement, Pets Allowed/Owner, Pets Allowed/Renter

Financial

  • Sales Price$740,000
  • Real Estate Tax $3,422/yr
  • HOA $128/mo
  • Zoning PUD-SF

Work With Jordie

Grounded in Aspen. Built for Results. Jordie combines the work ethic of a professional athlete with the insight of a lifelong local and the skillset of a nationally ranked real estate advisor. Her approach is thoughtful, strategic, and relentlessly client-focused—whether you're buying your dream mountain retreat or selling a luxury estate. With every detail, Jordie brings discipline, heart, and a deep commitment to helping you thrive in Aspen.

Follow Me on Instagram