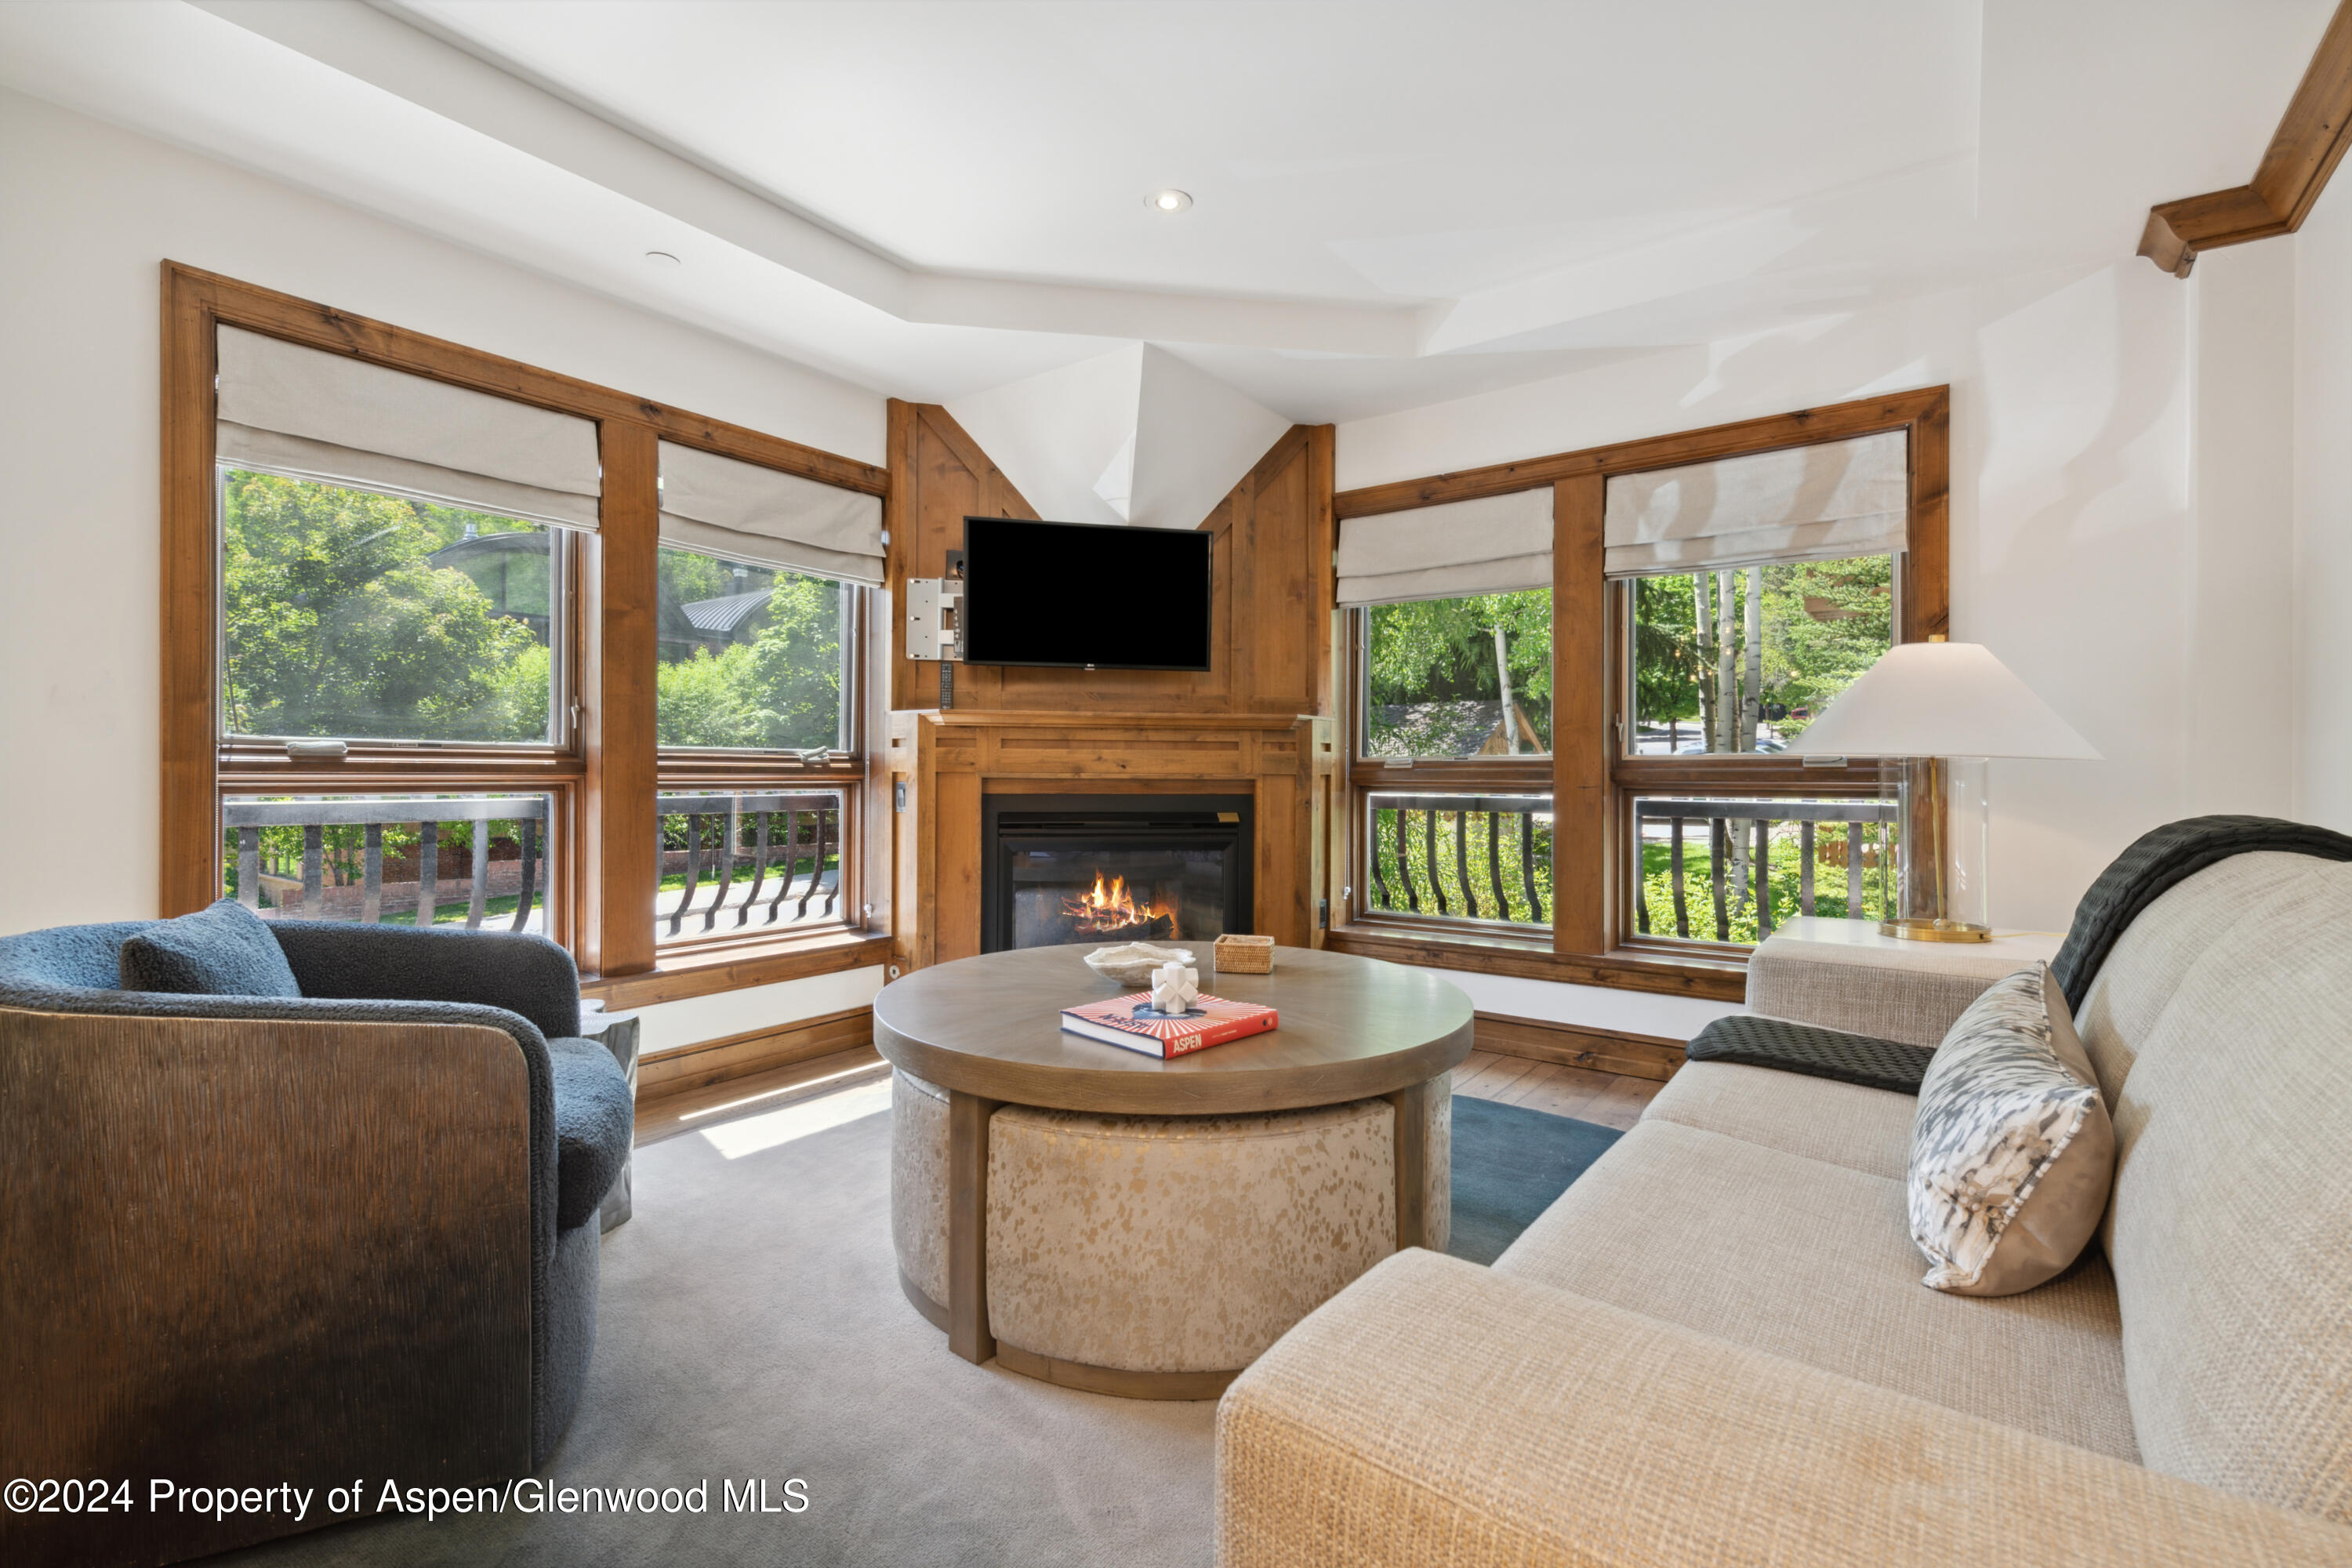
Living room with a wood-trimmed fireplace, large windows, and a round coffee table.
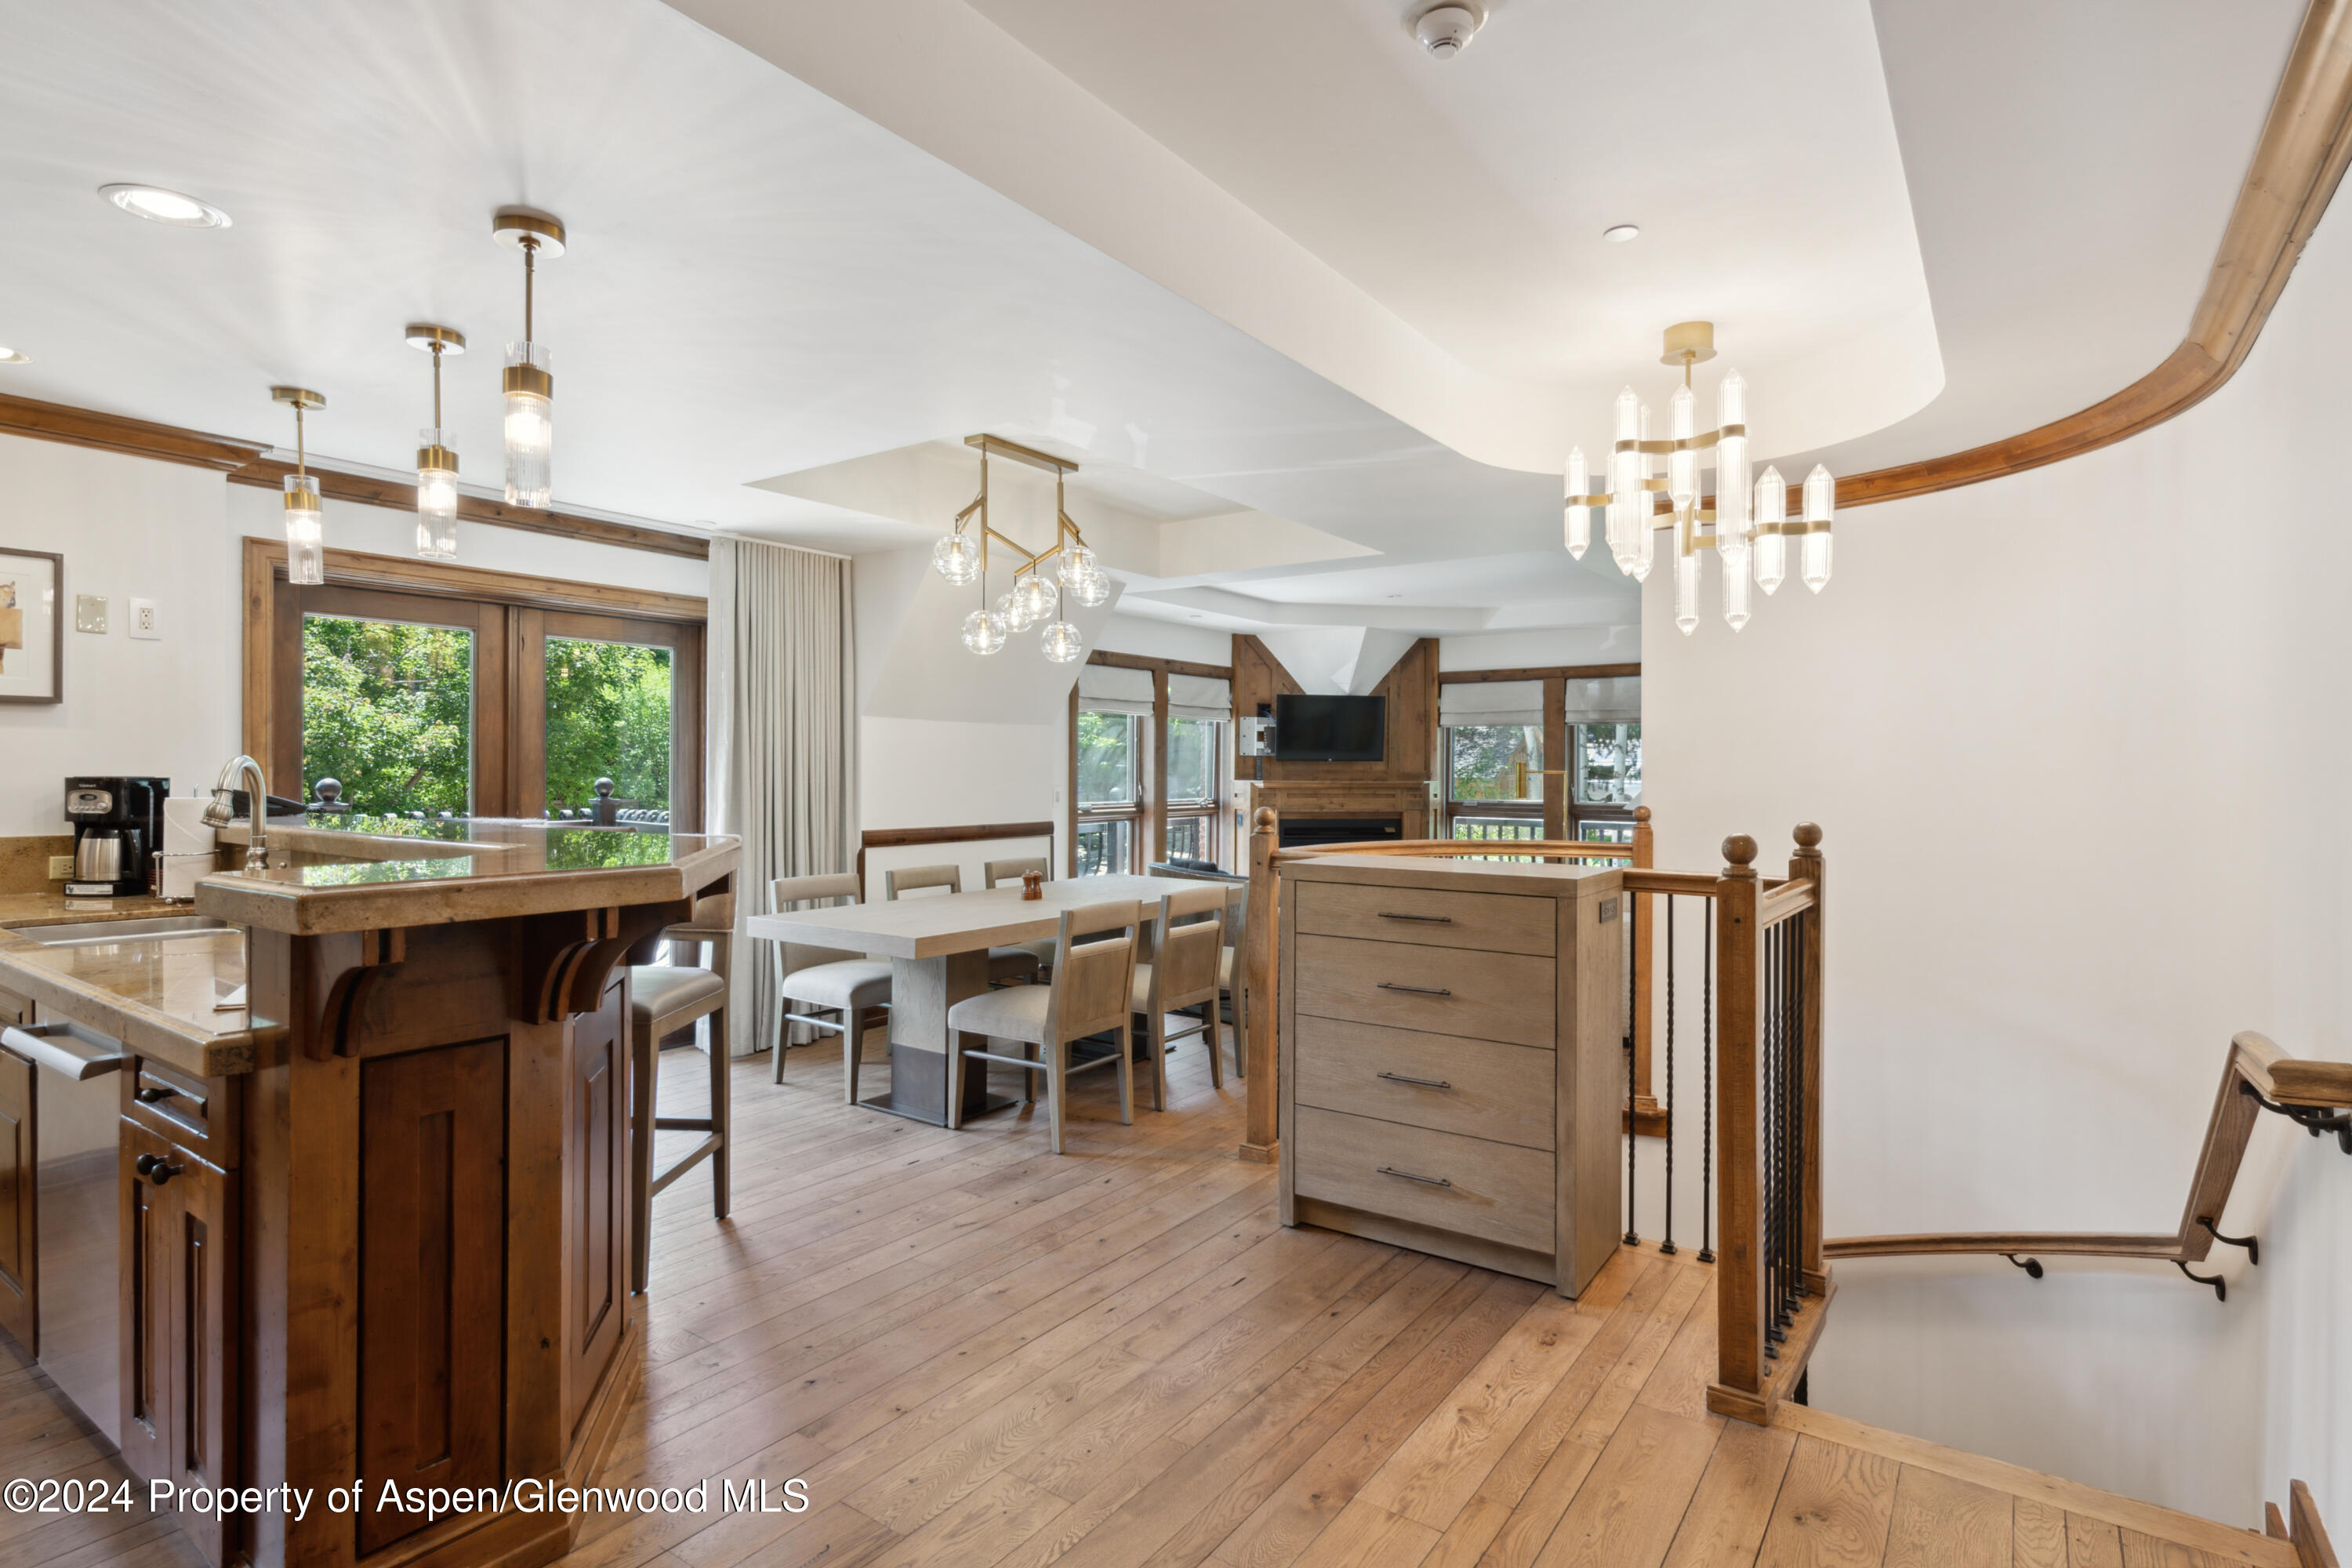
Open kitchen and dining area with a stone island, wood floors, and distinctive pendant lighting.
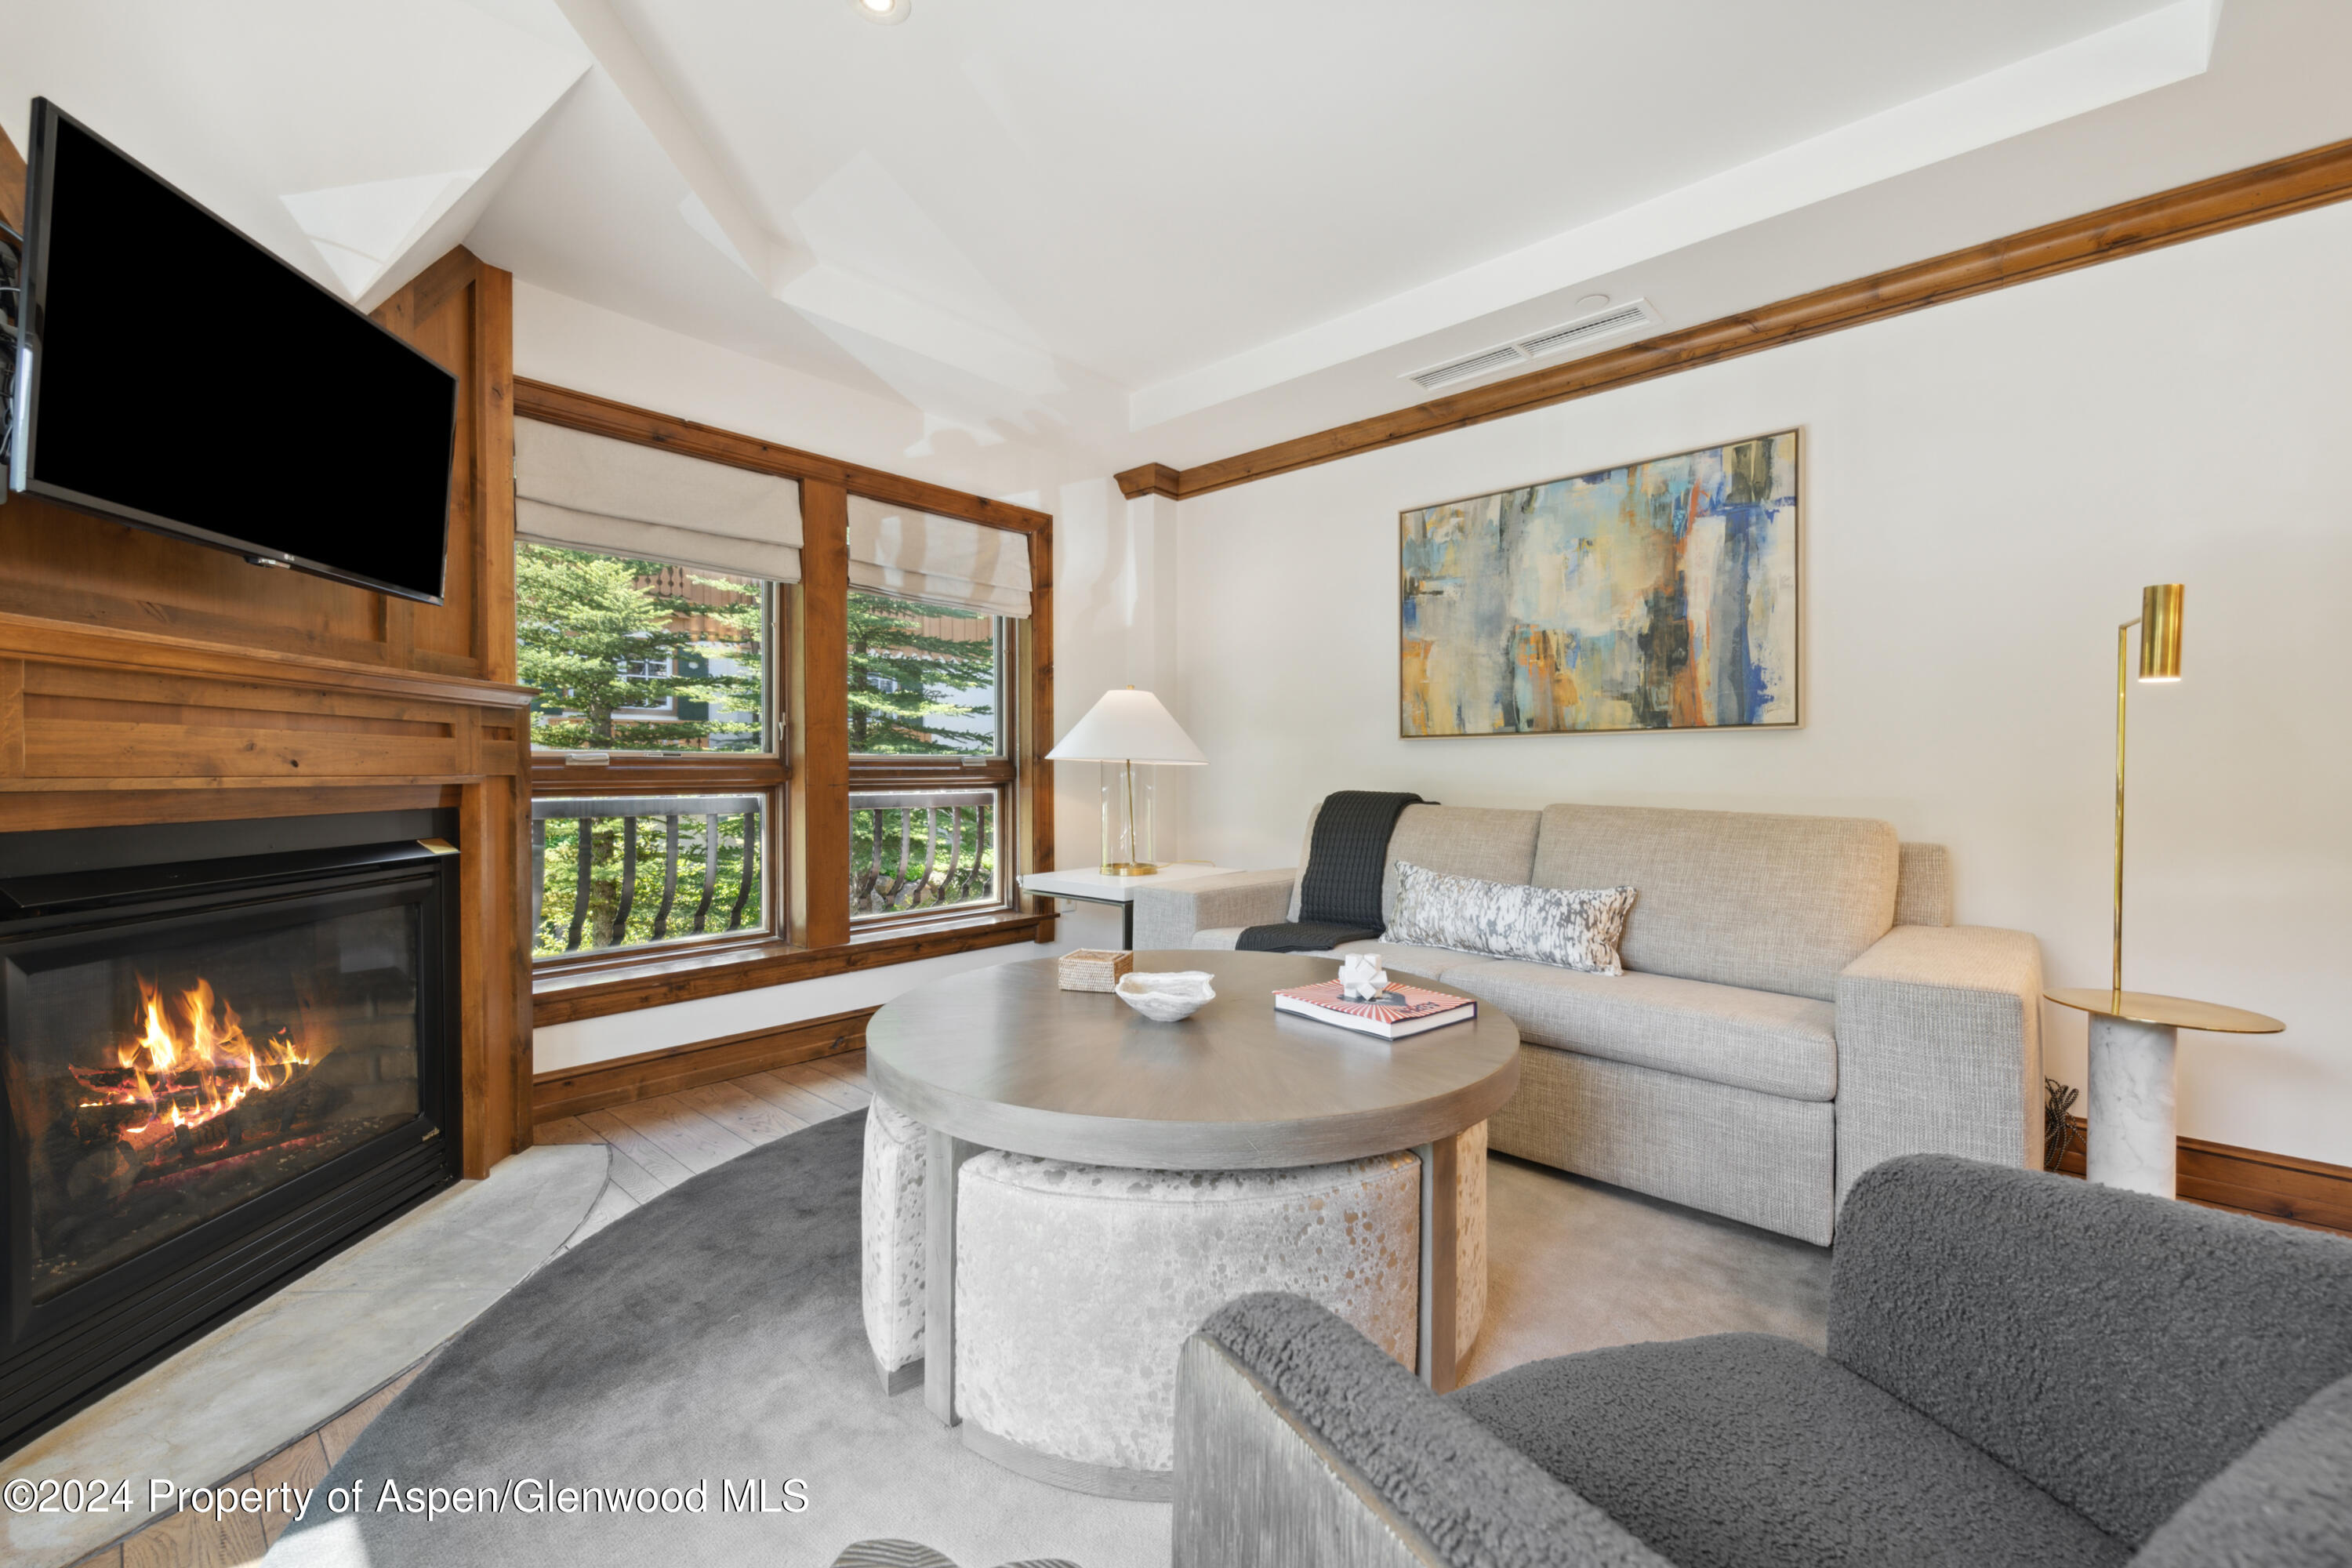
Furnished living room with a wood-framed fireplace, large windows, and a round coffee table.
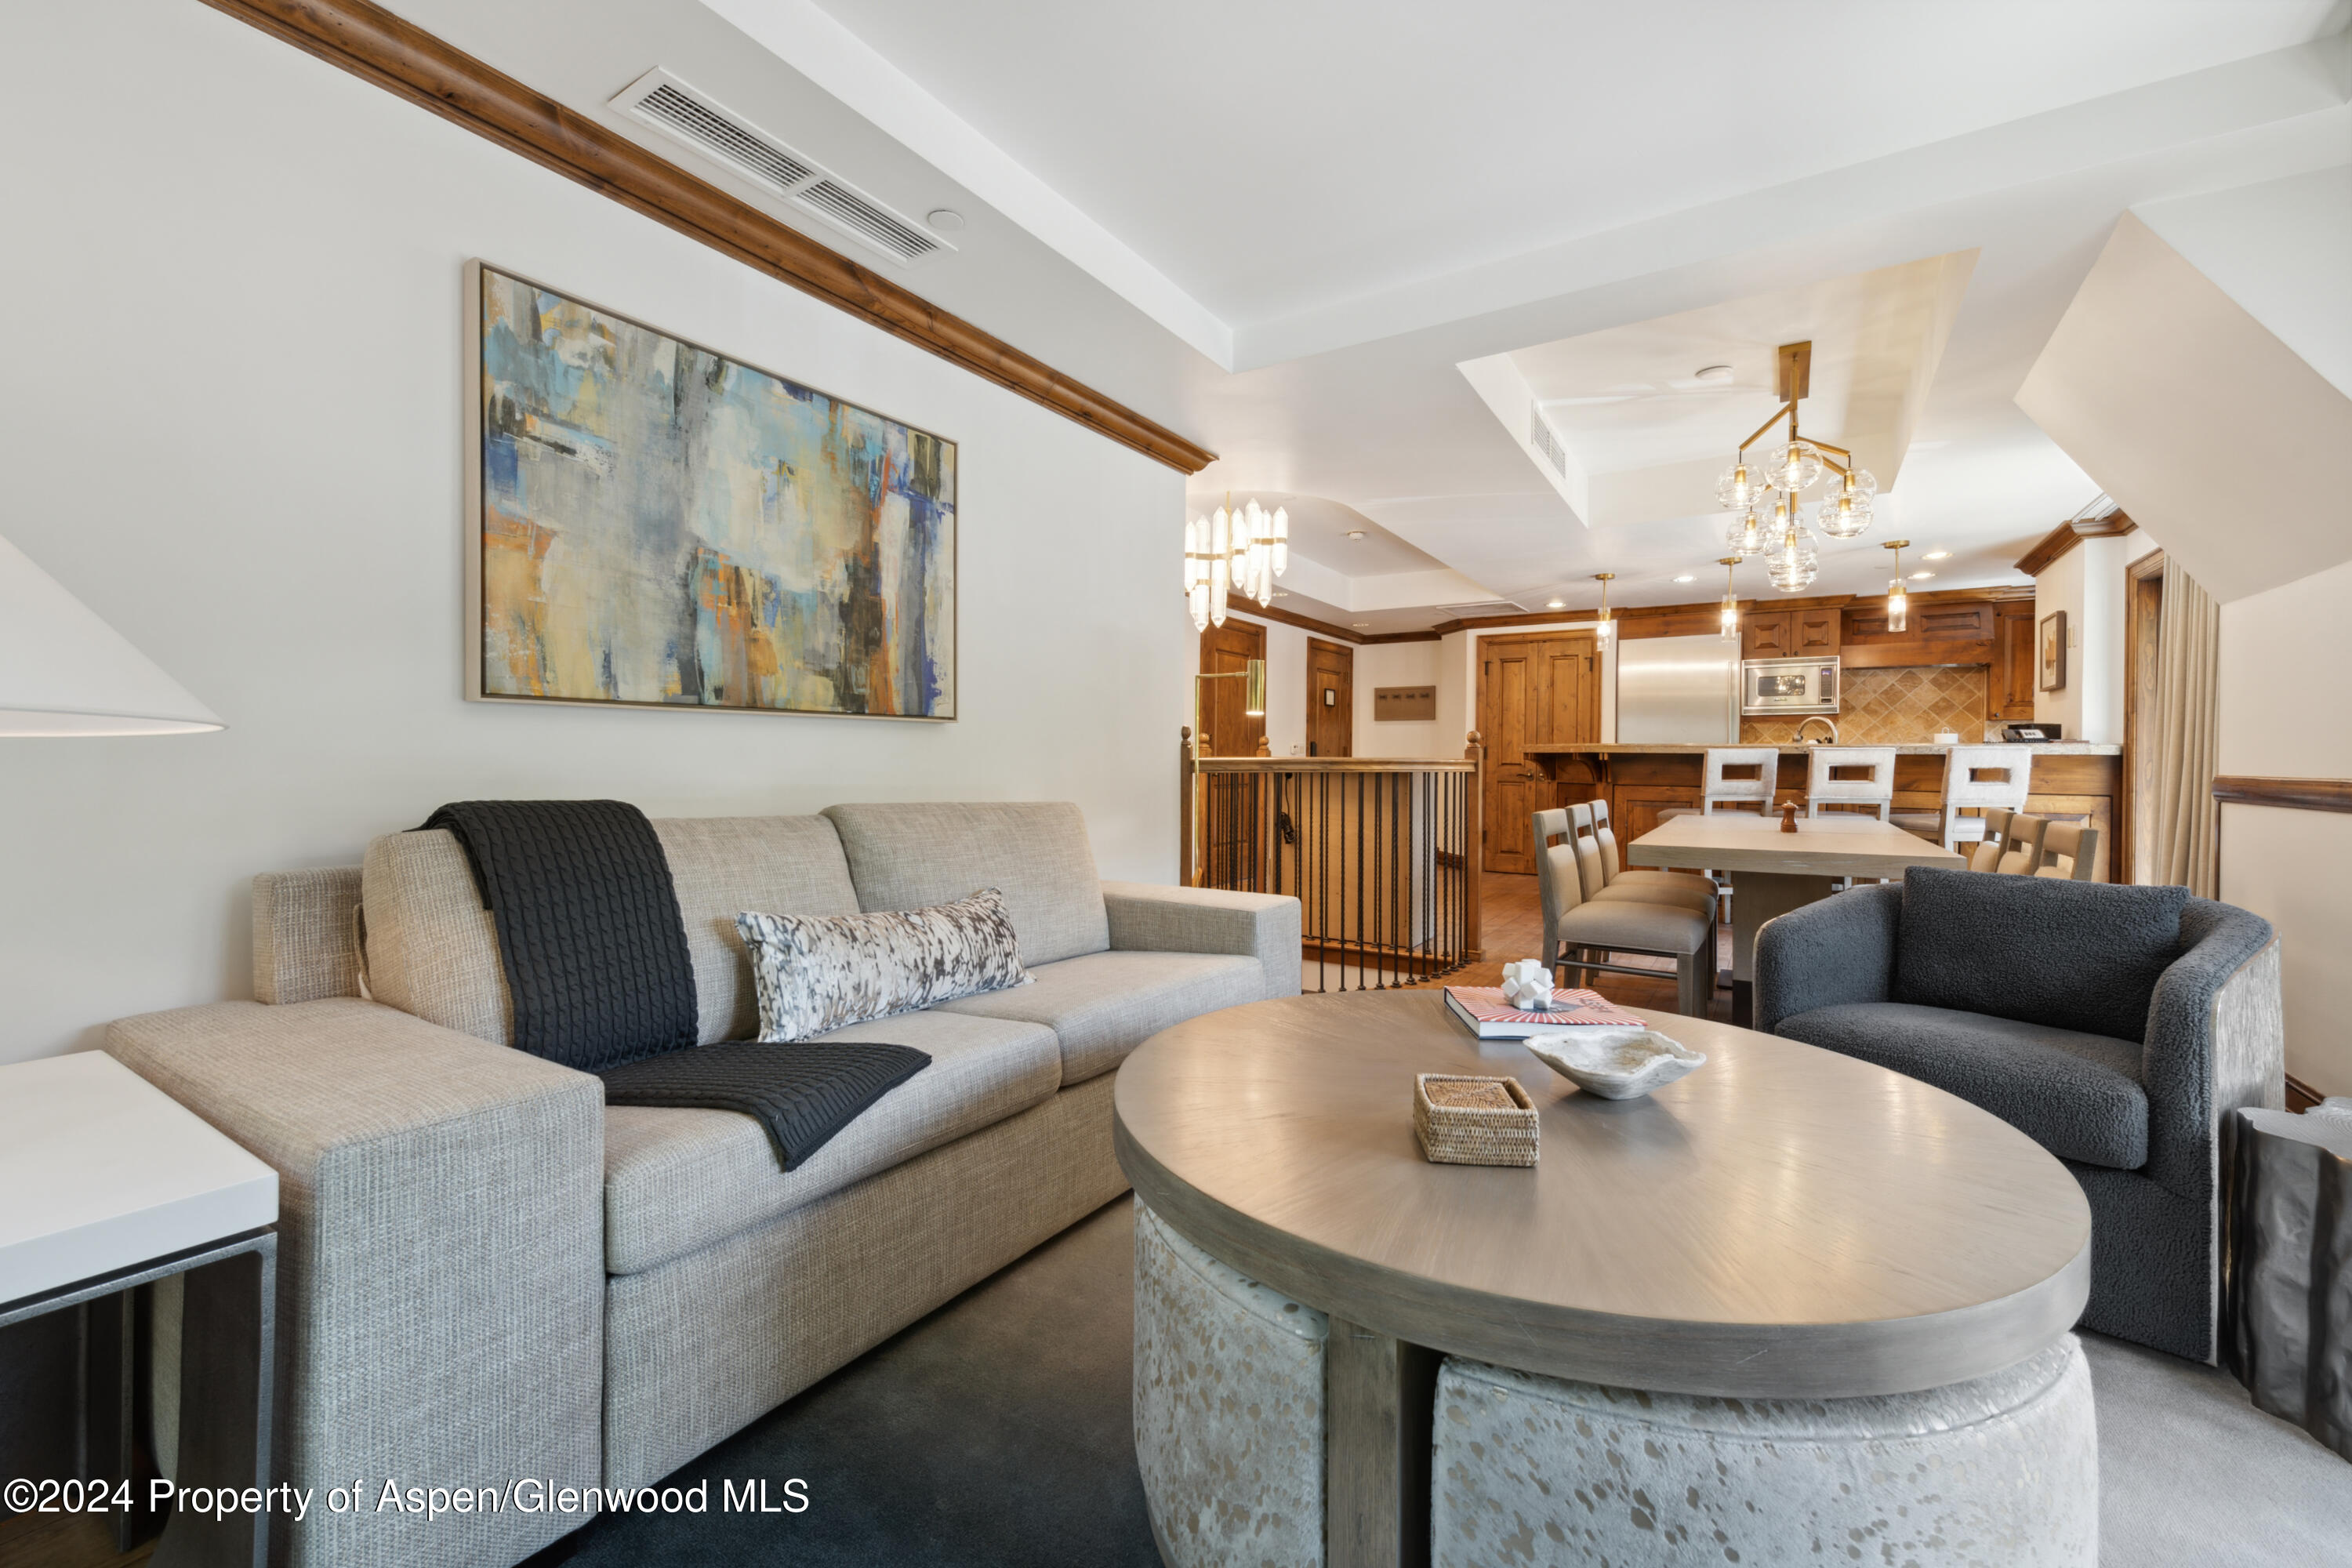
Open-plan living room with a light sectional, large oval coffee table, dining area, and wood-cabinet kitchen.
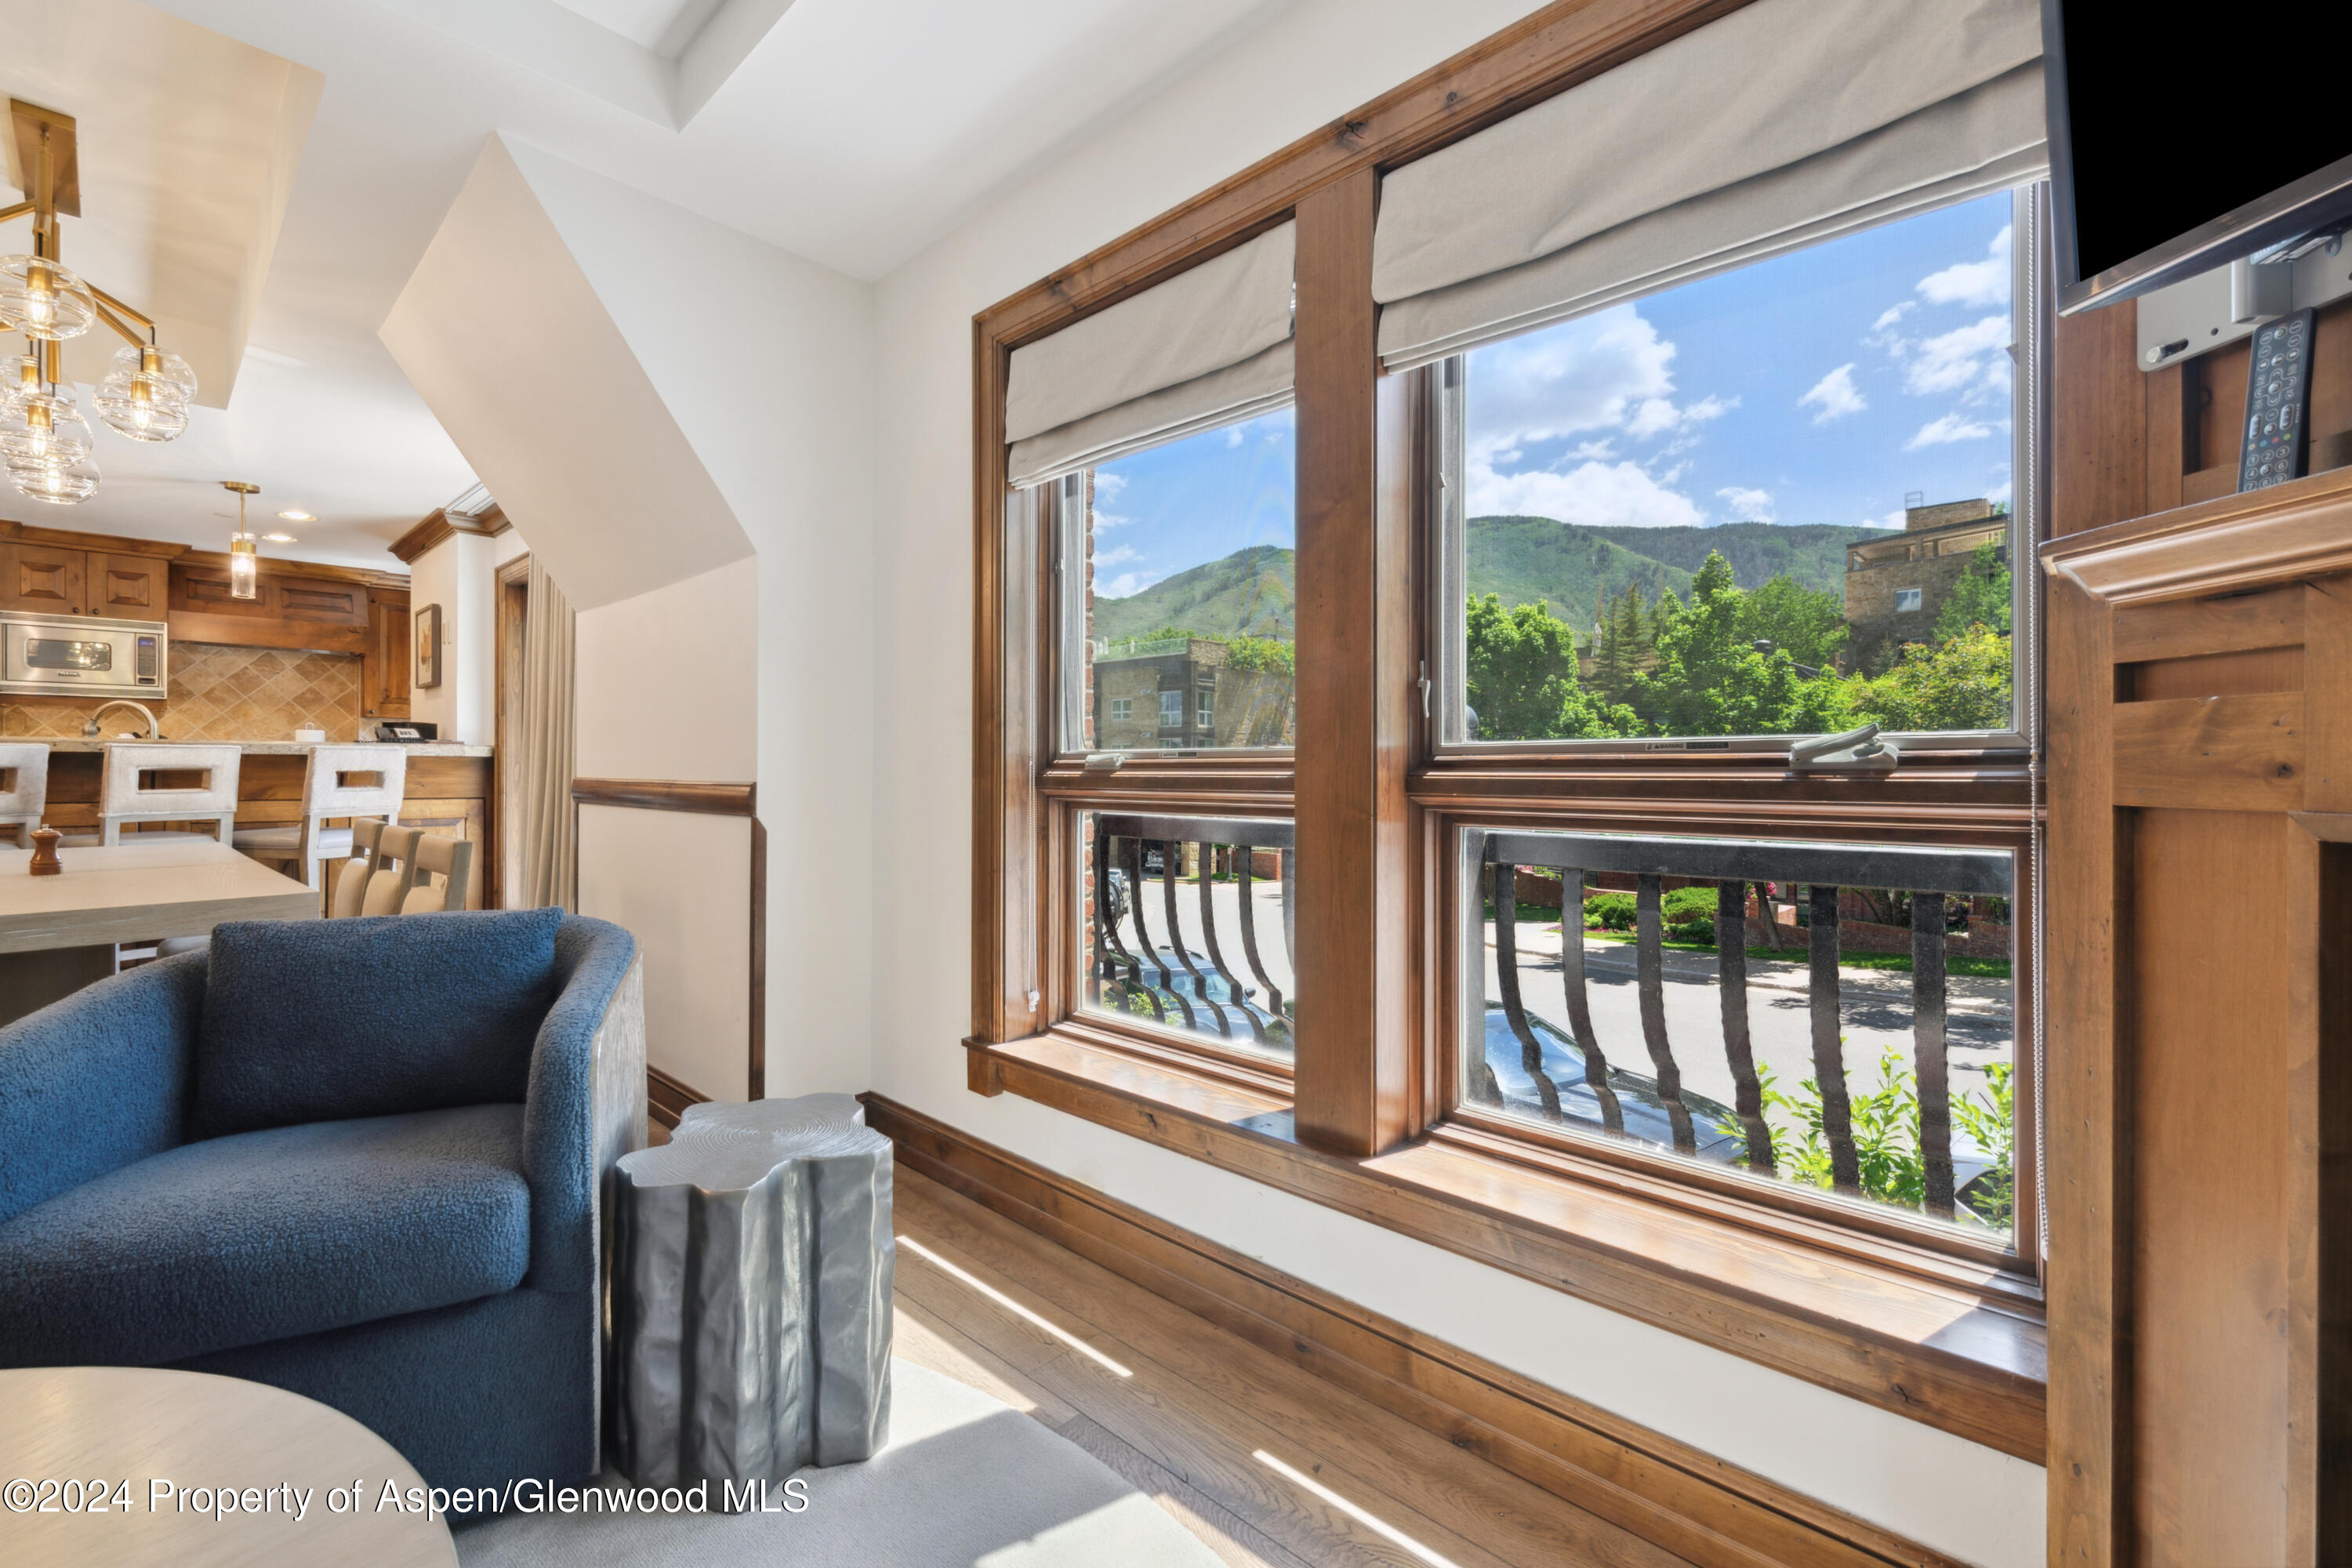
Living room with wood-framed windows overlooking green mountains and a blue armchair.
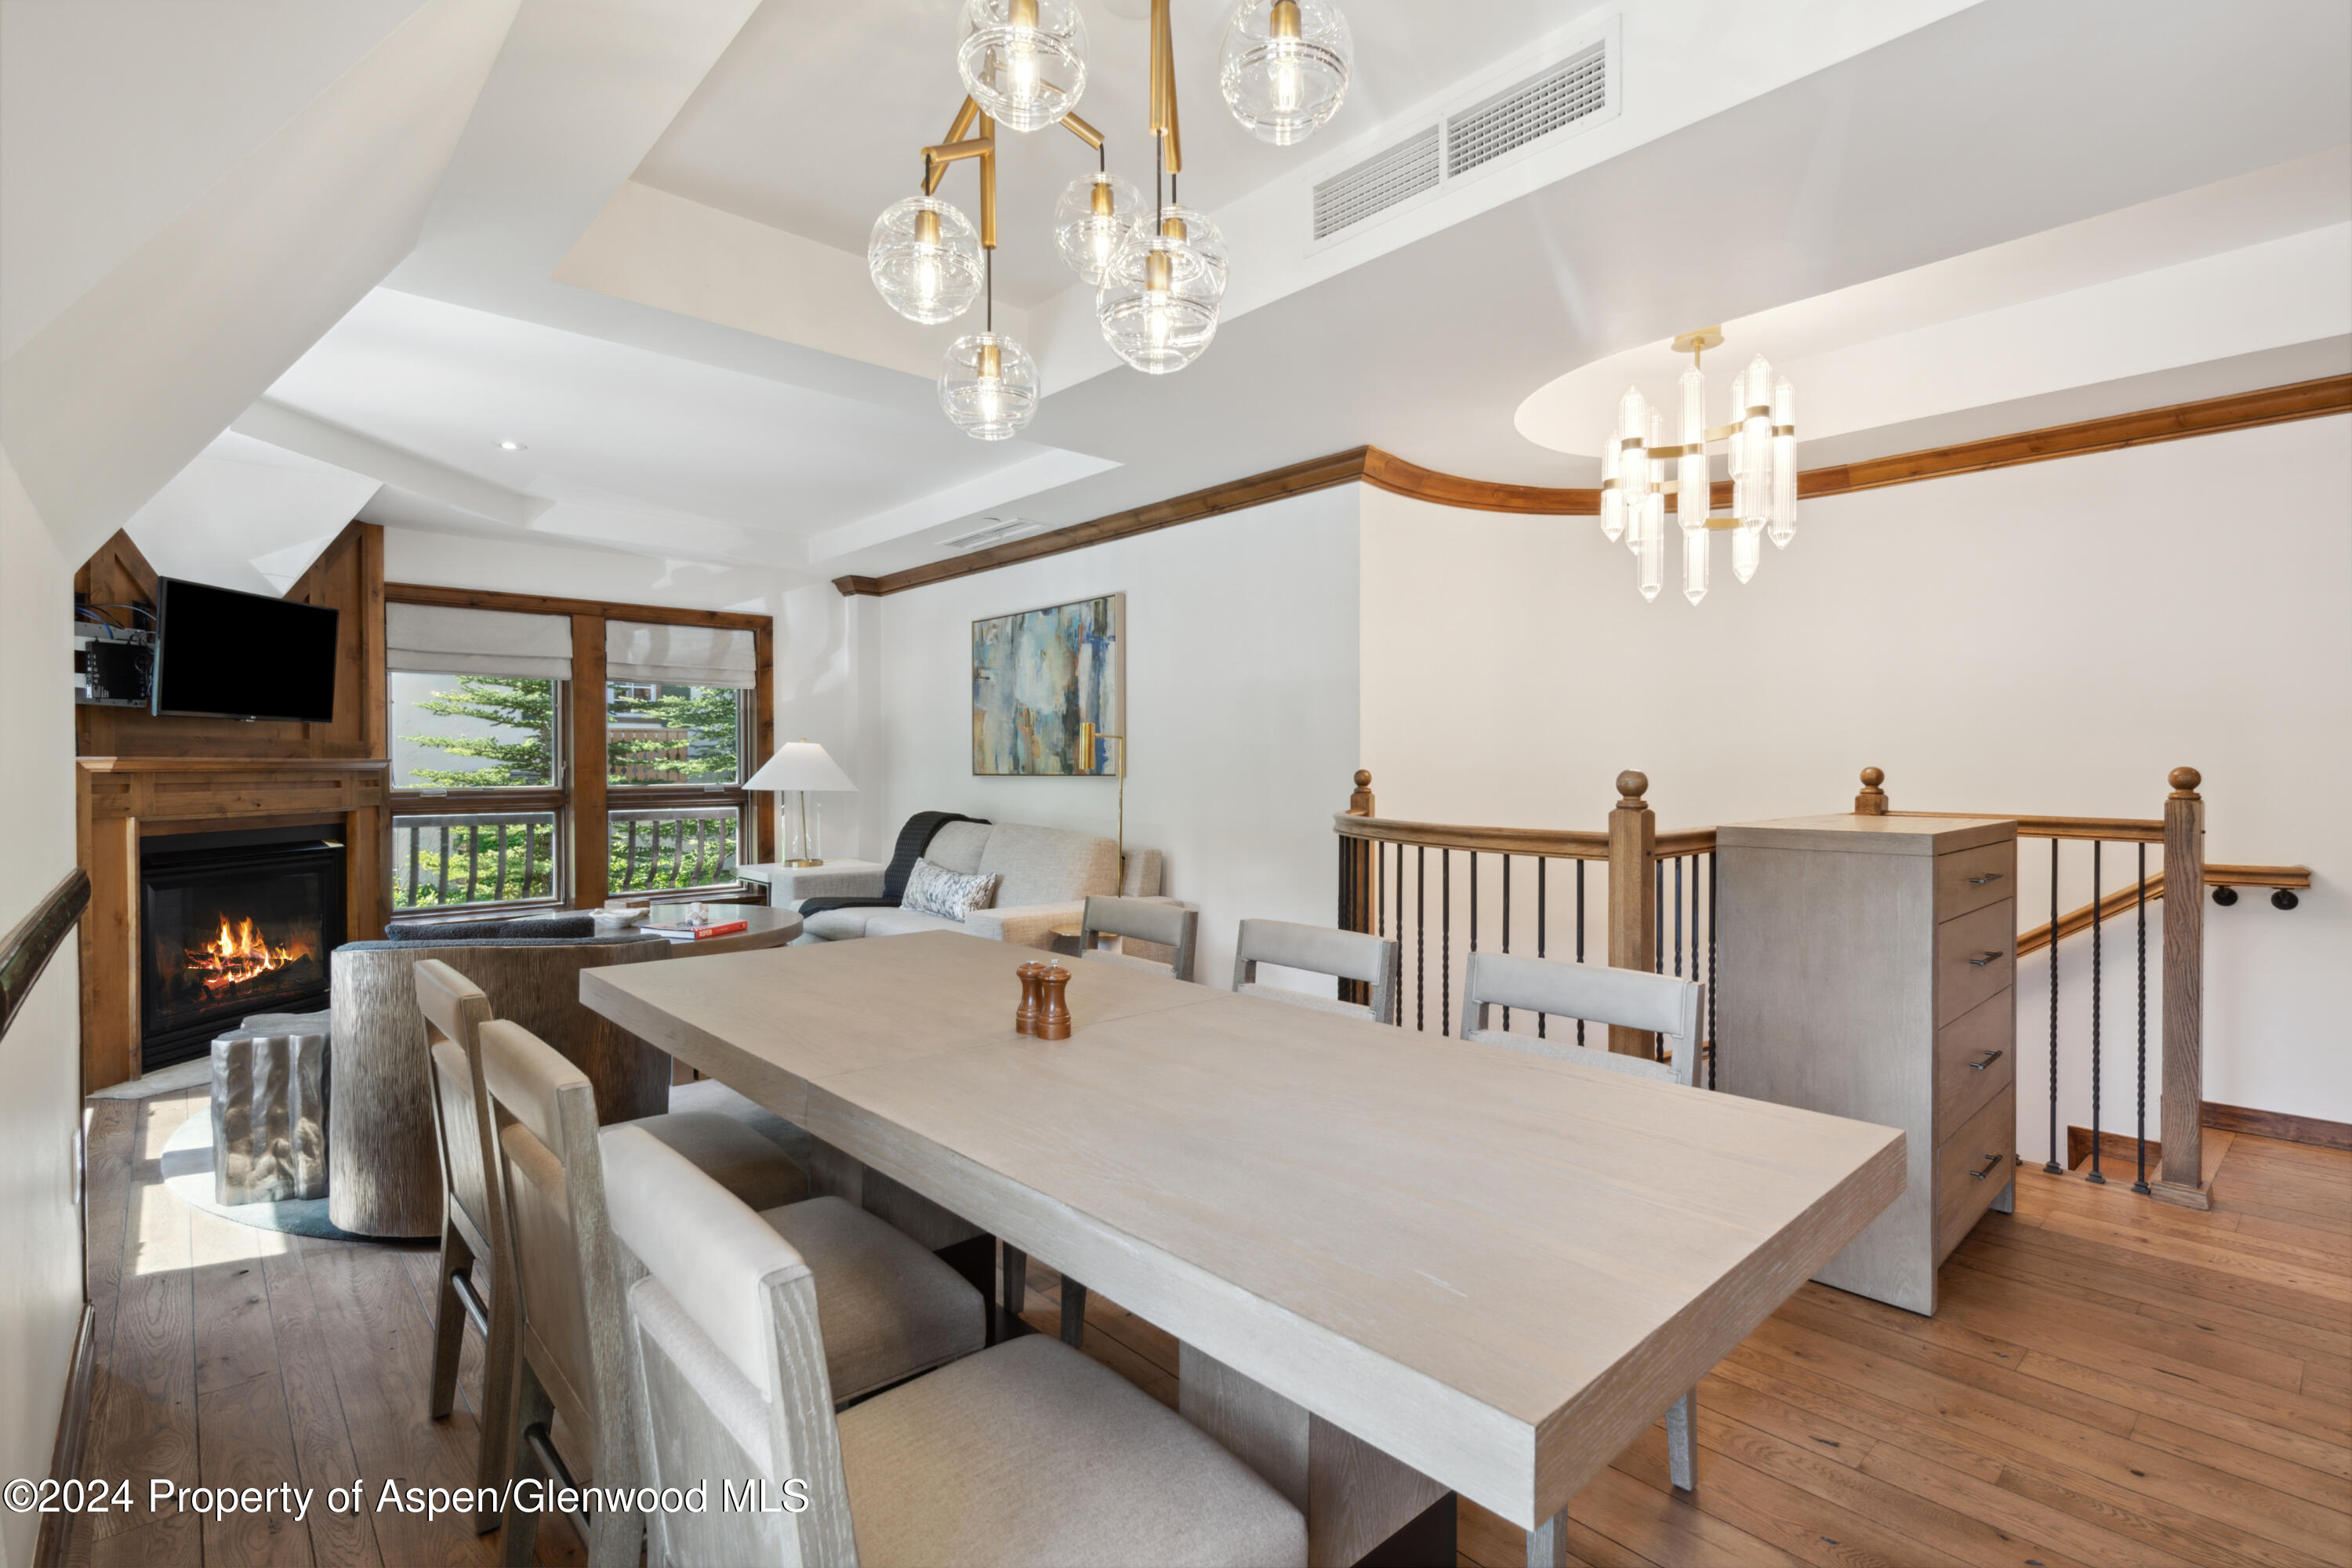
Dining and living area with a long wood table, glass pendant lights, and a fireplace.
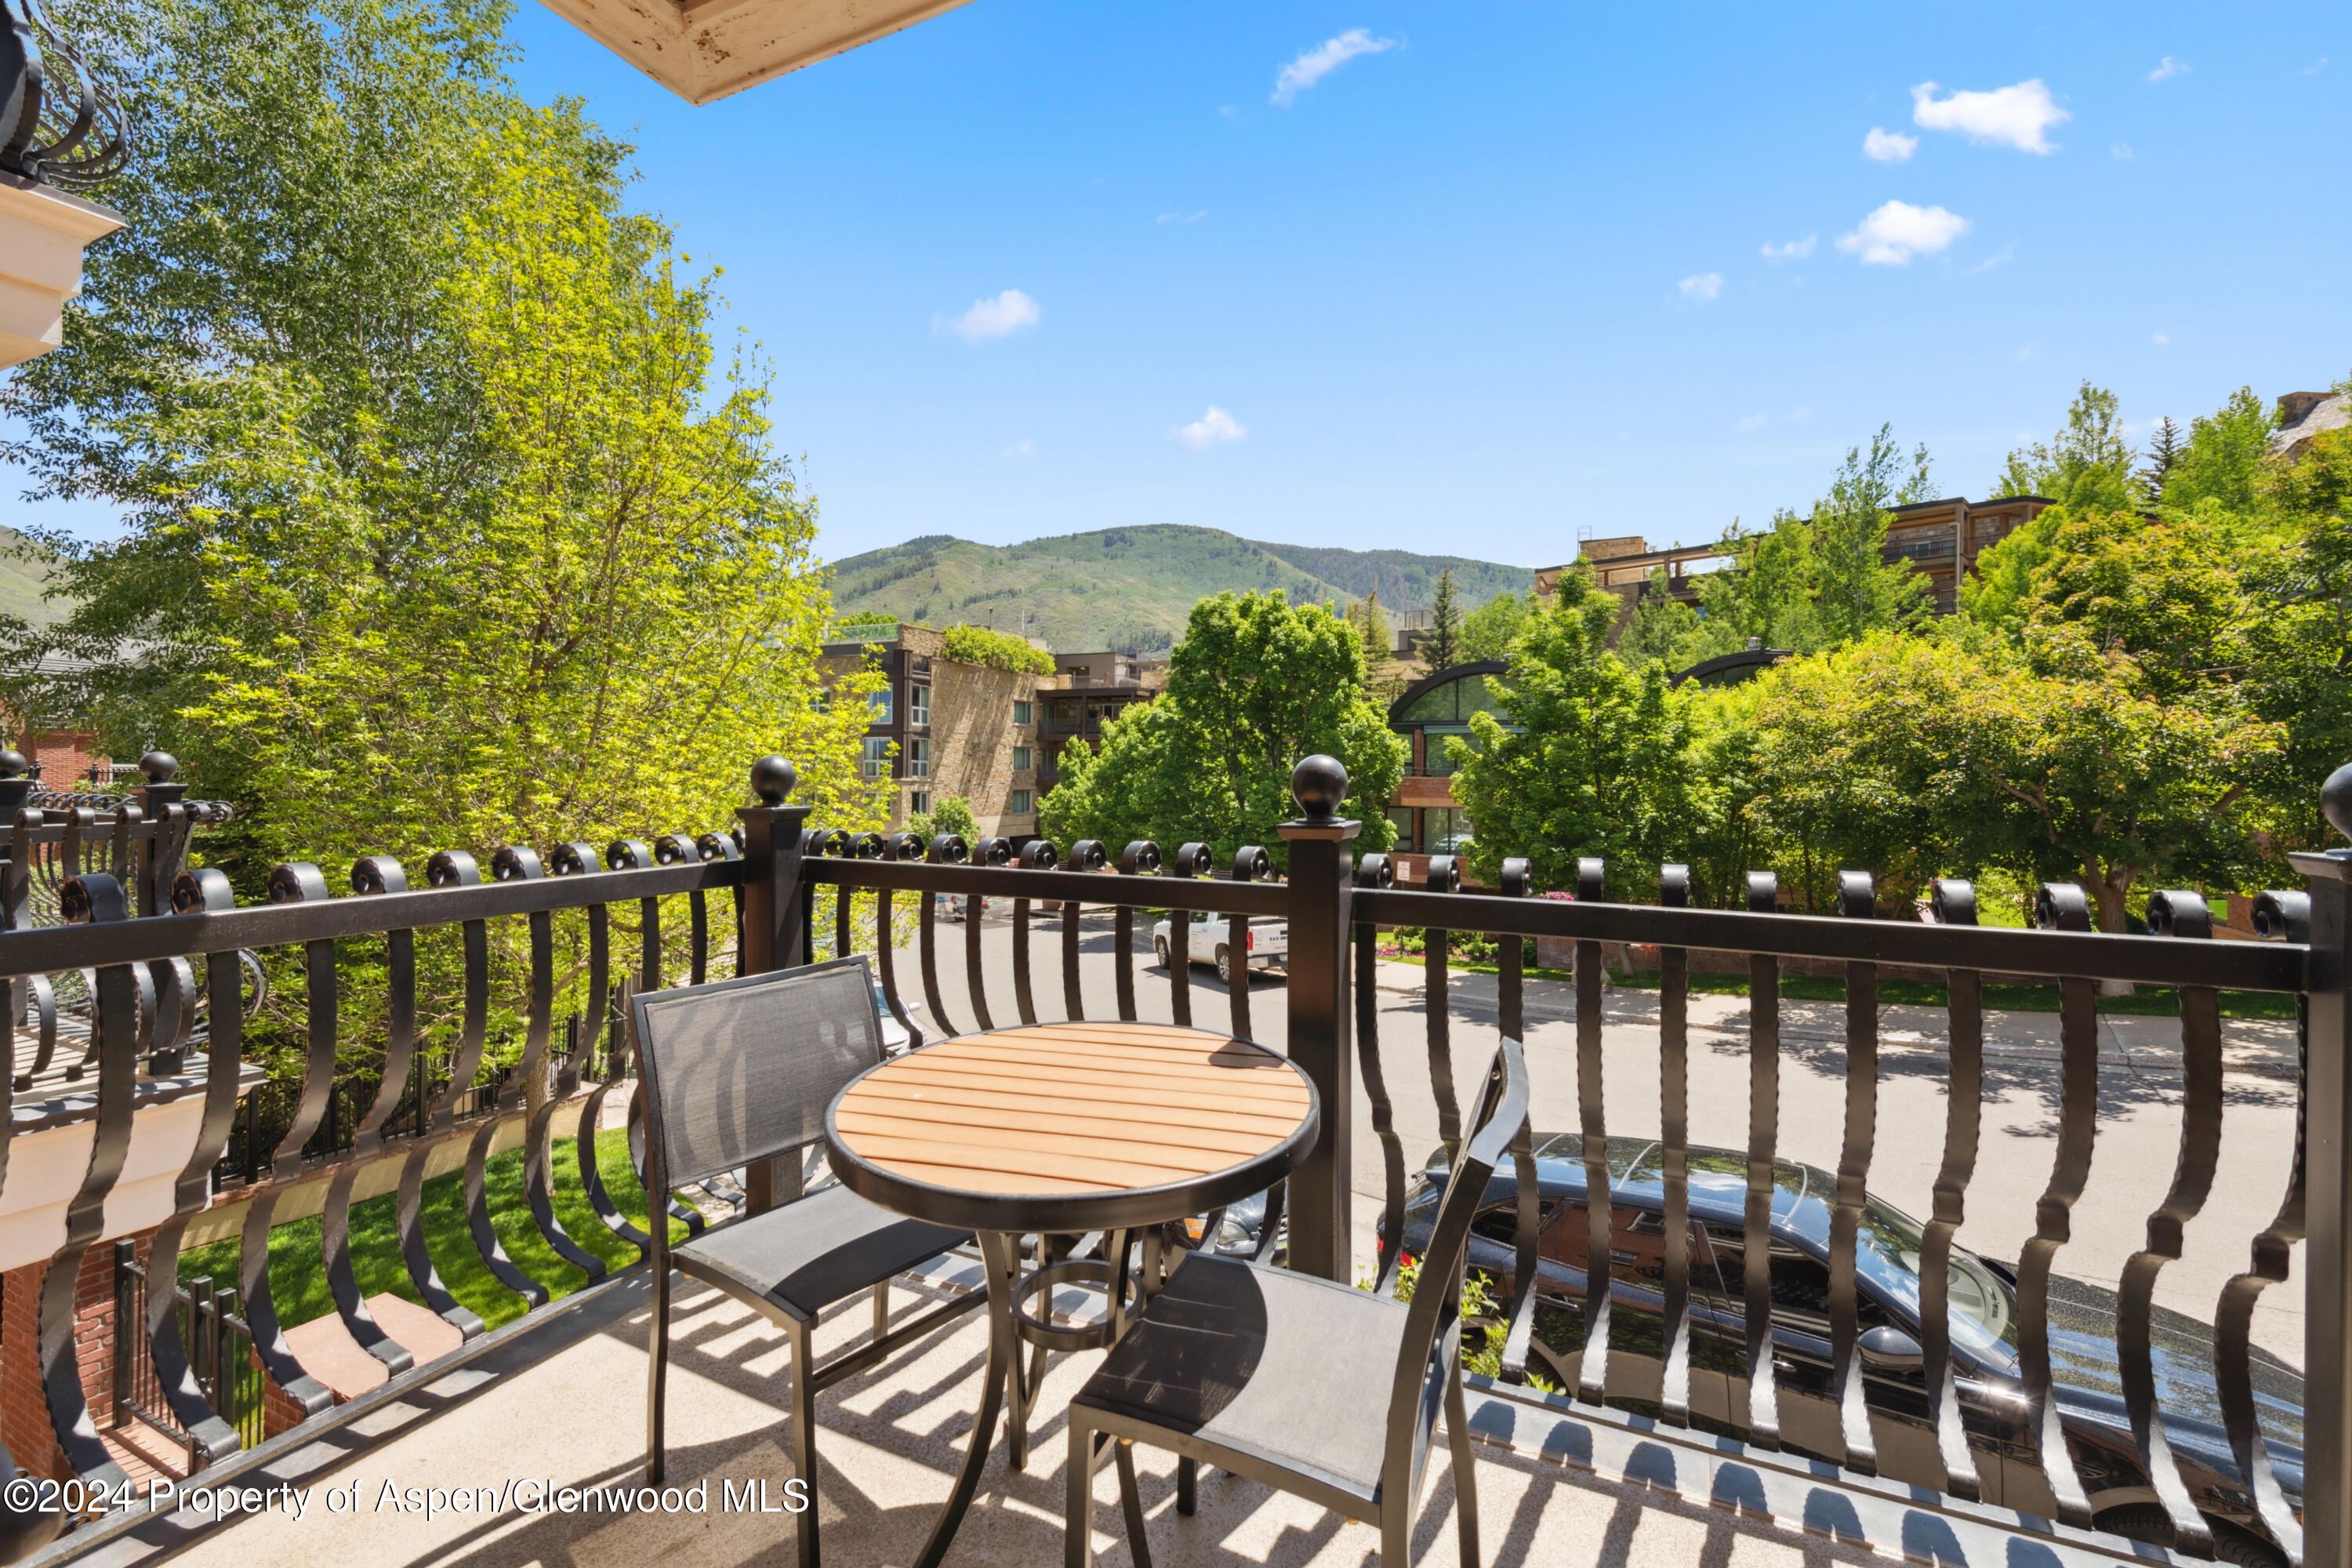
Furnished balcony with a round table overlooking leafy buildings and green mountains.
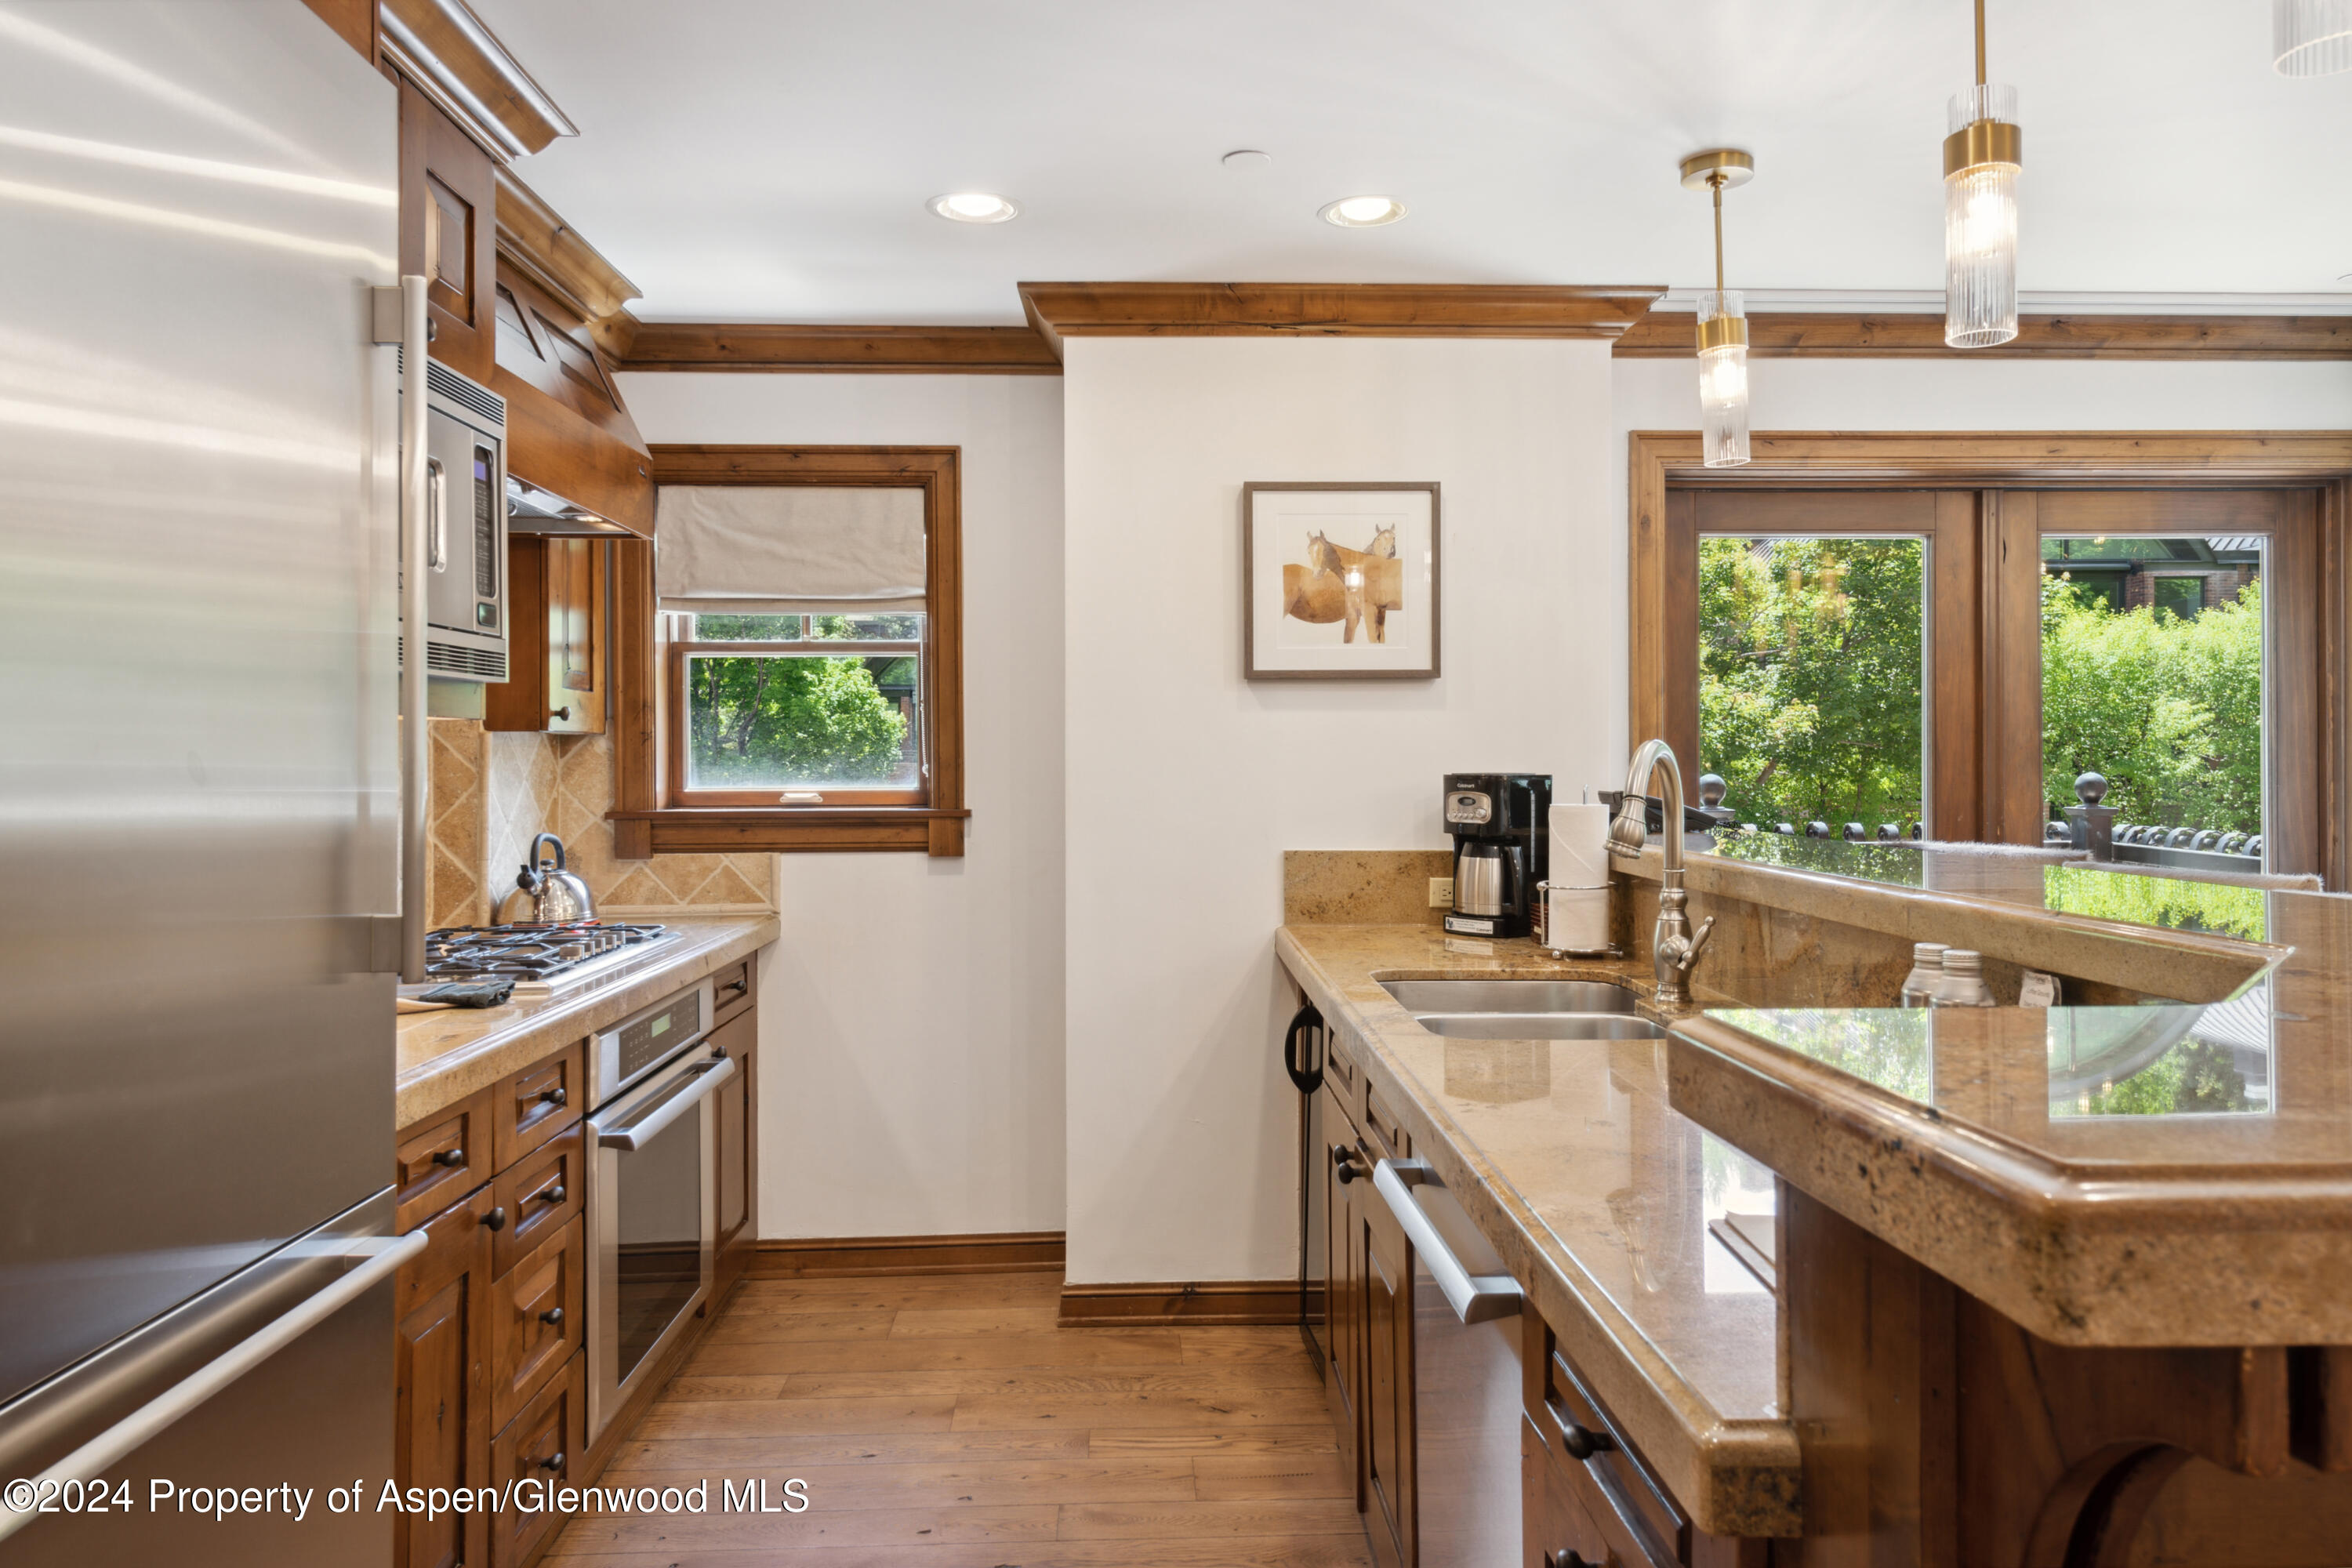
Kitchen with warm wood cabinetry, tan stone counters, stainless steel appliances, and windows overlooking greenery.
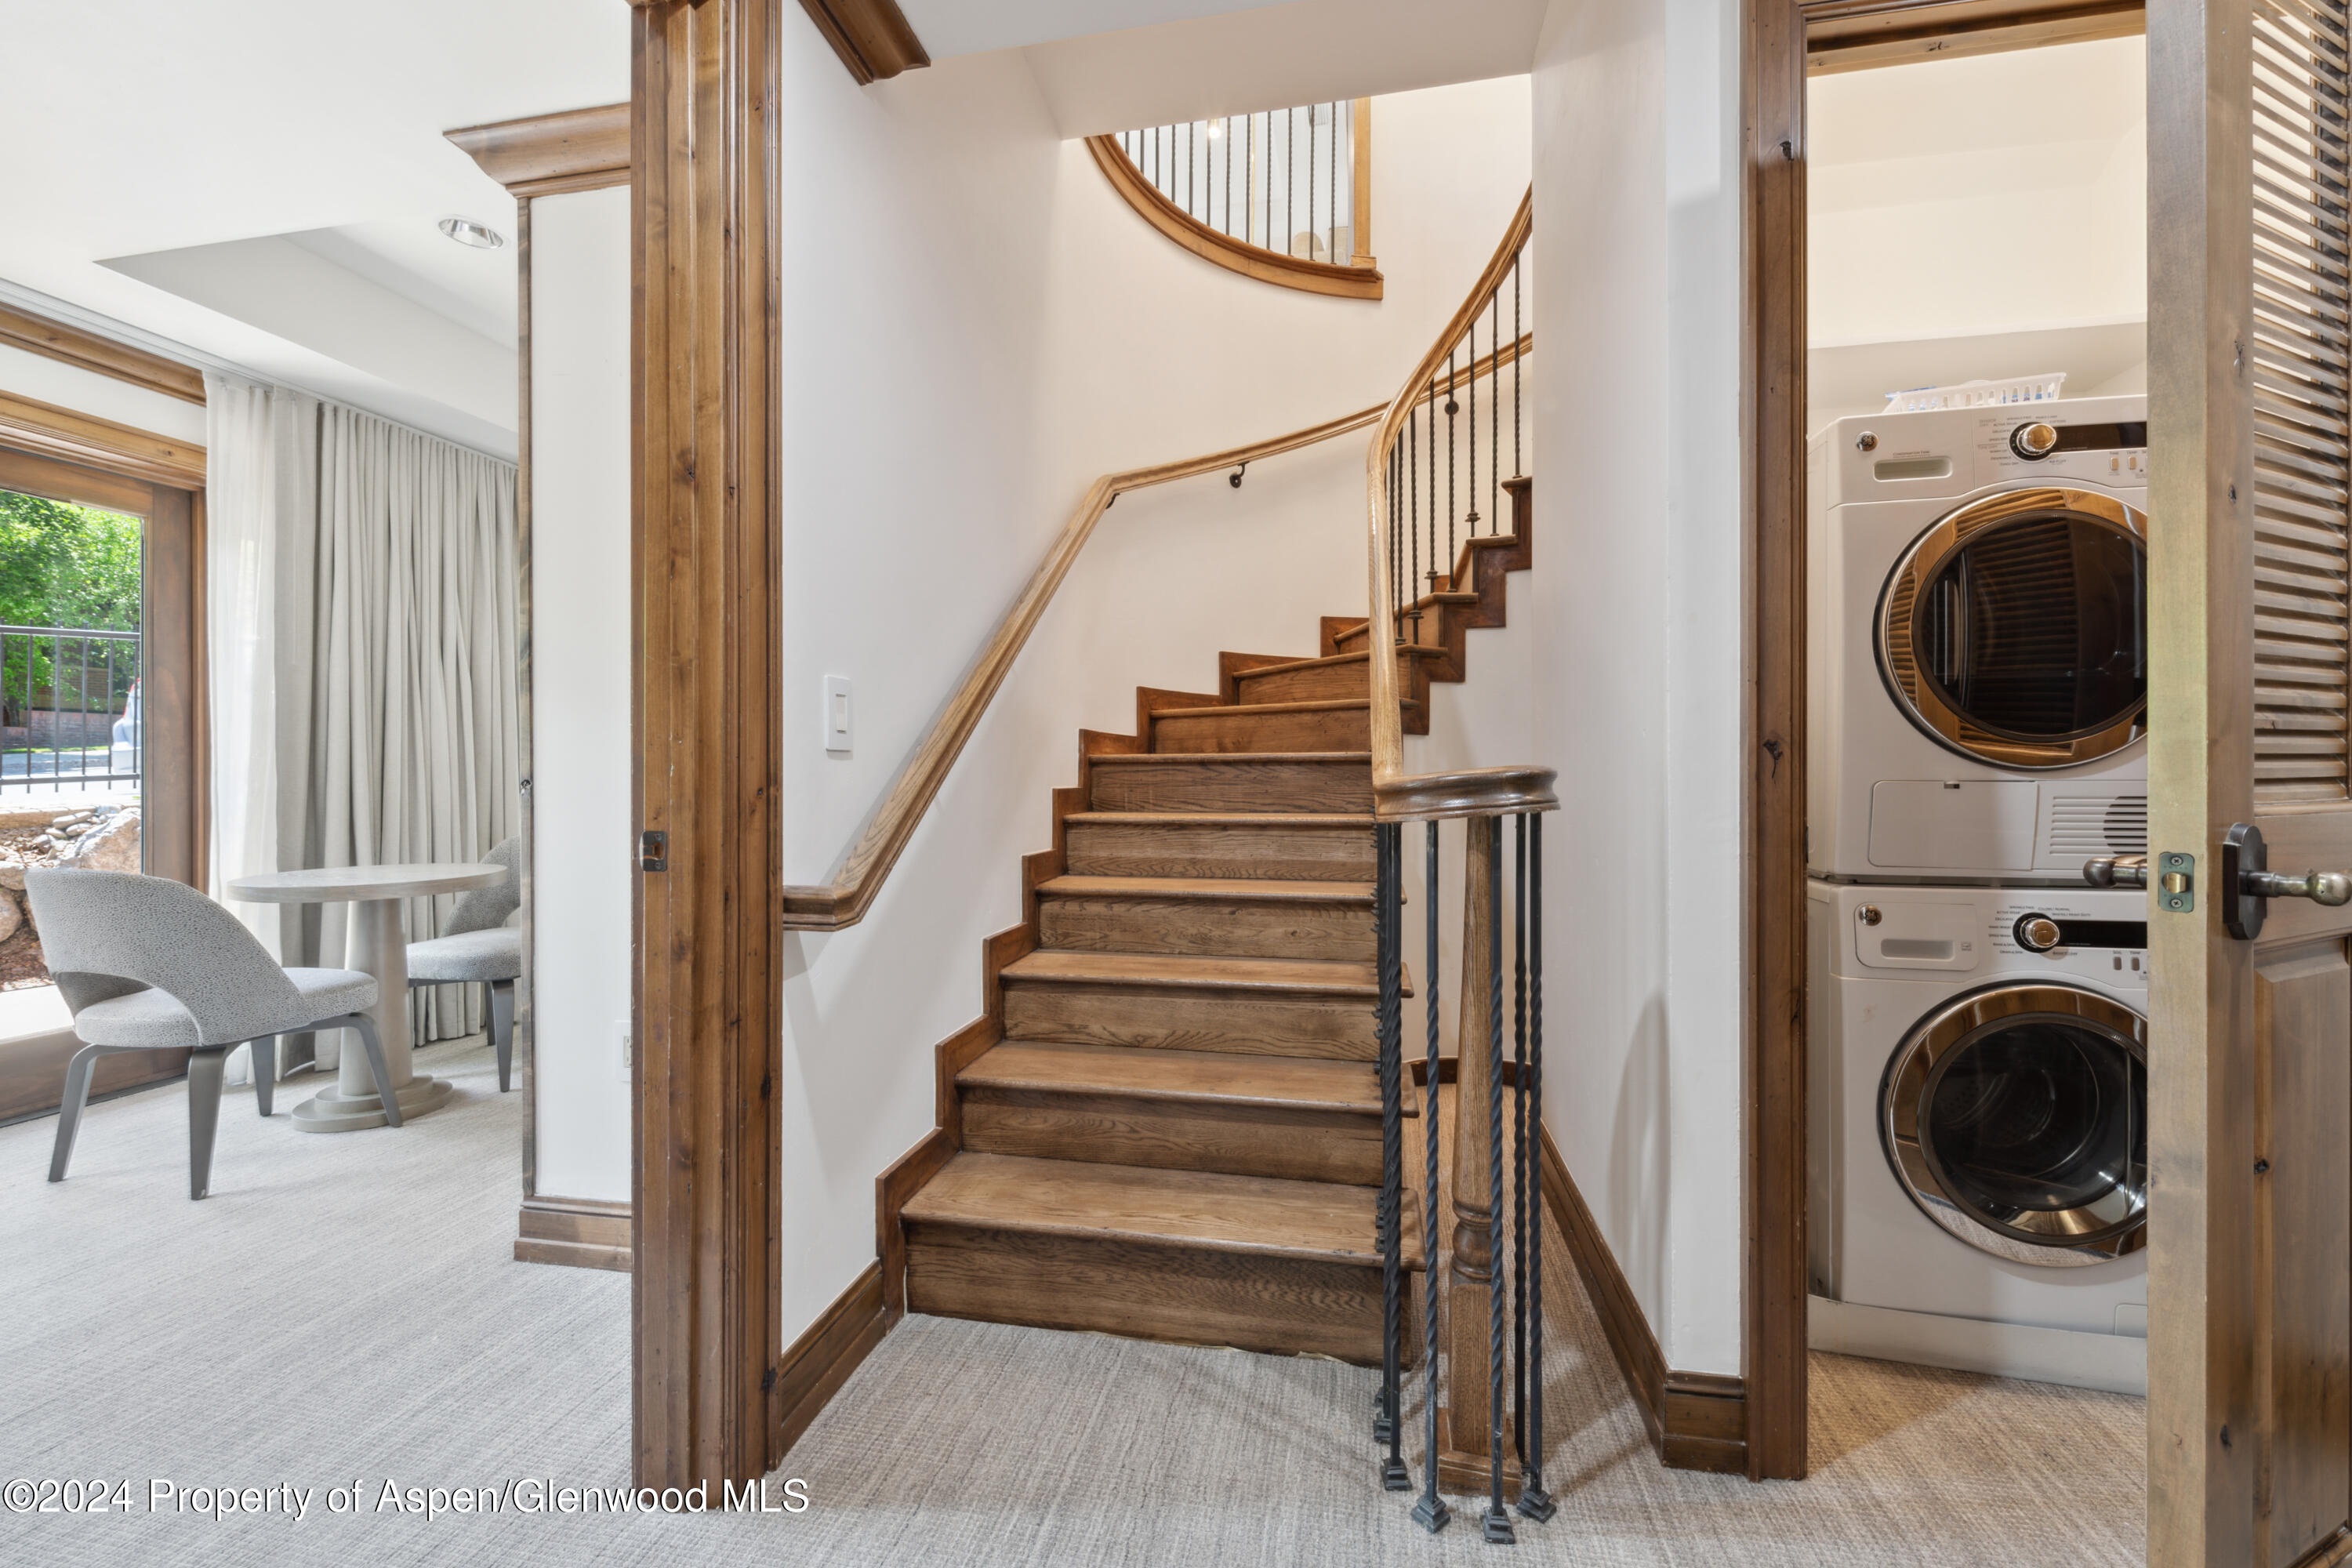
Curved wooden staircase beside a stacked washer and dryer and a small window-side sitting area.
Bedroom suite with a wood-trimmed fireplace and glass doors opening onto a sunny patio.
Furnished bedroom with a large white bed and a wood-framed fireplace with a lit fire.
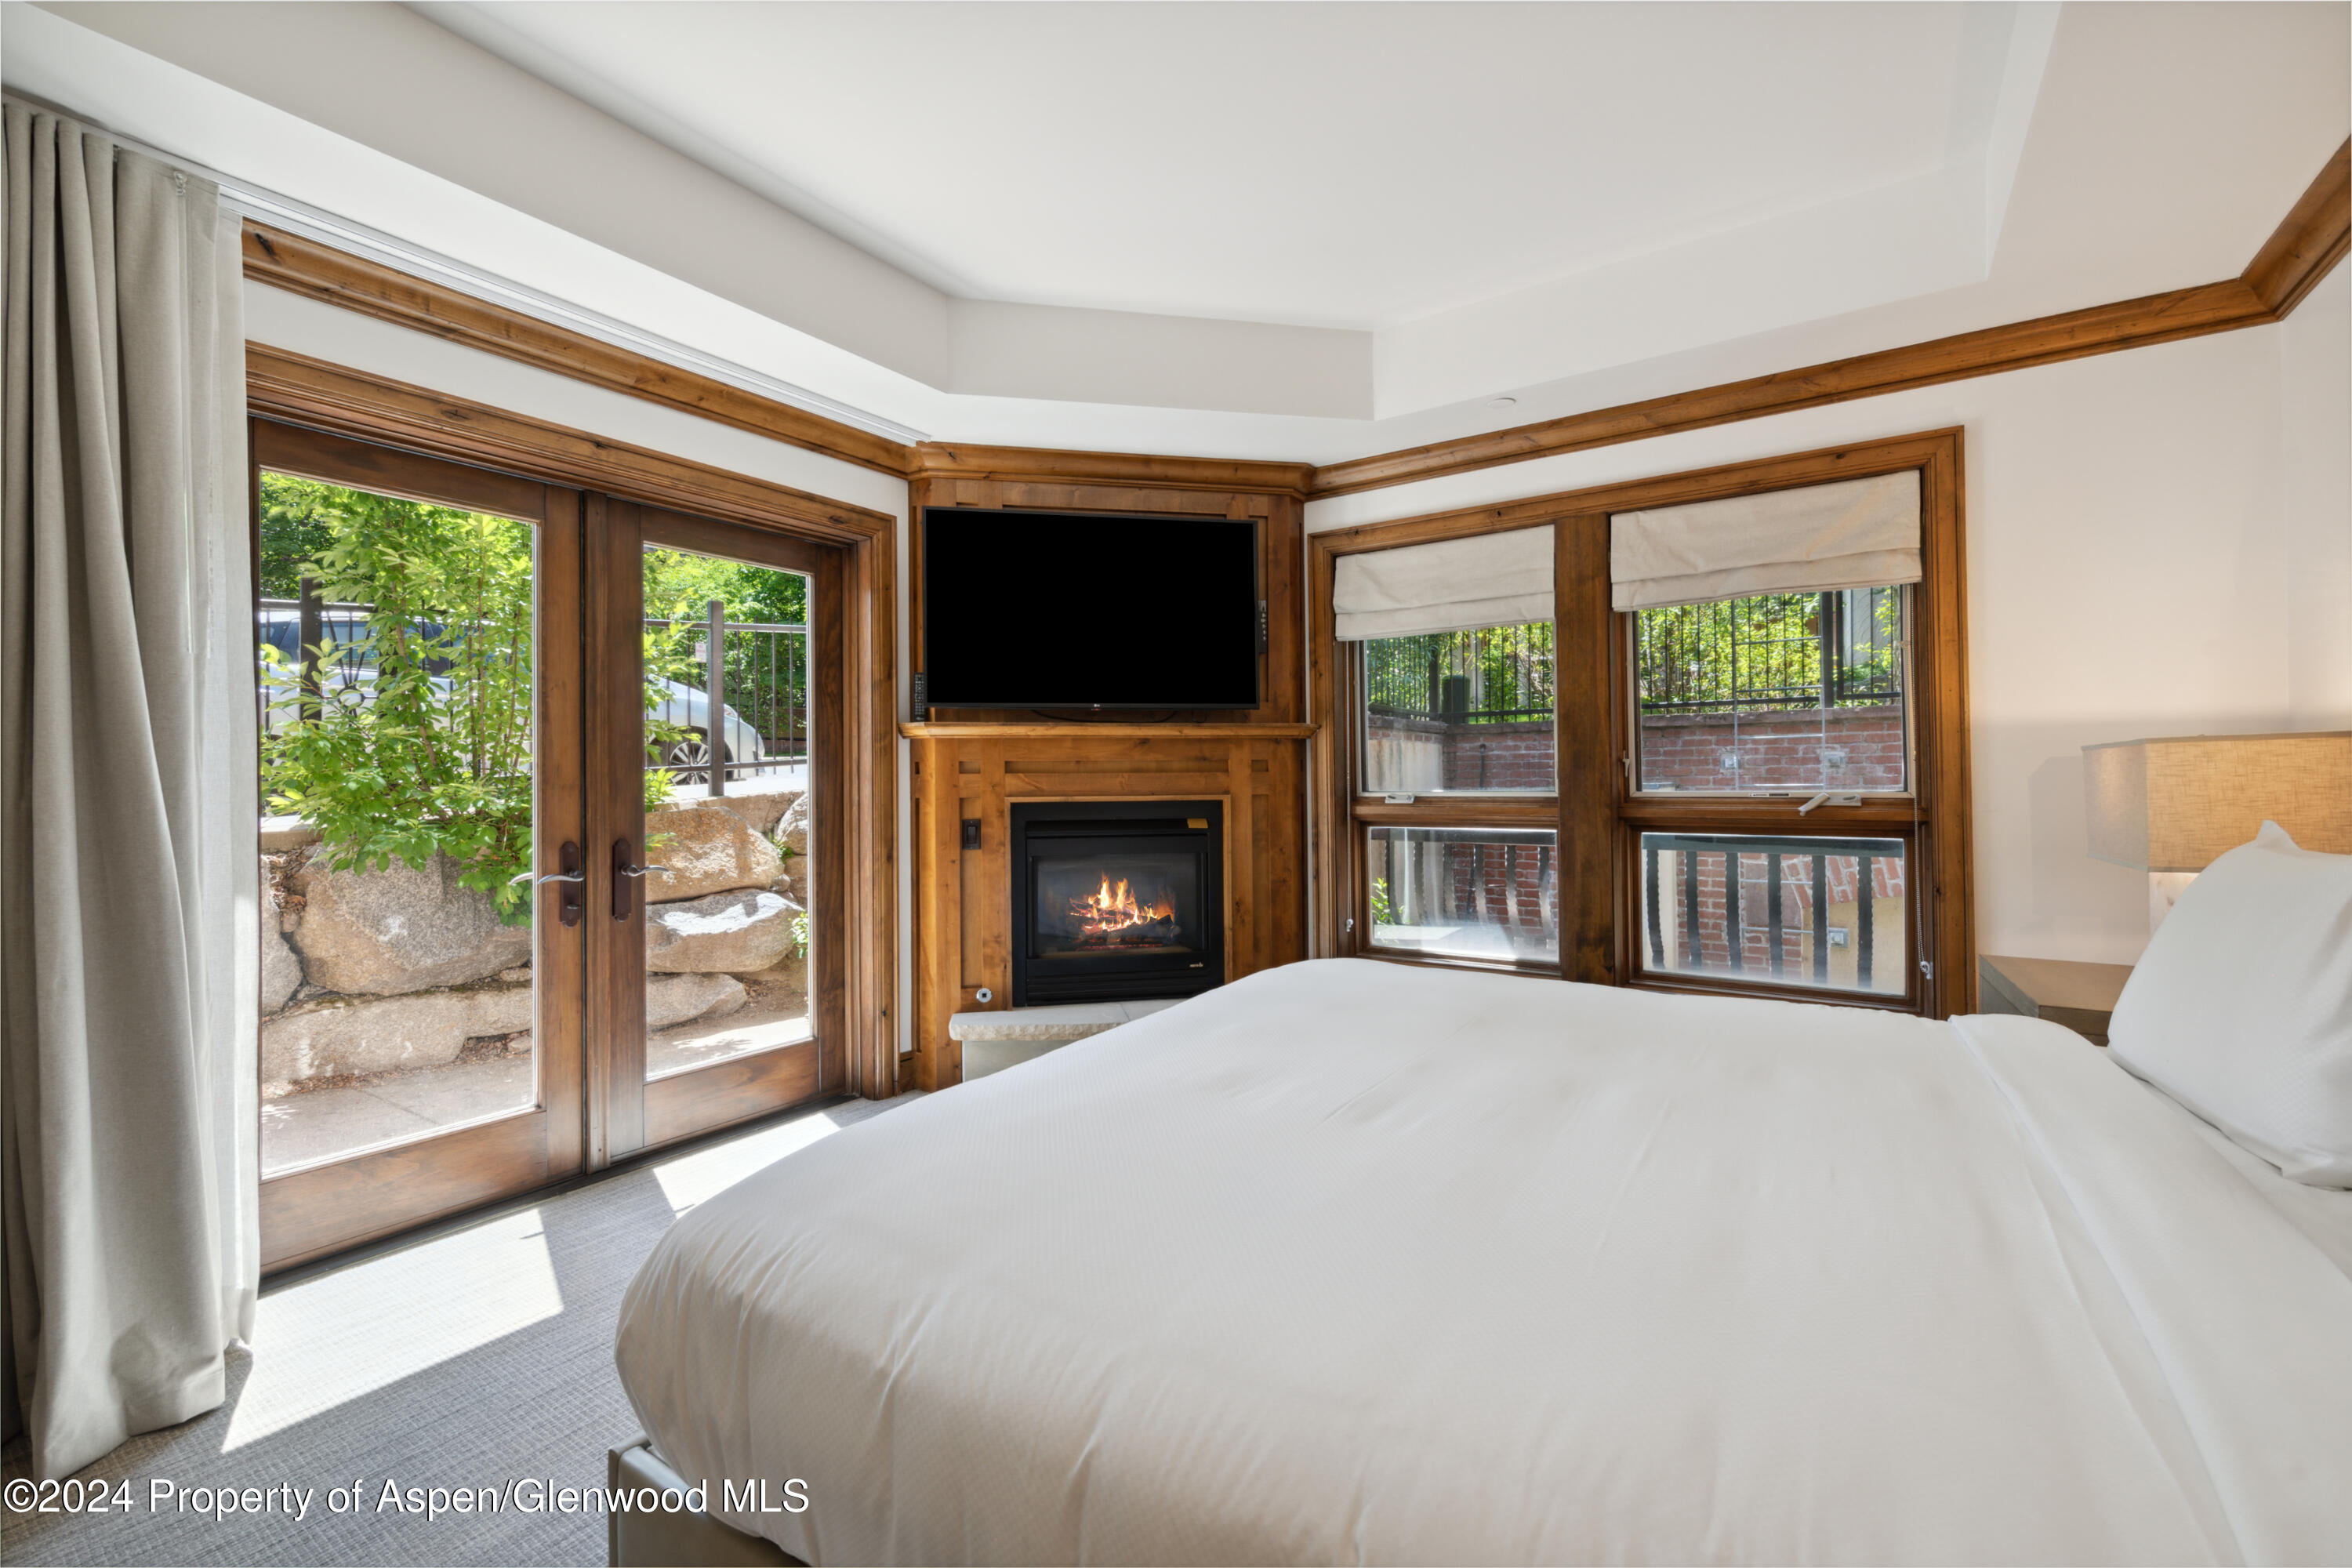
Bedroom with a white bed, wood-trimmed windows, French doors, and a gas fireplace.
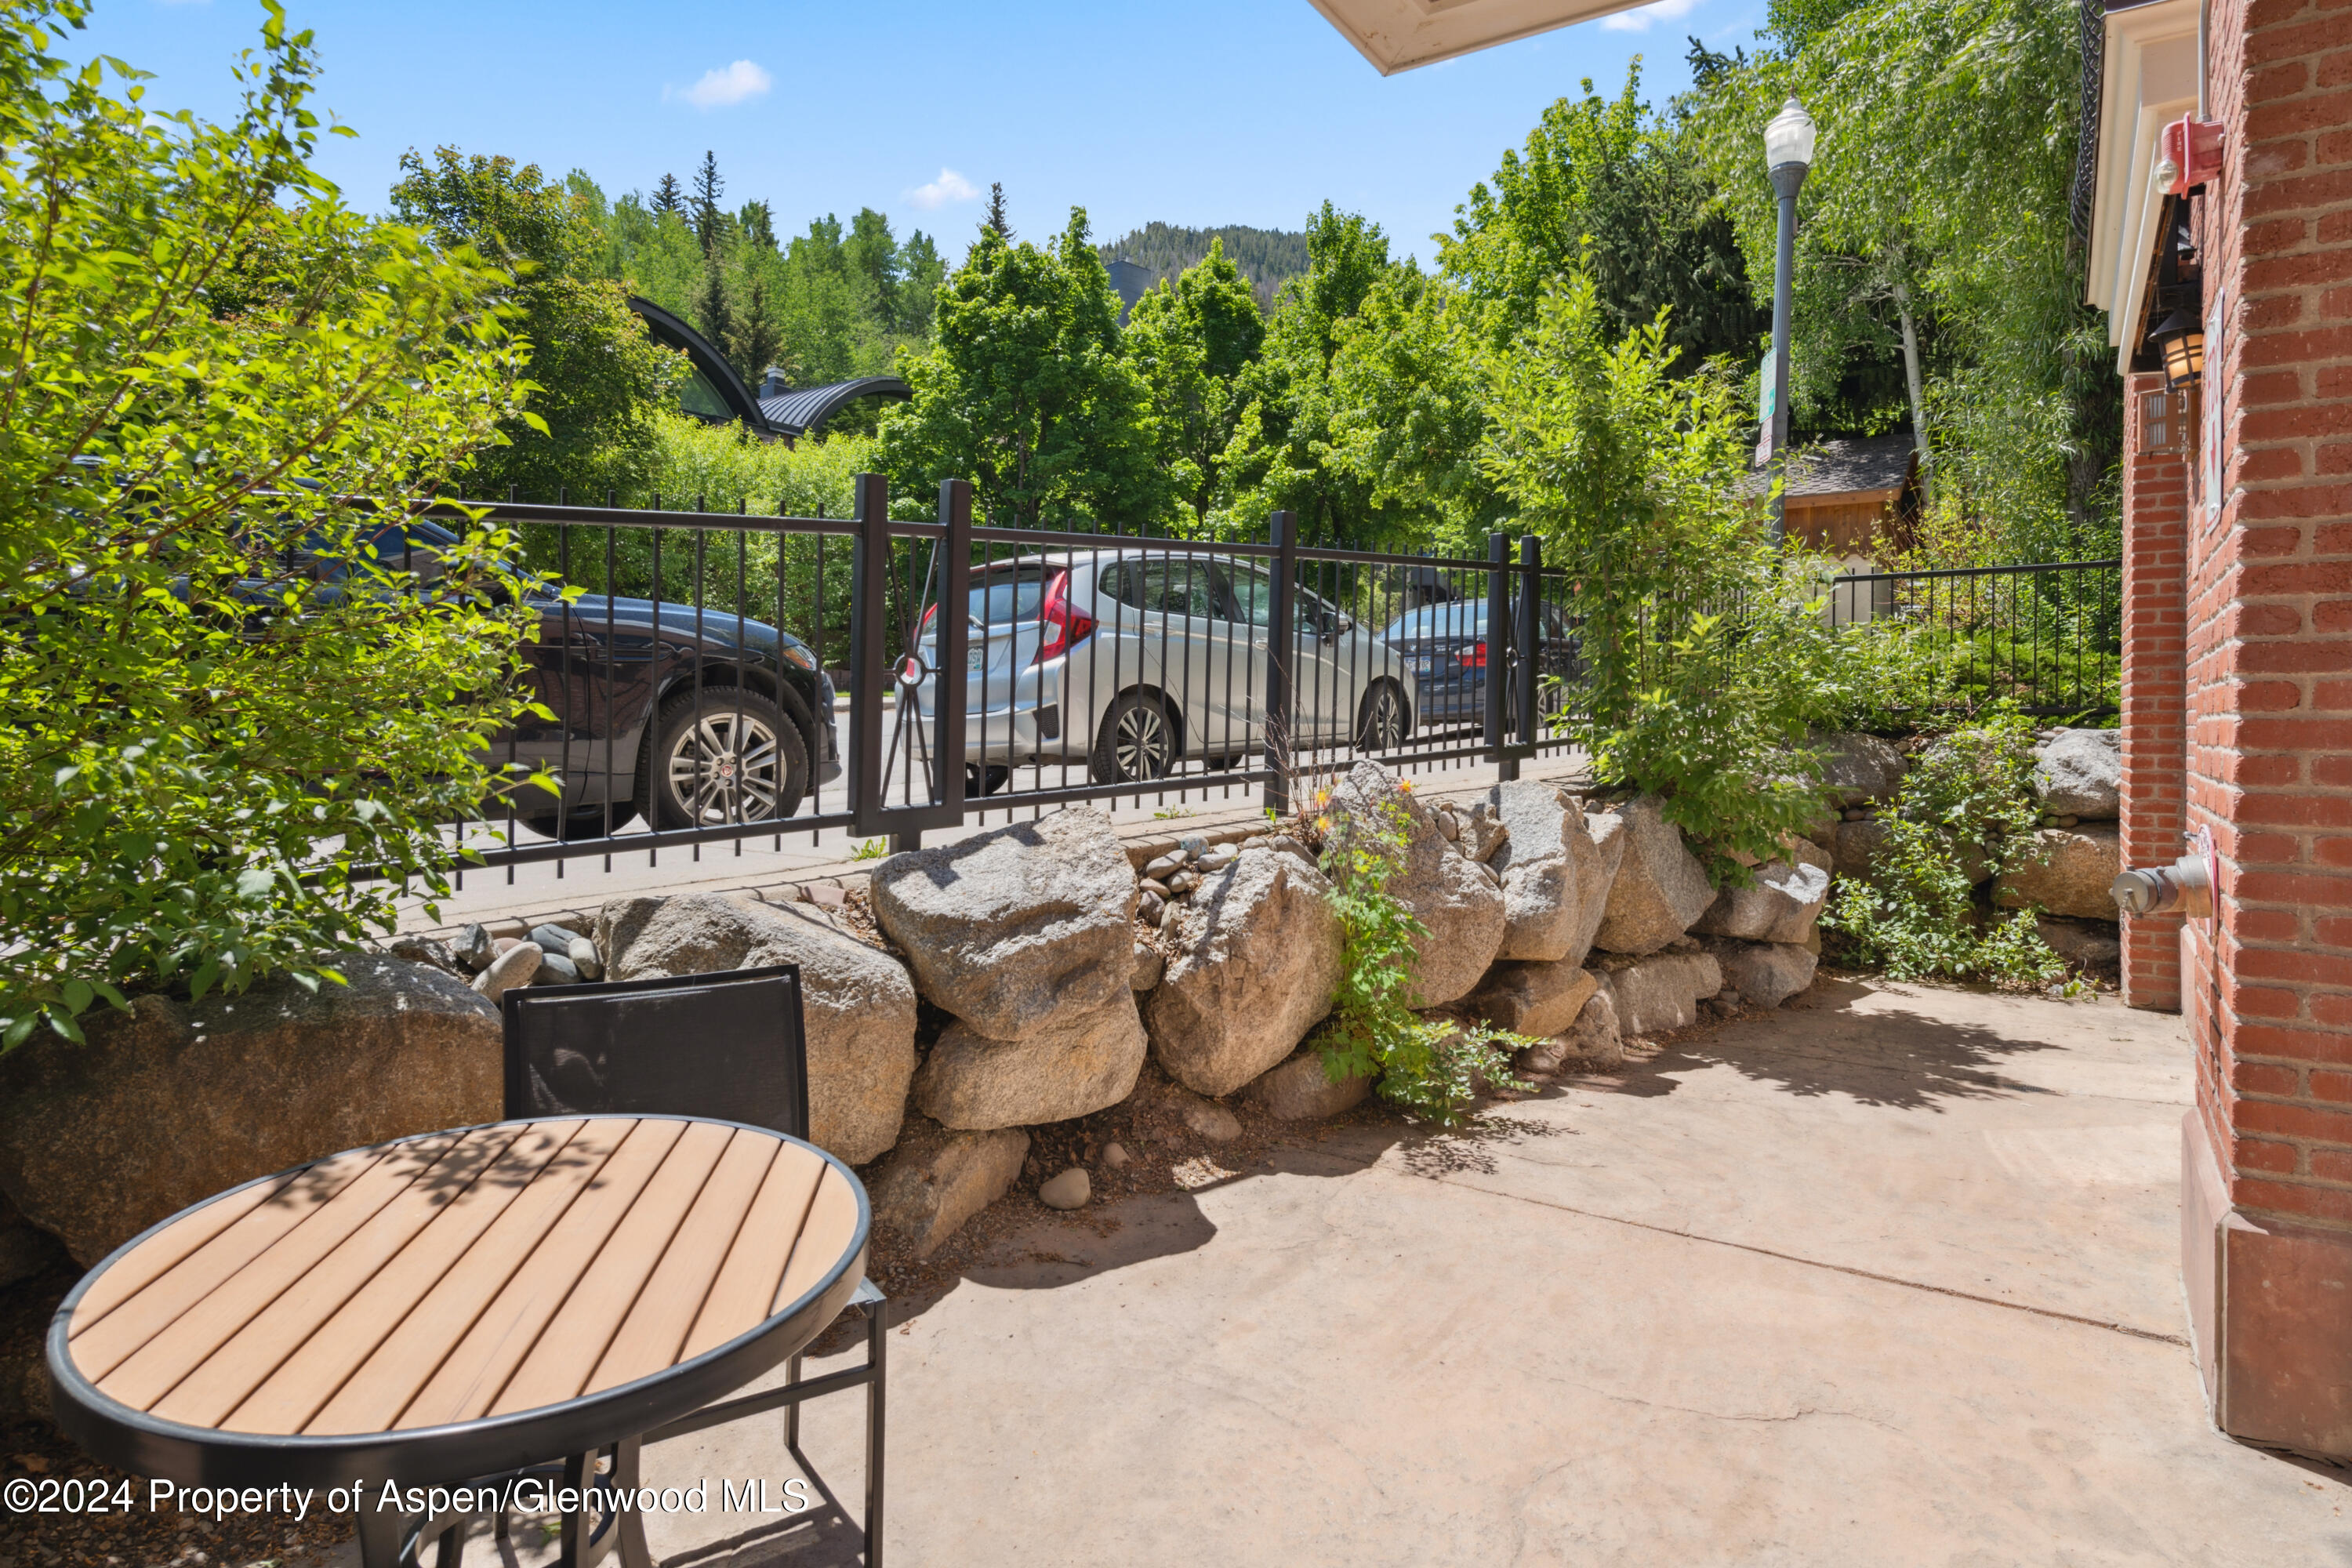
Outdoor patio with a round table beside a stone wall and fenced parking area.
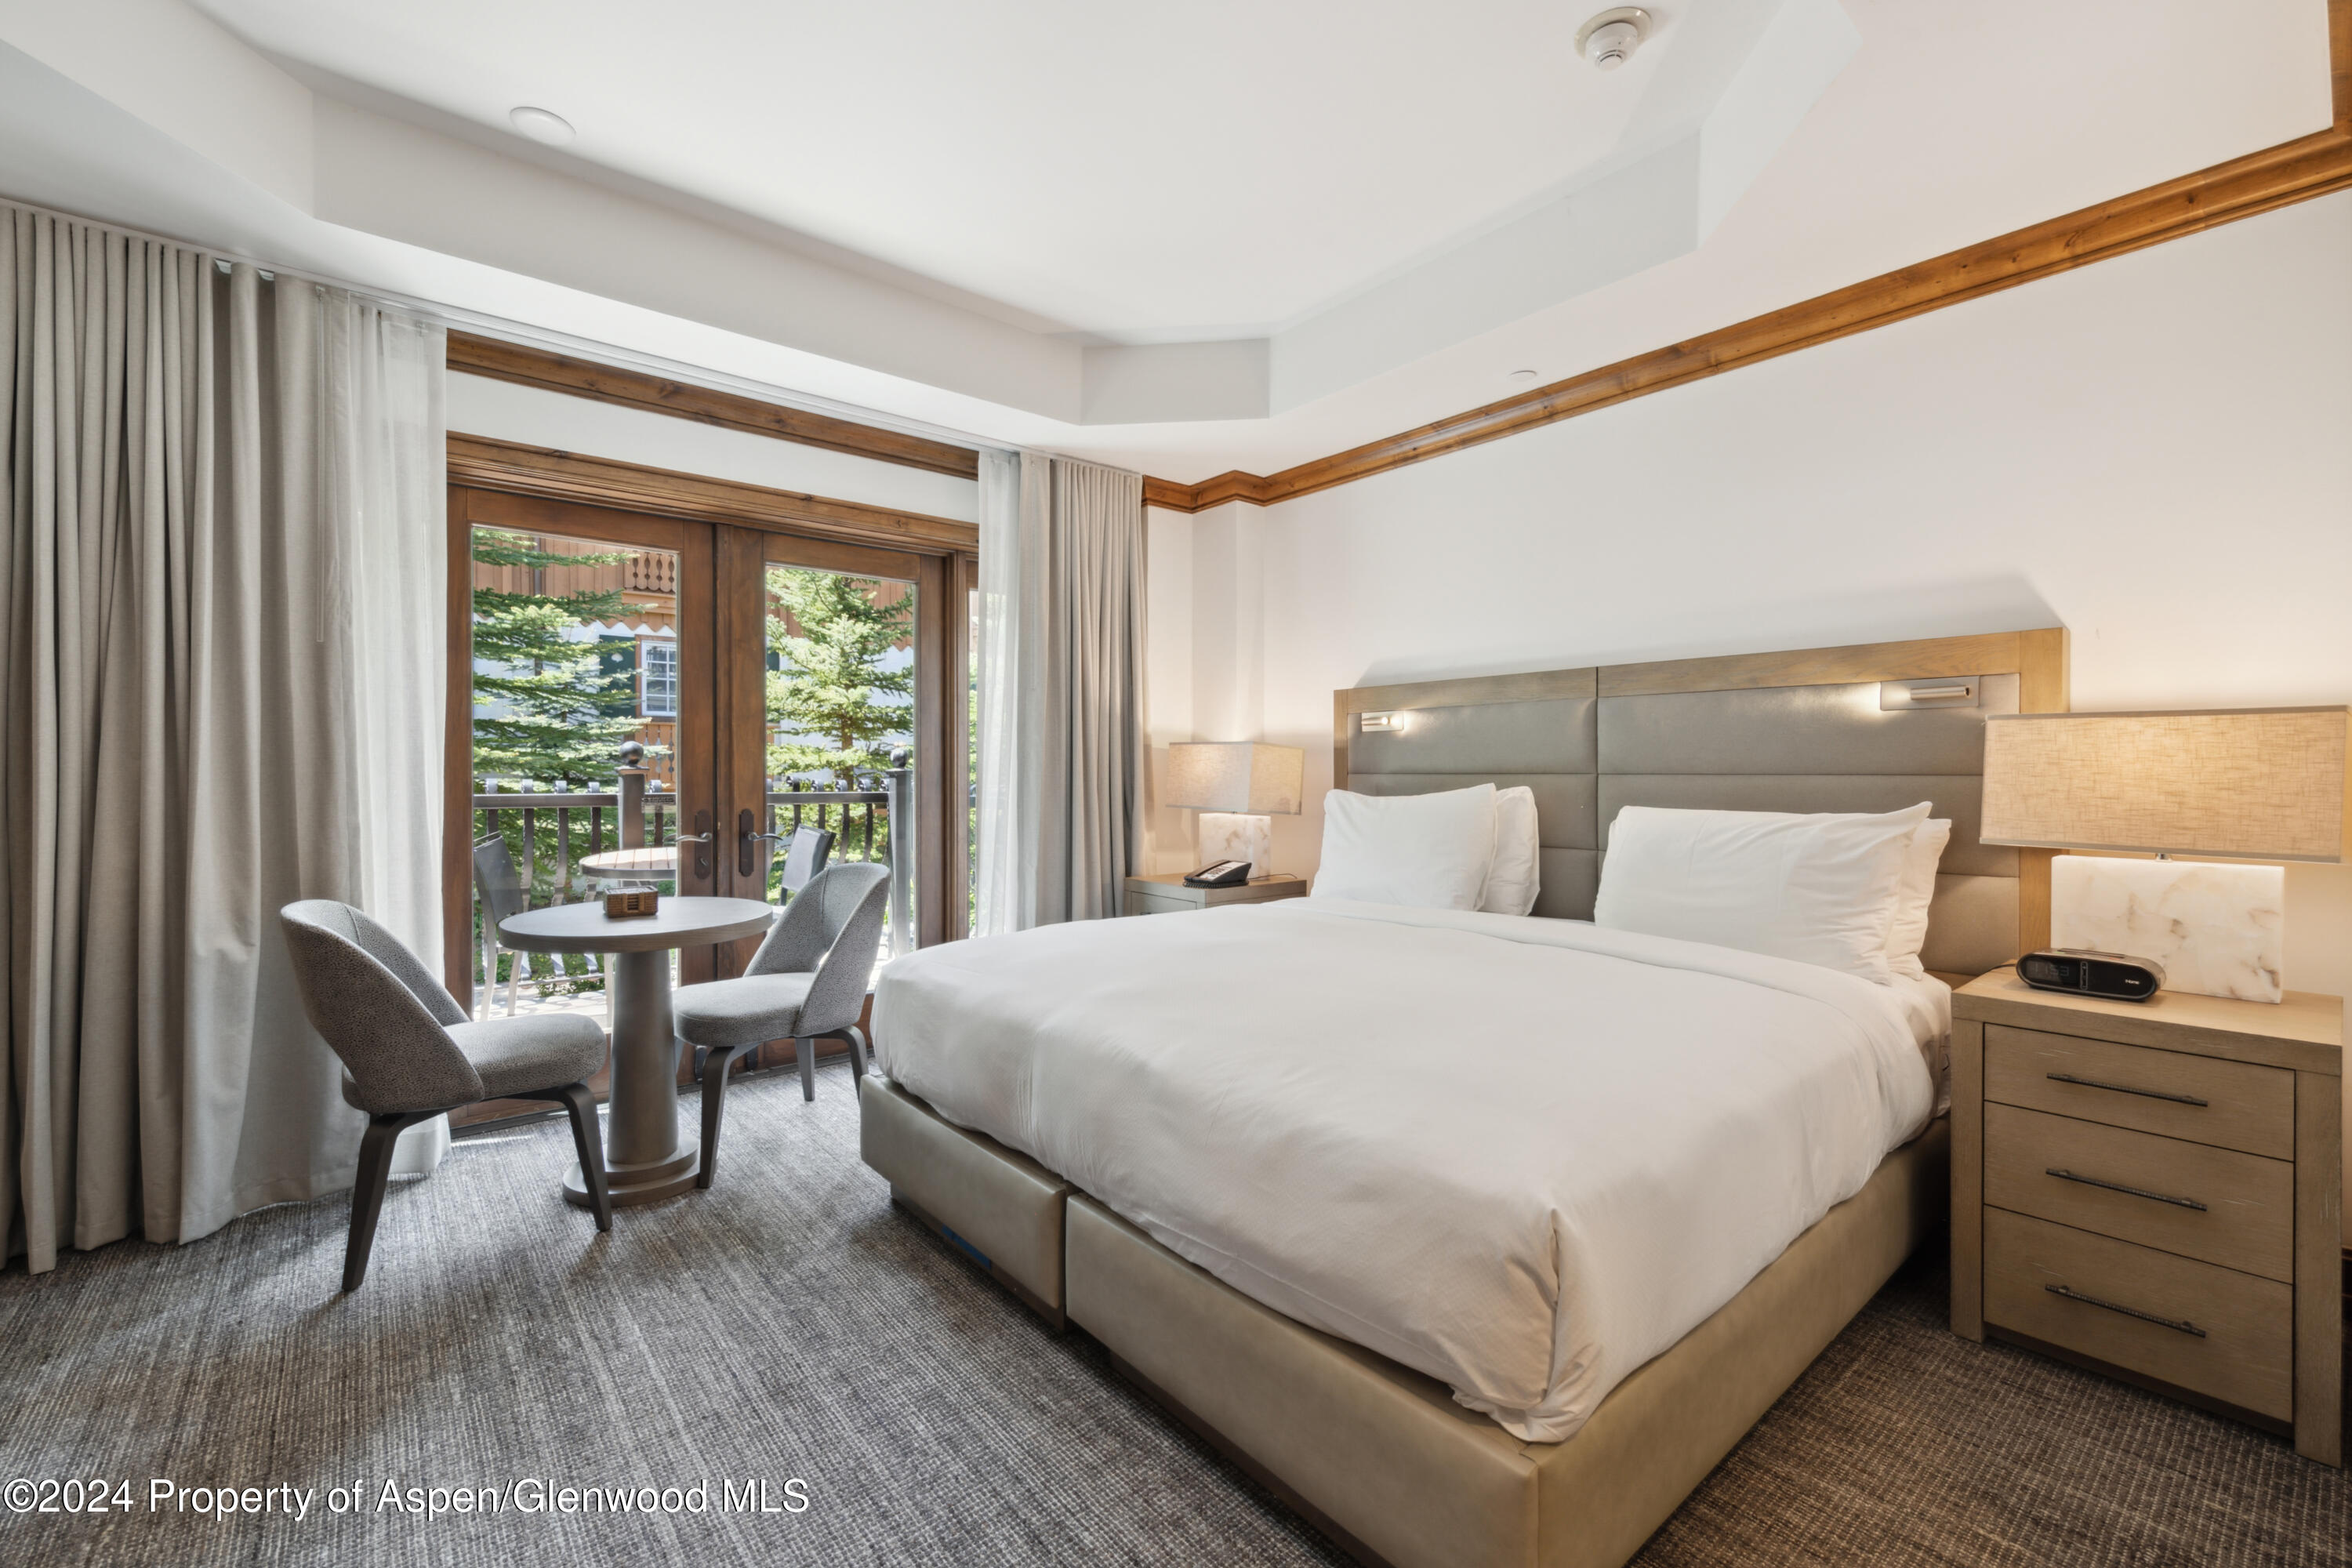
Furnished bedroom with a king bed and a small dining set beside balcony doors.
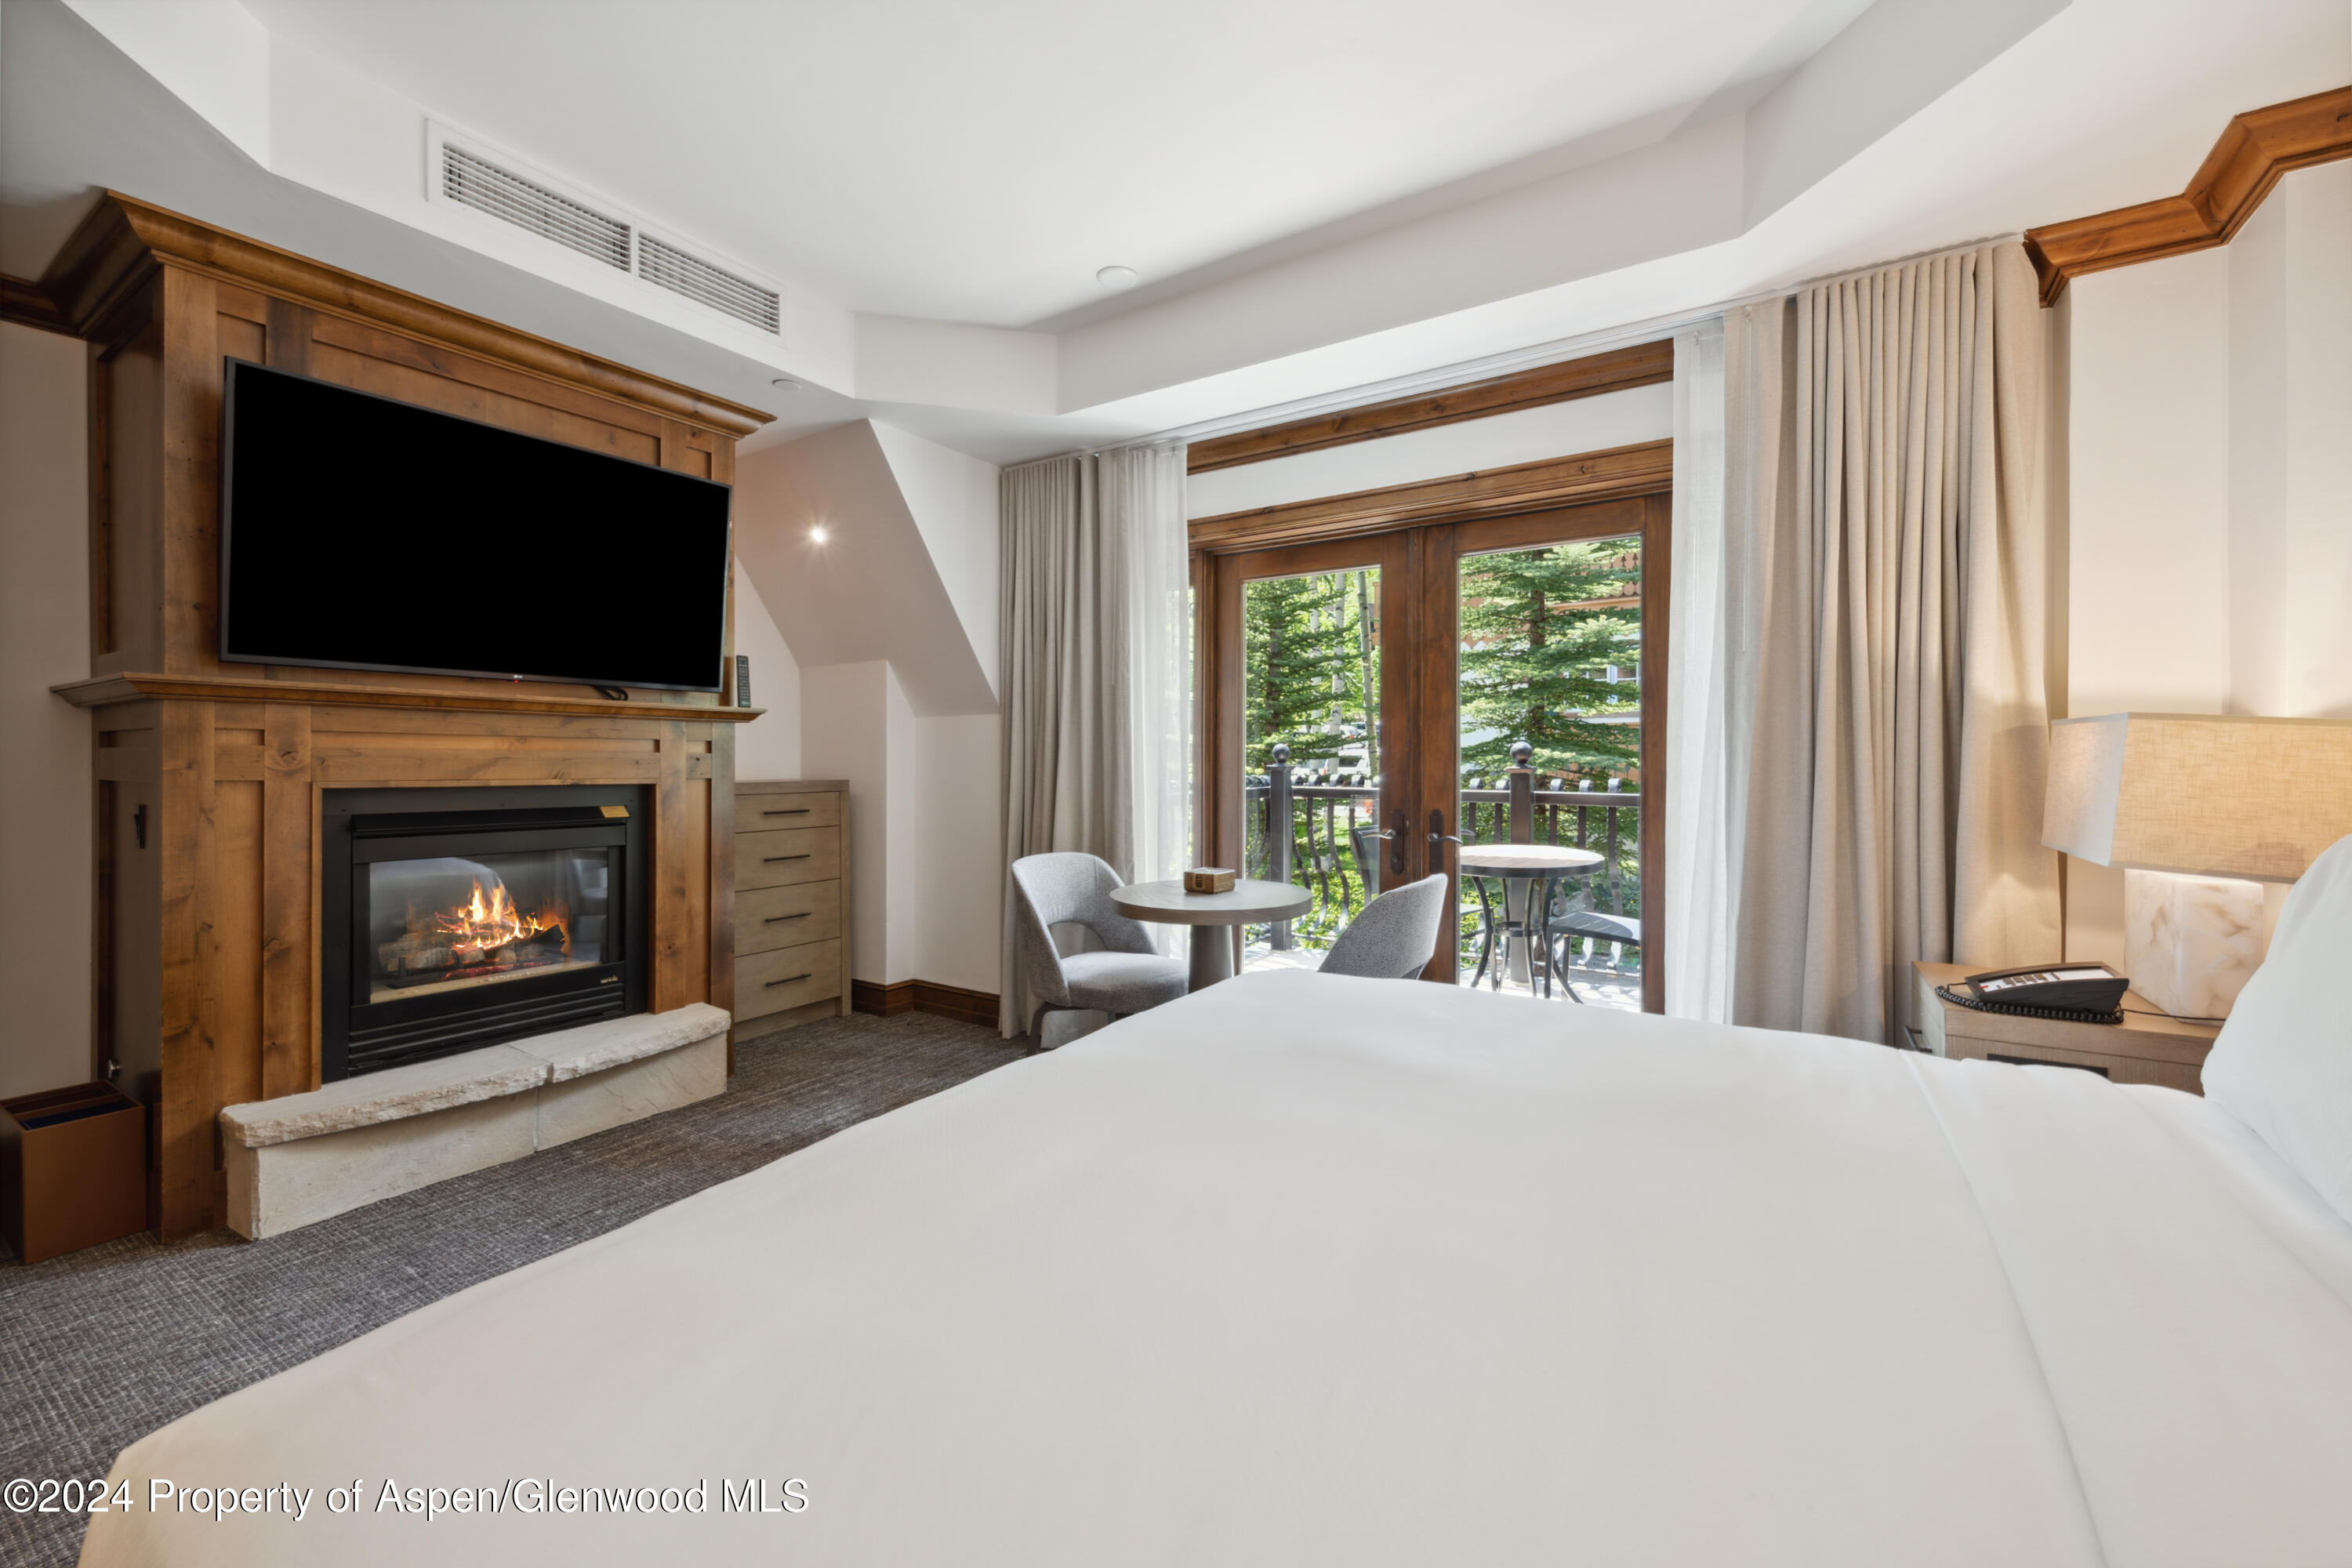
Bedroom with a wood-framed fireplace and balcony doors opening to a tree-lined view.
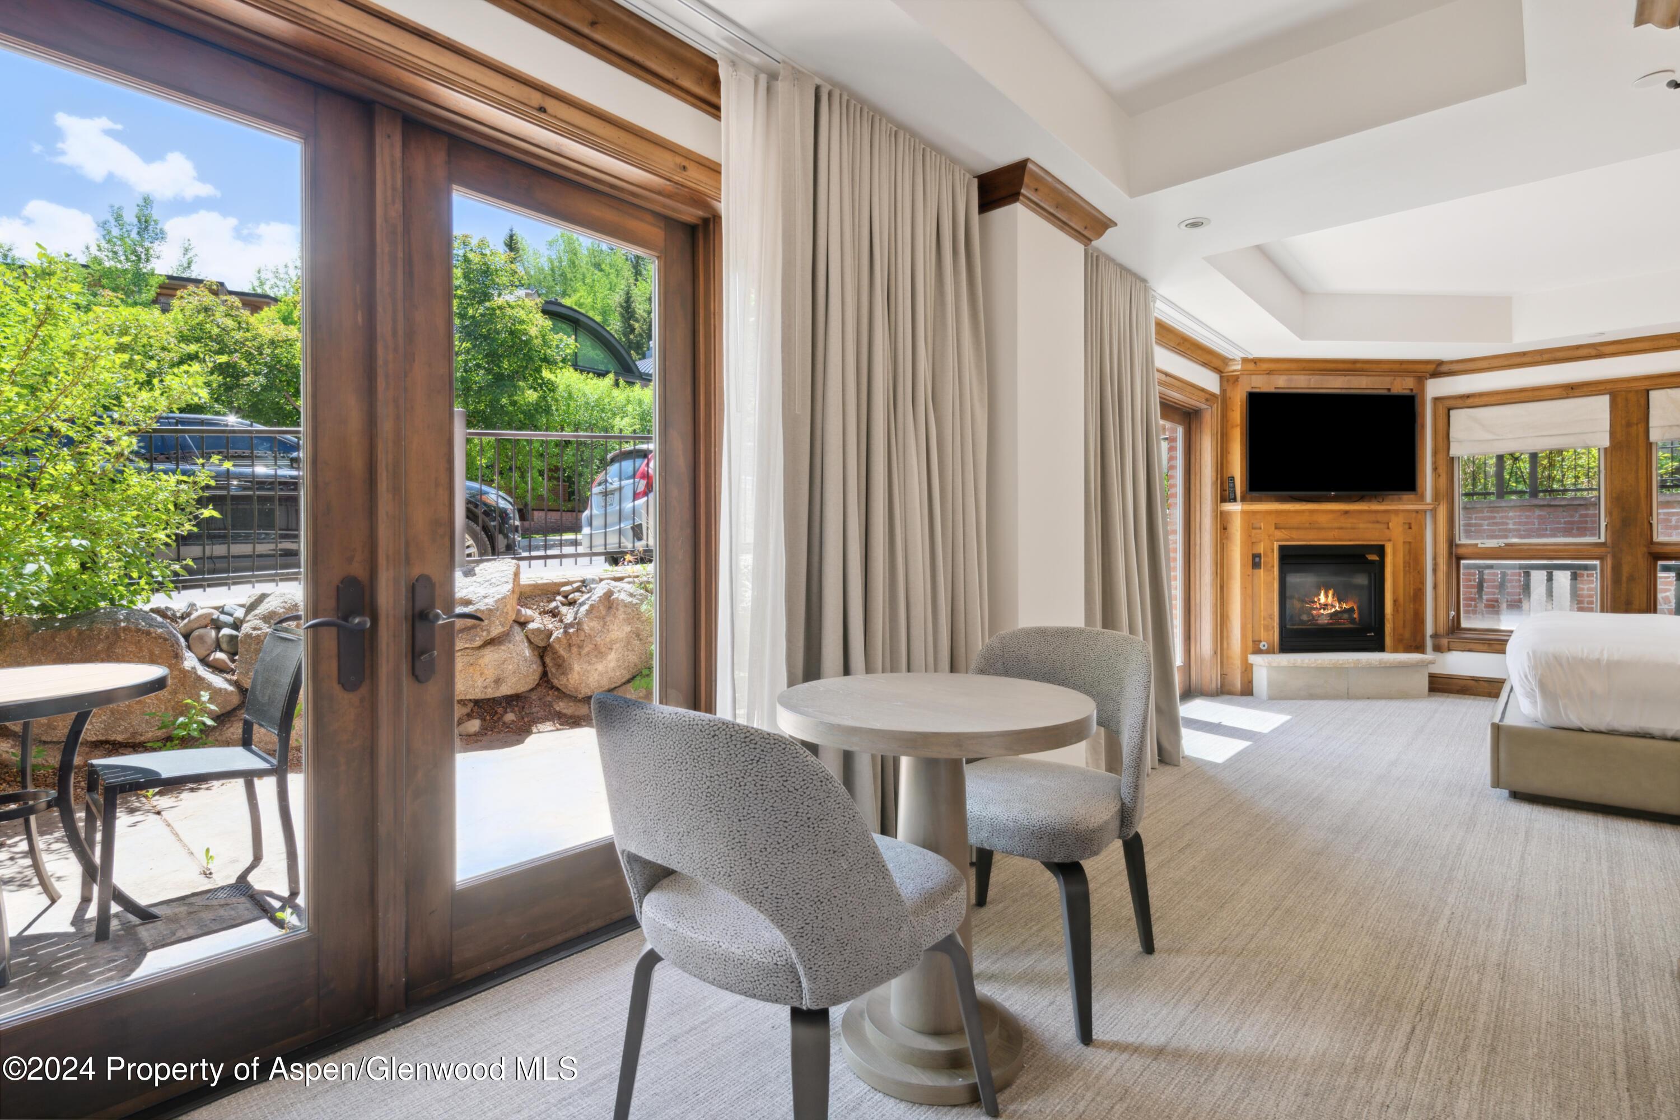
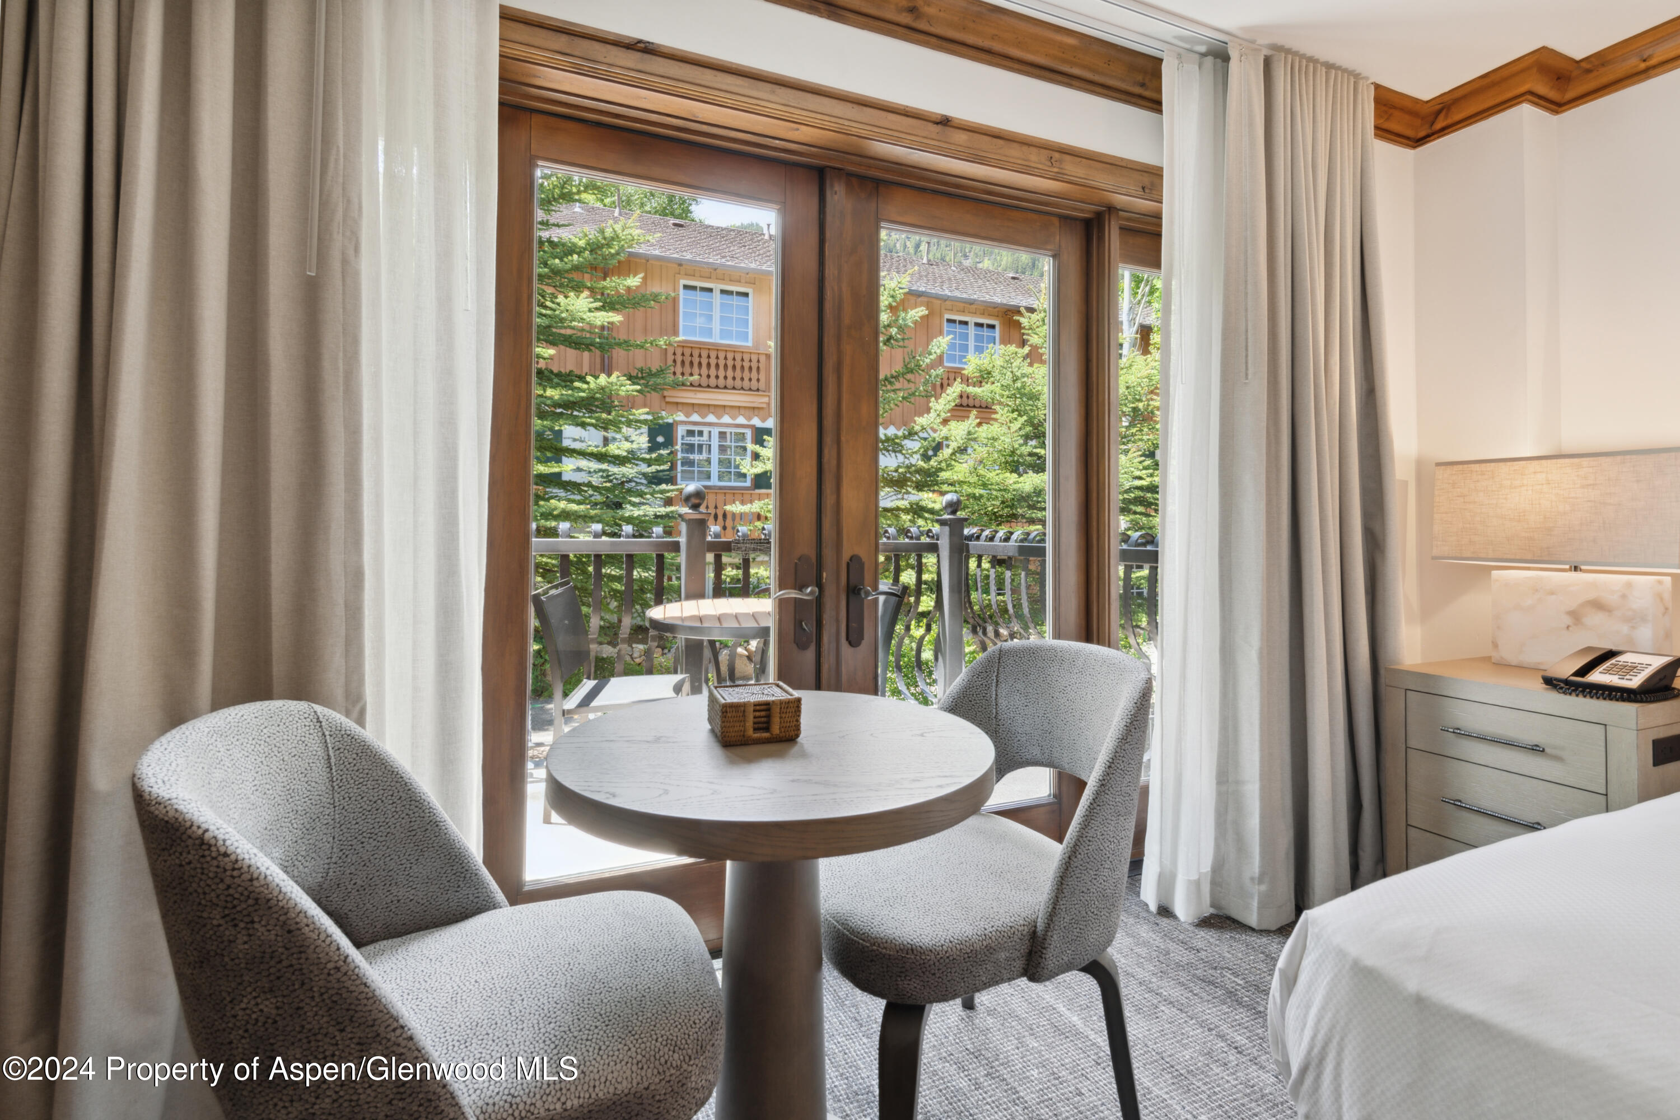
Bedroom sitting area with two upholstered chairs and a round table beside balcony doors.
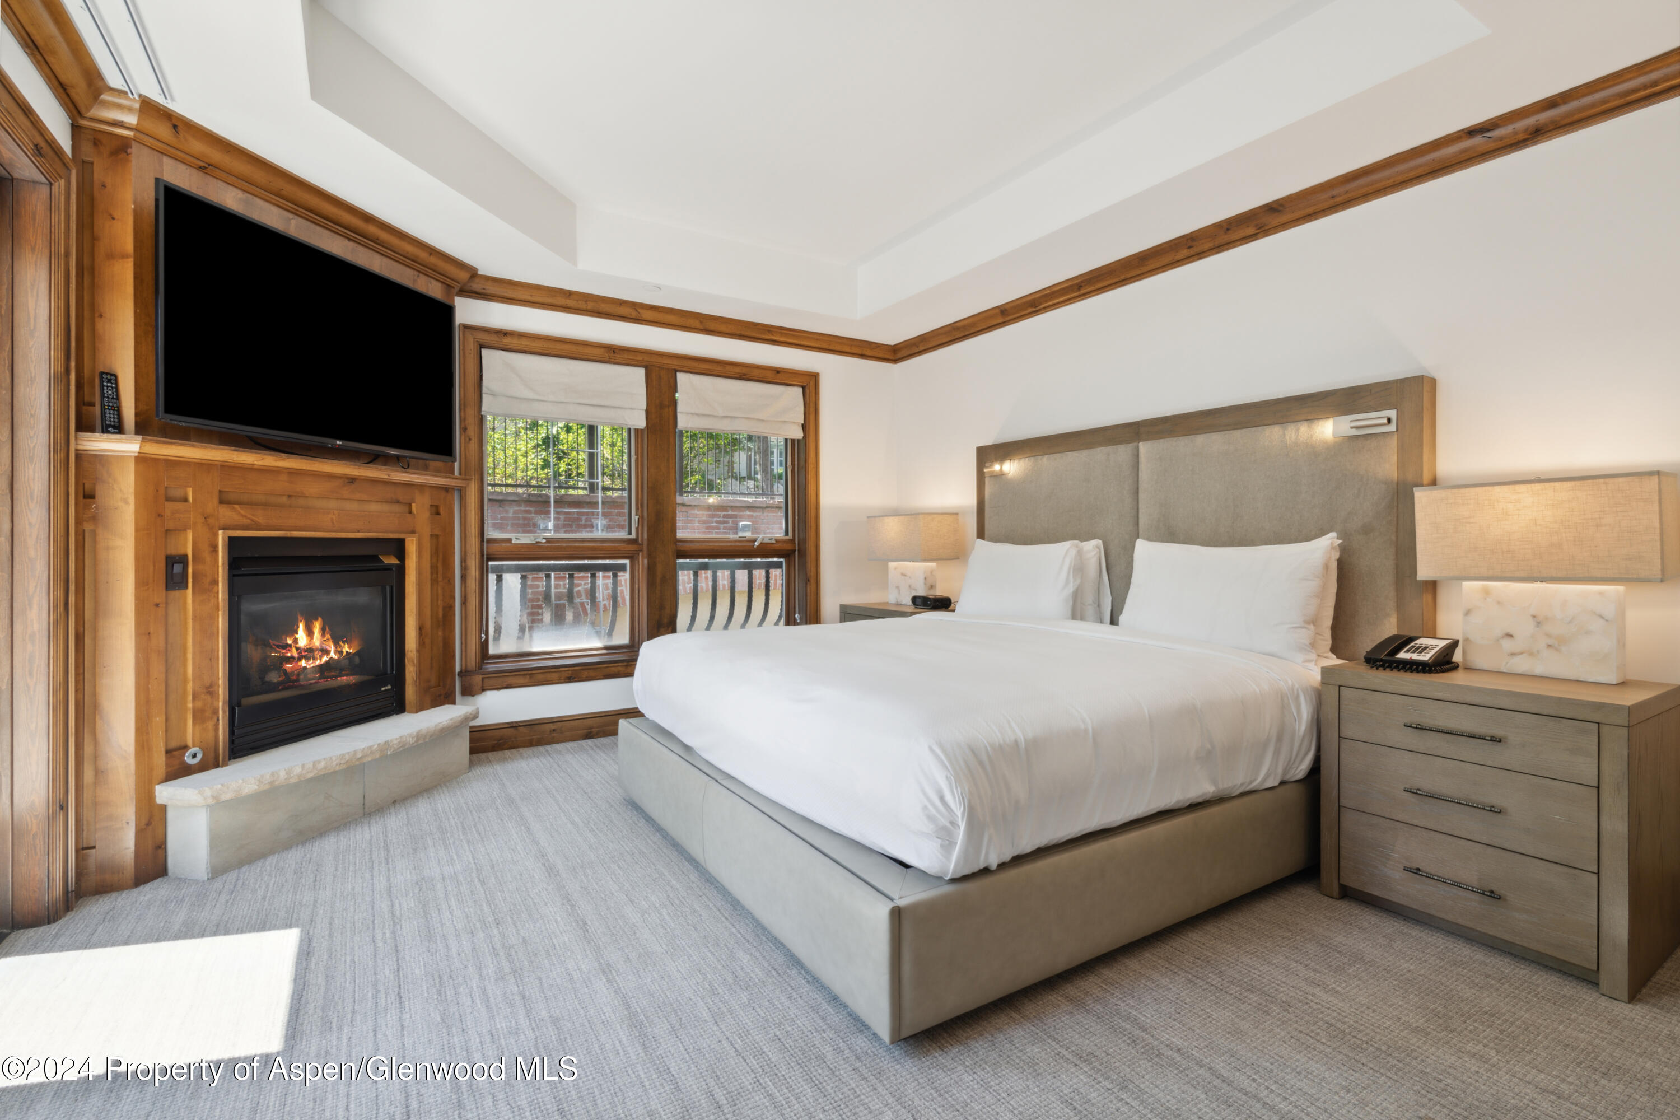
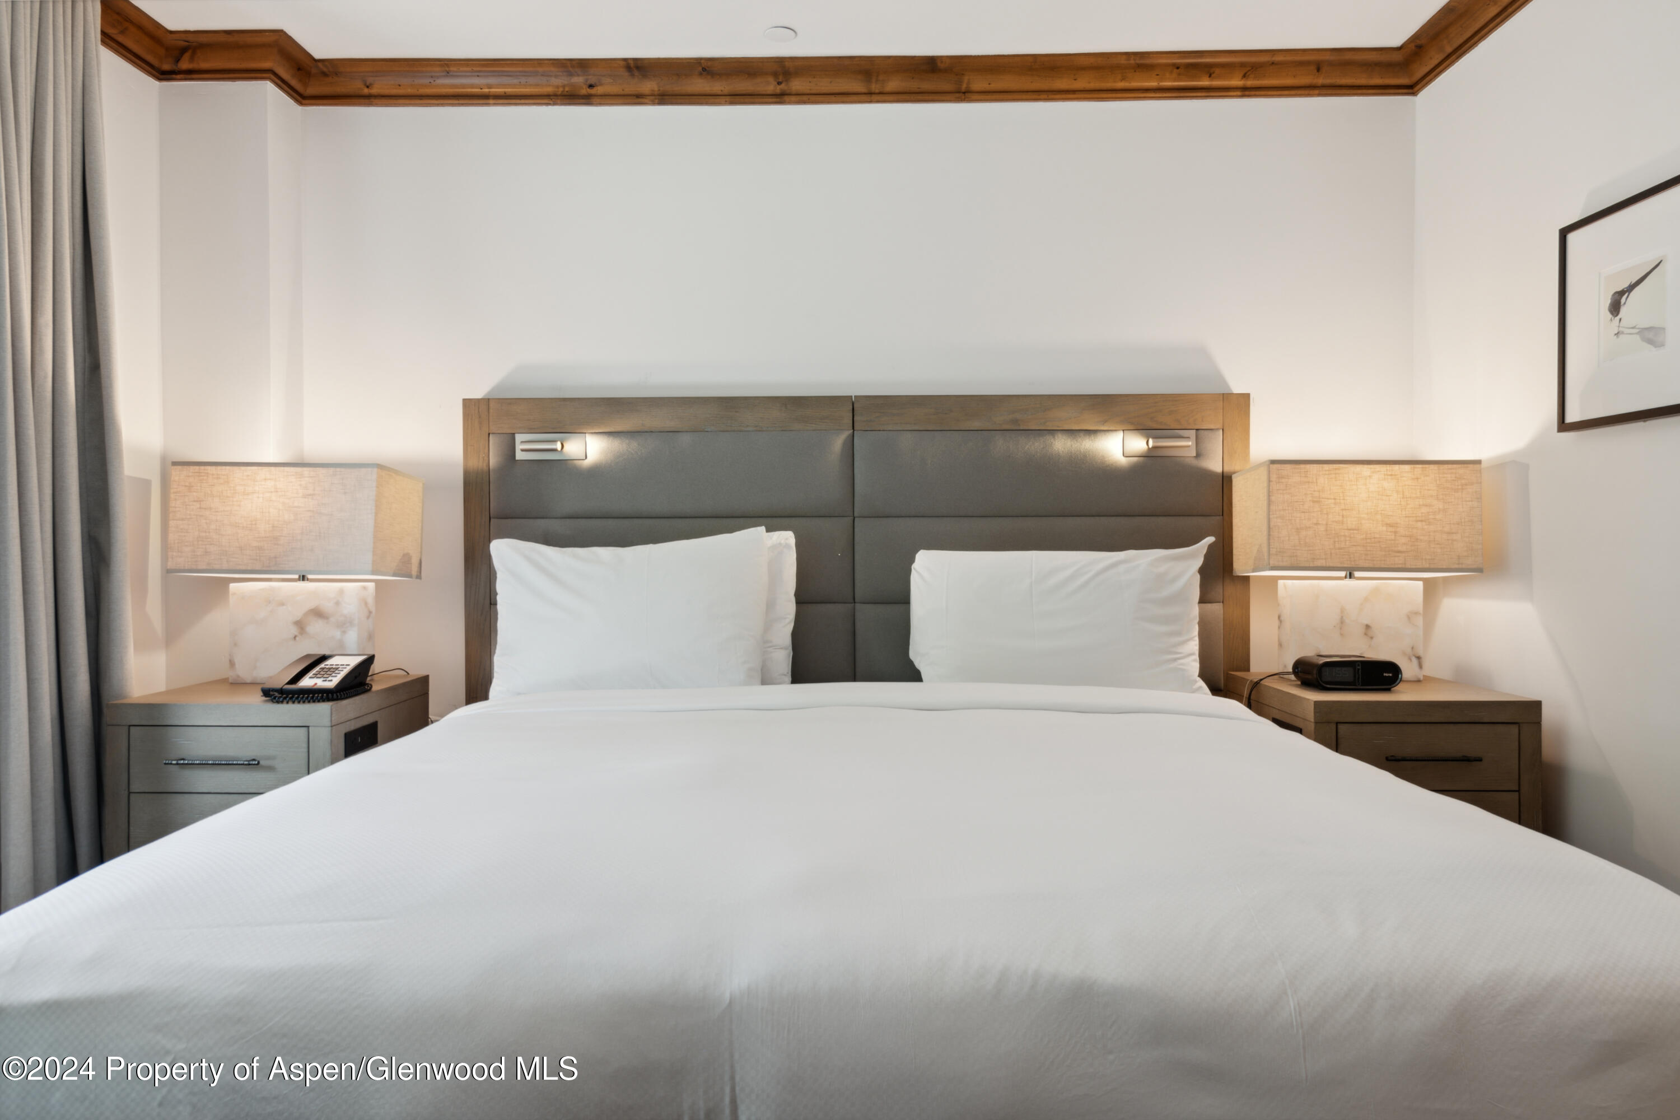
Bedroom with a large white bed, gray upholstered headboard, matching nightstands, and warm wood ceiling trim.
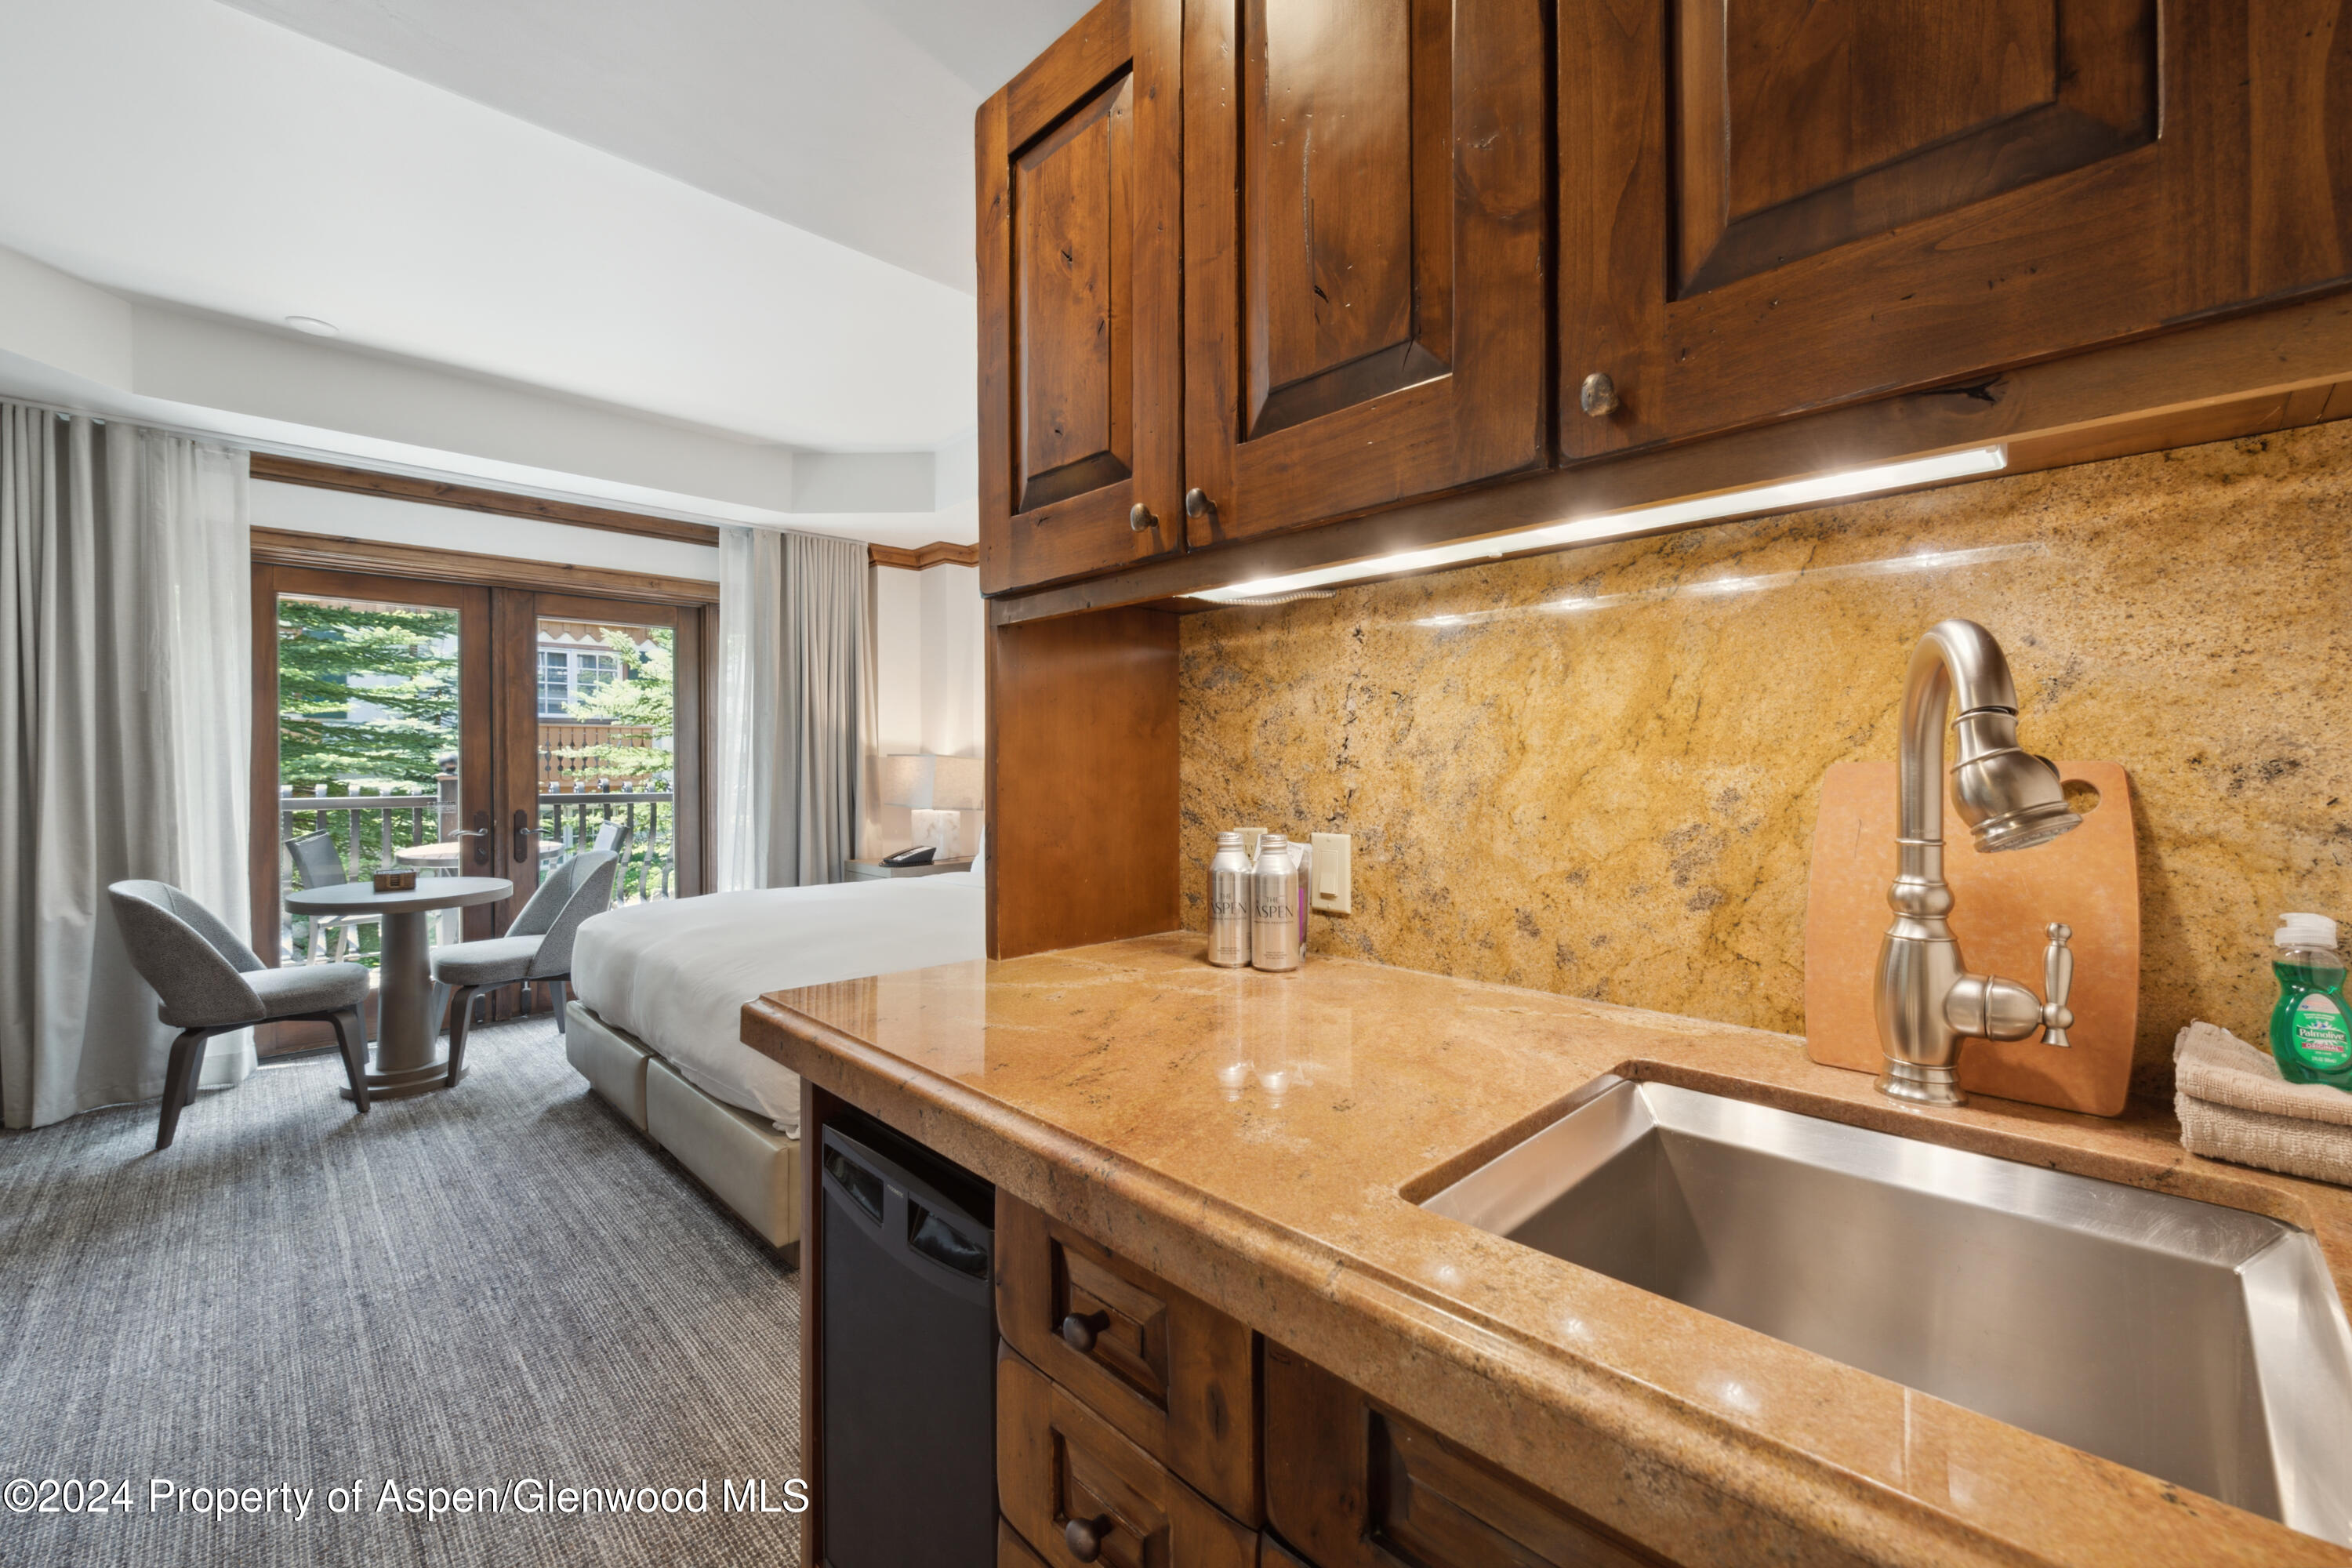
Studio kitchenette with golden stone counters beside a bed and balcony doors.
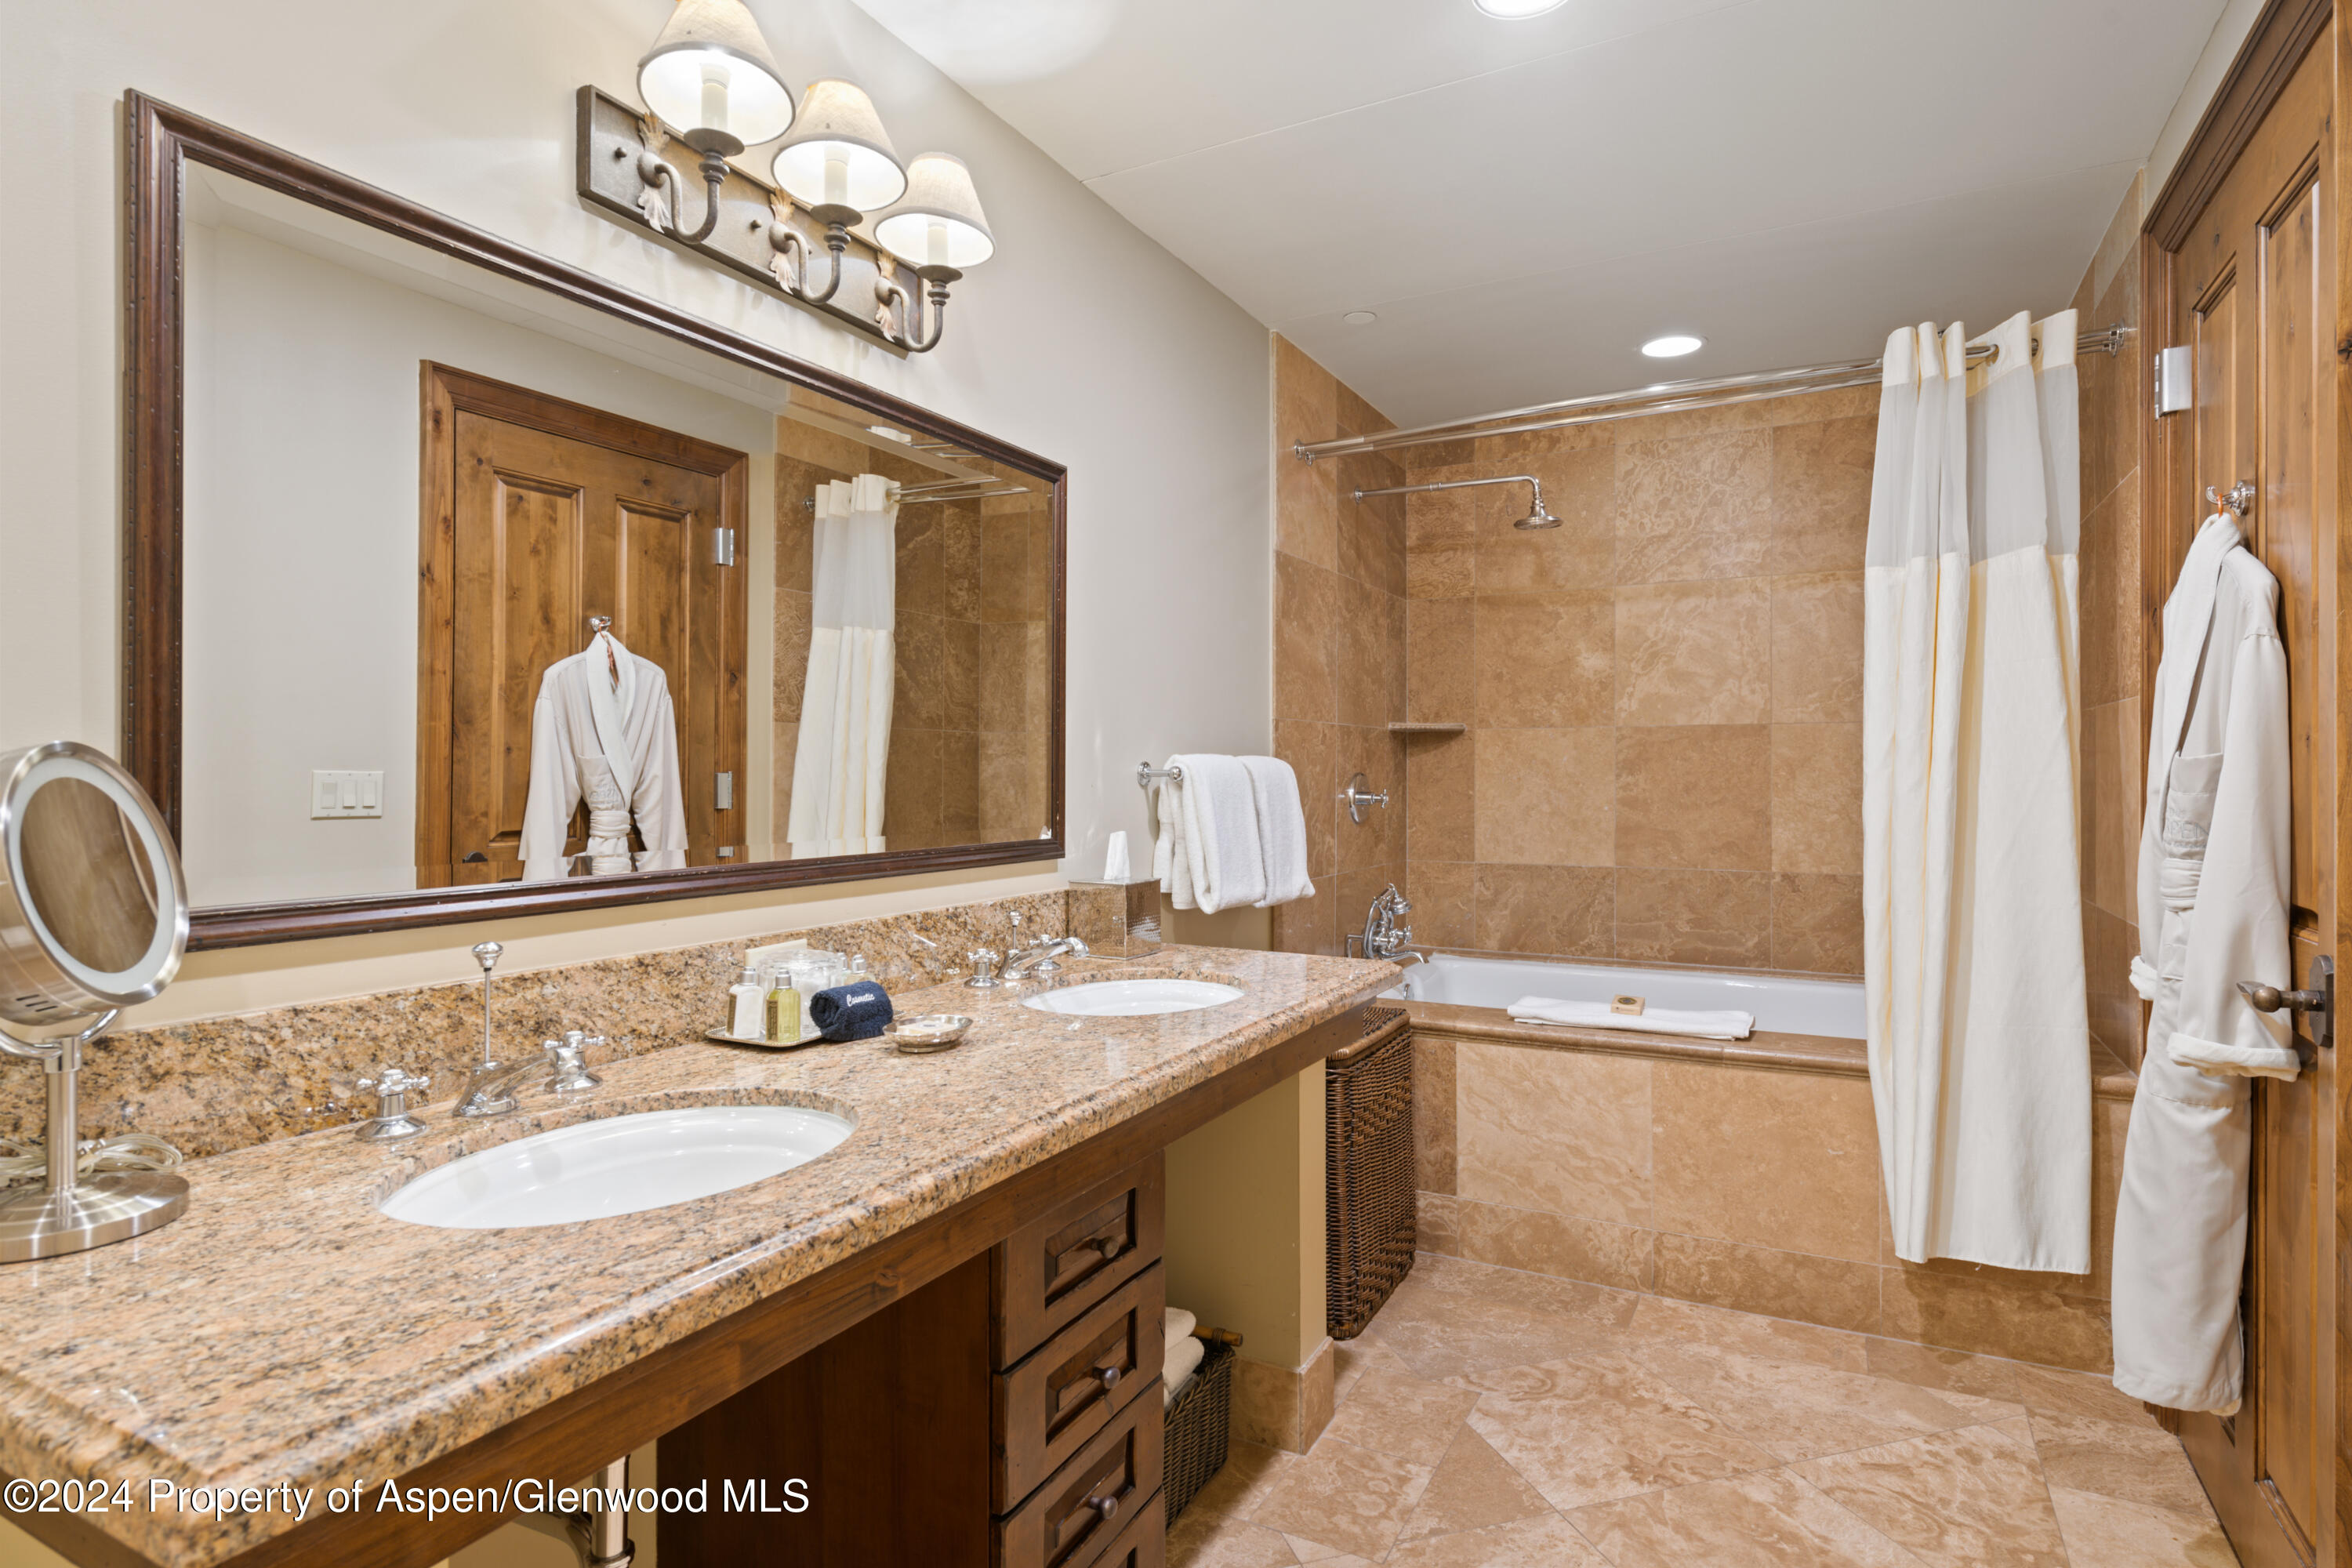
Bathroom with a double-sink granite vanity, tan stone tile, and a bathtub behind a white curtain.
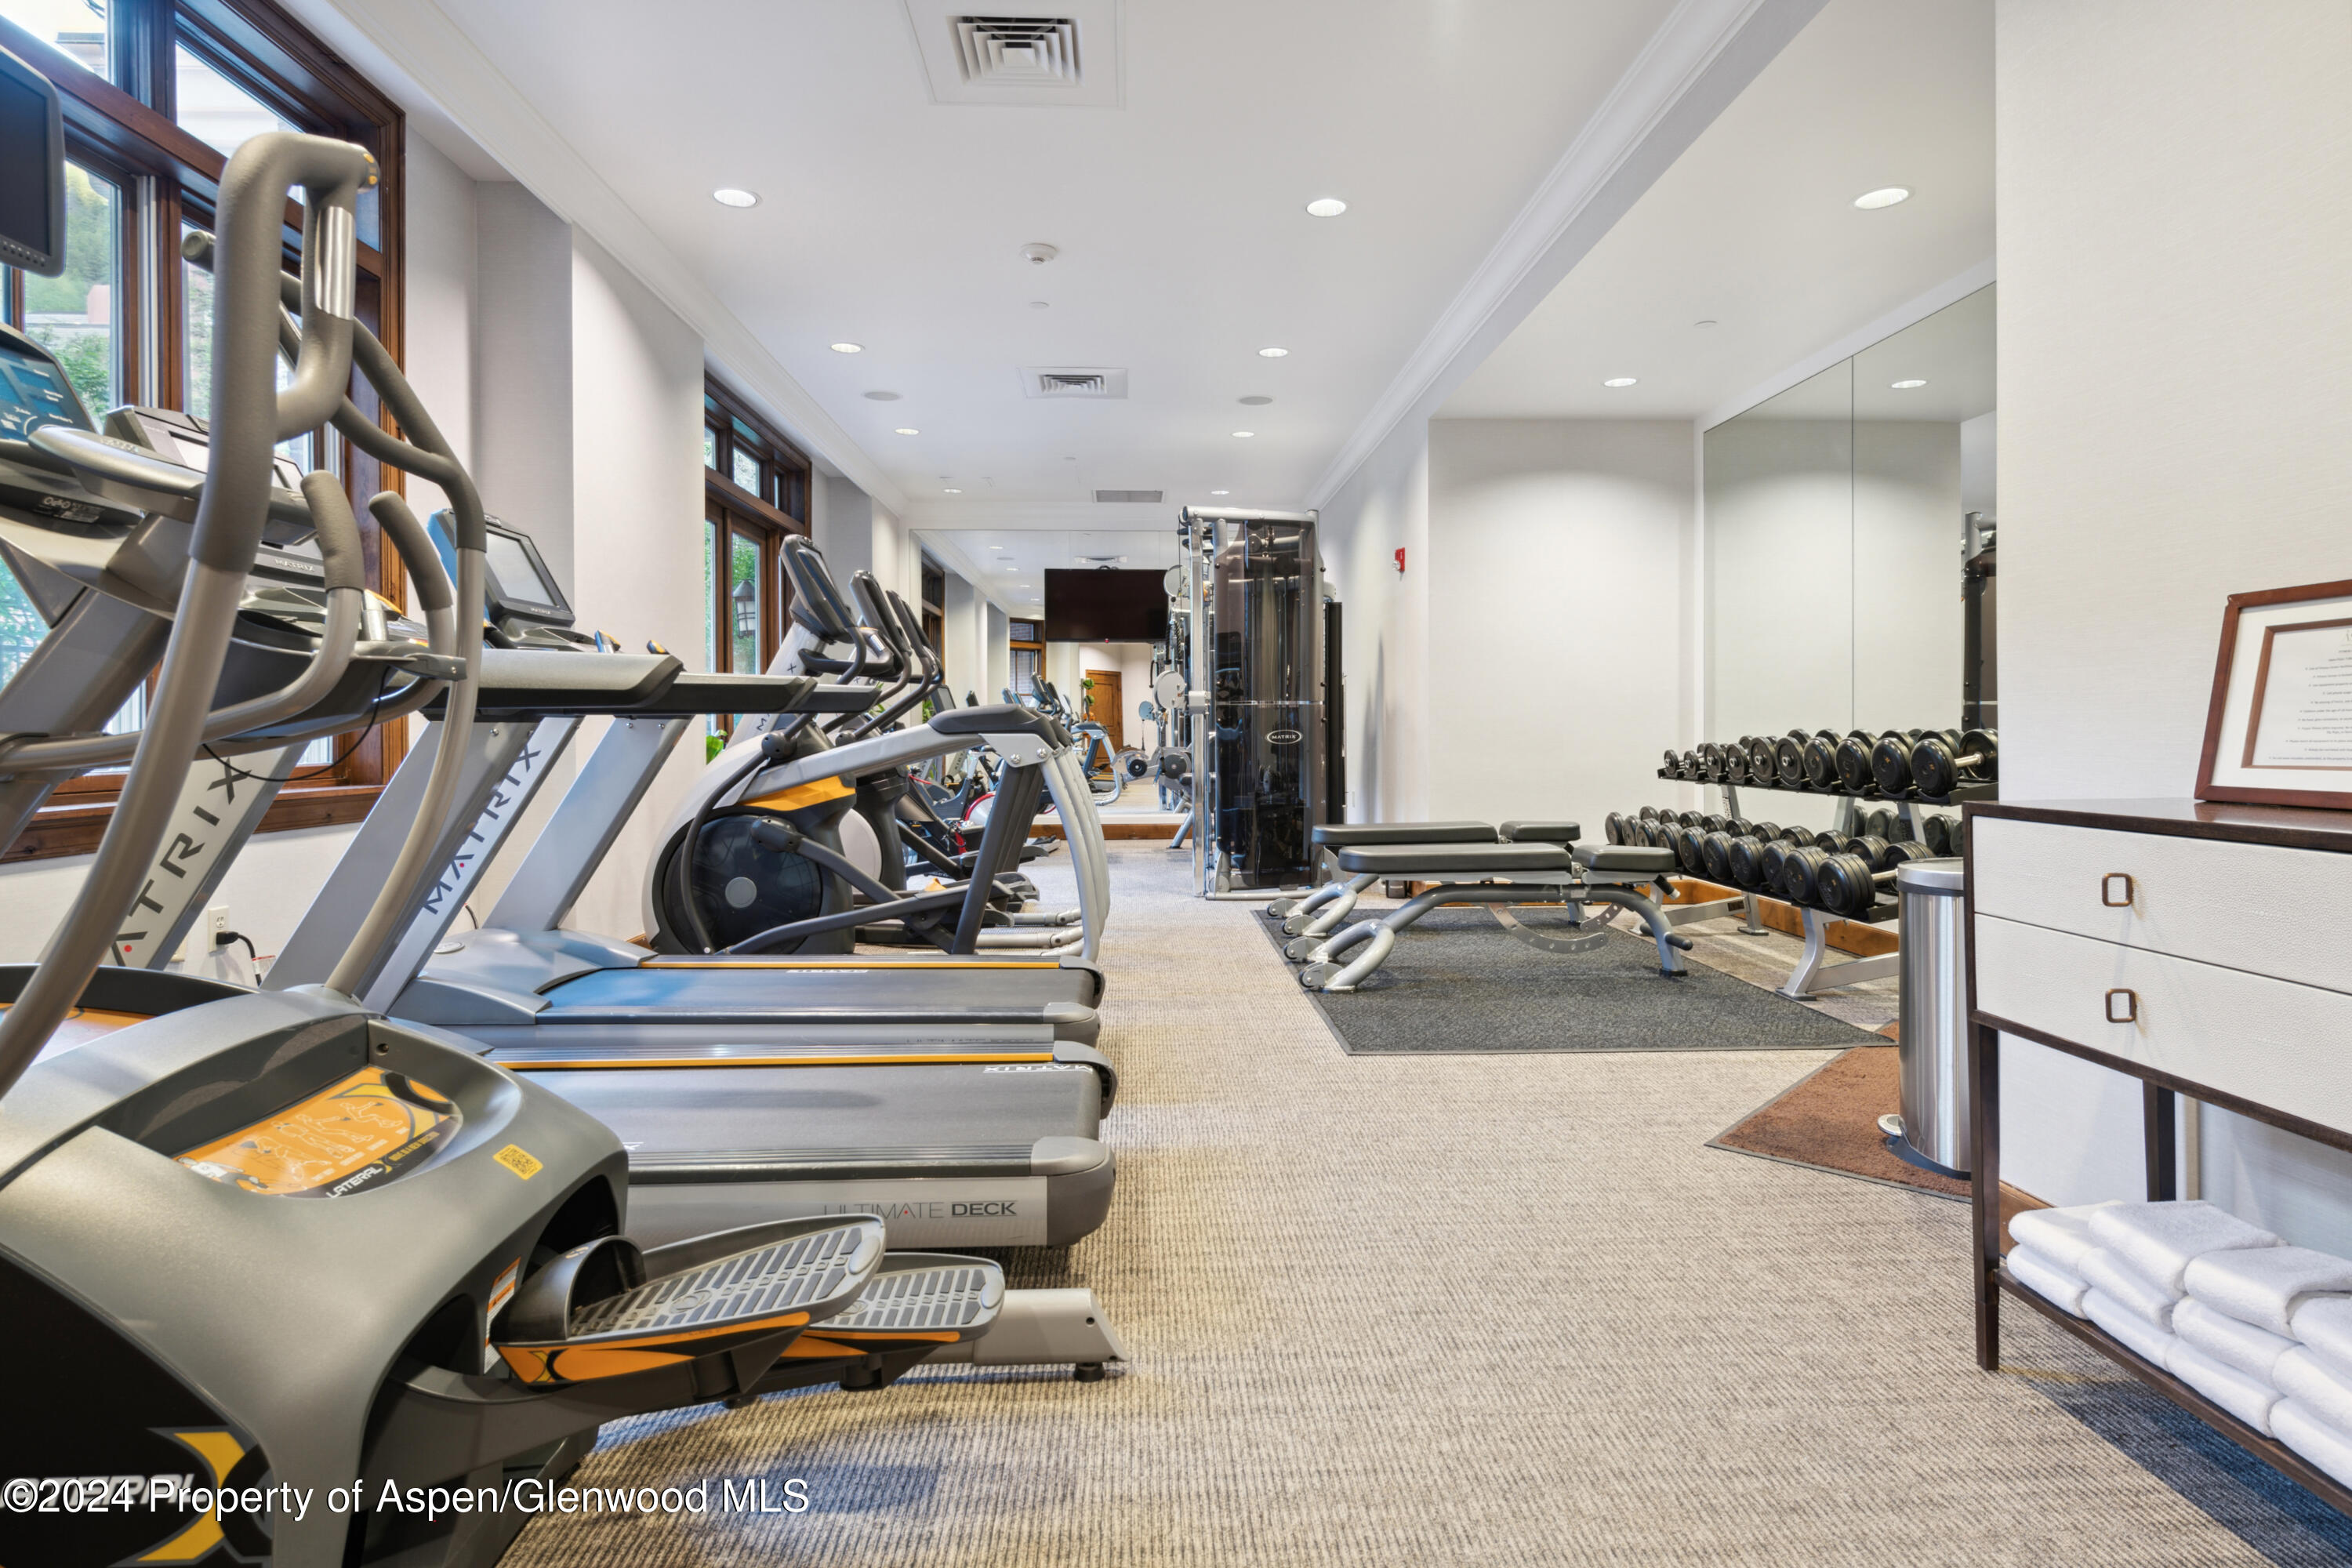
Fitness room with treadmills beside tall windows and dumbbells along a mirrored wall.
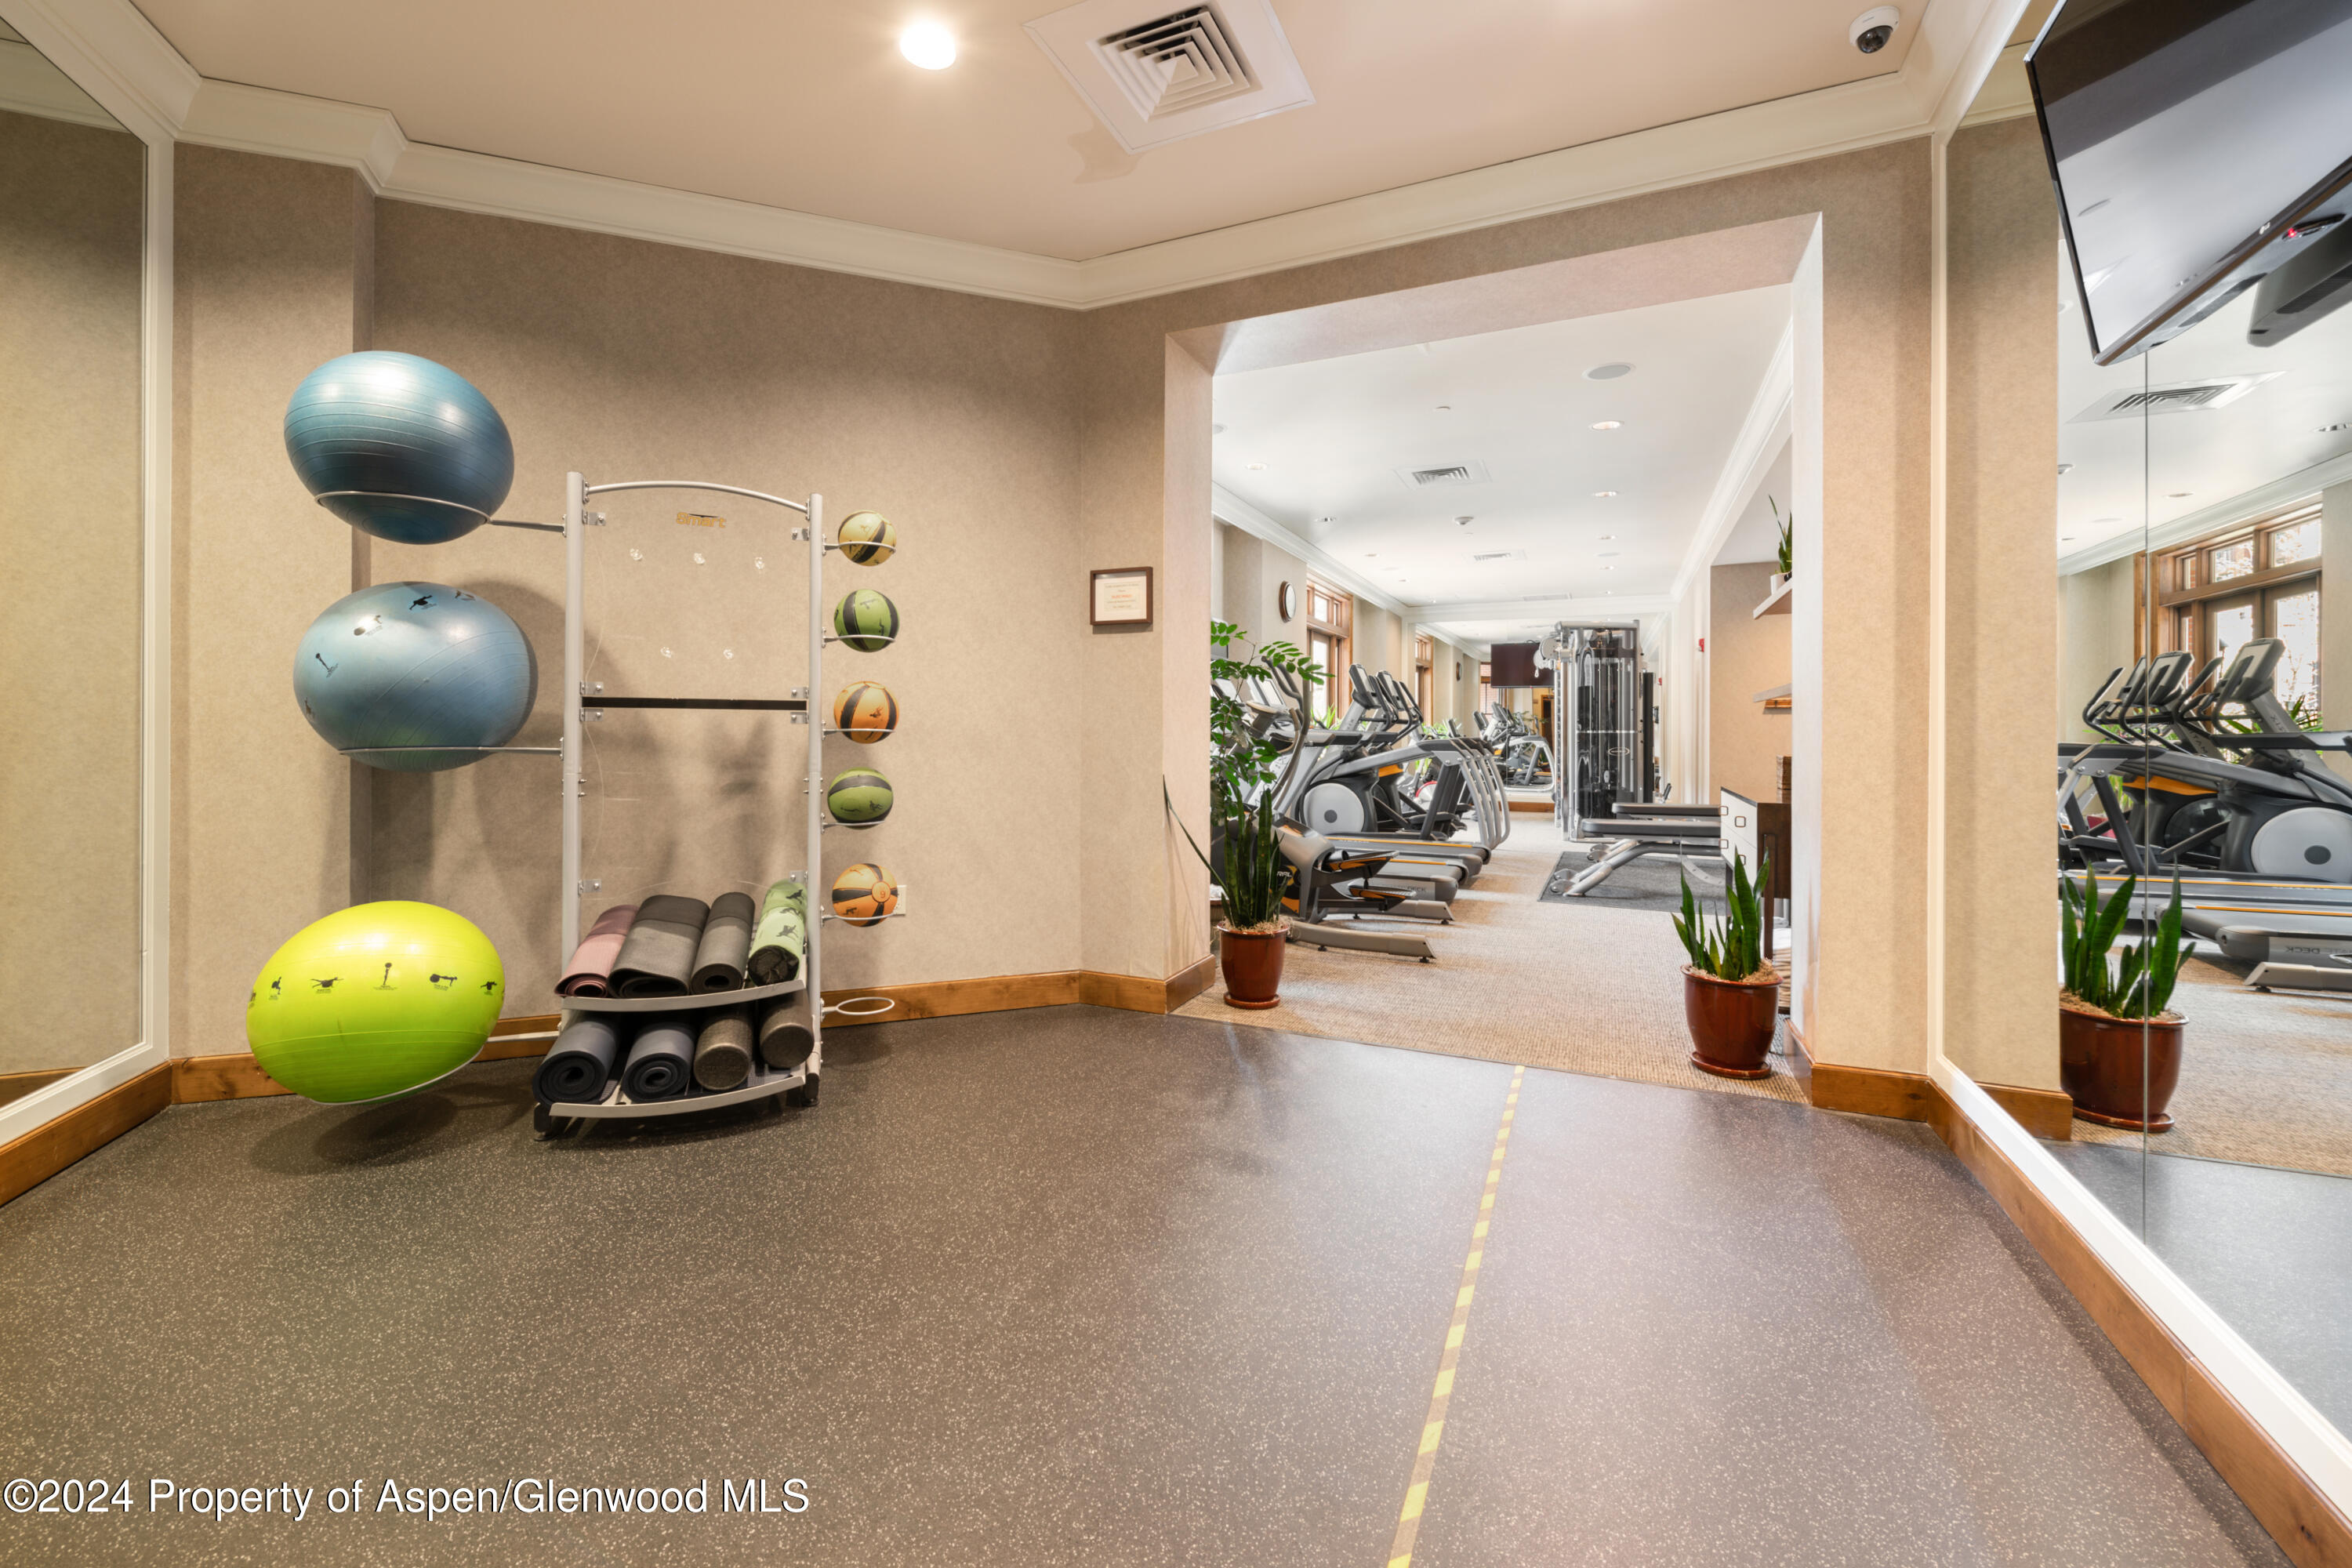
Fitness center with exercise balls and mats leading to cardio and weight machines.
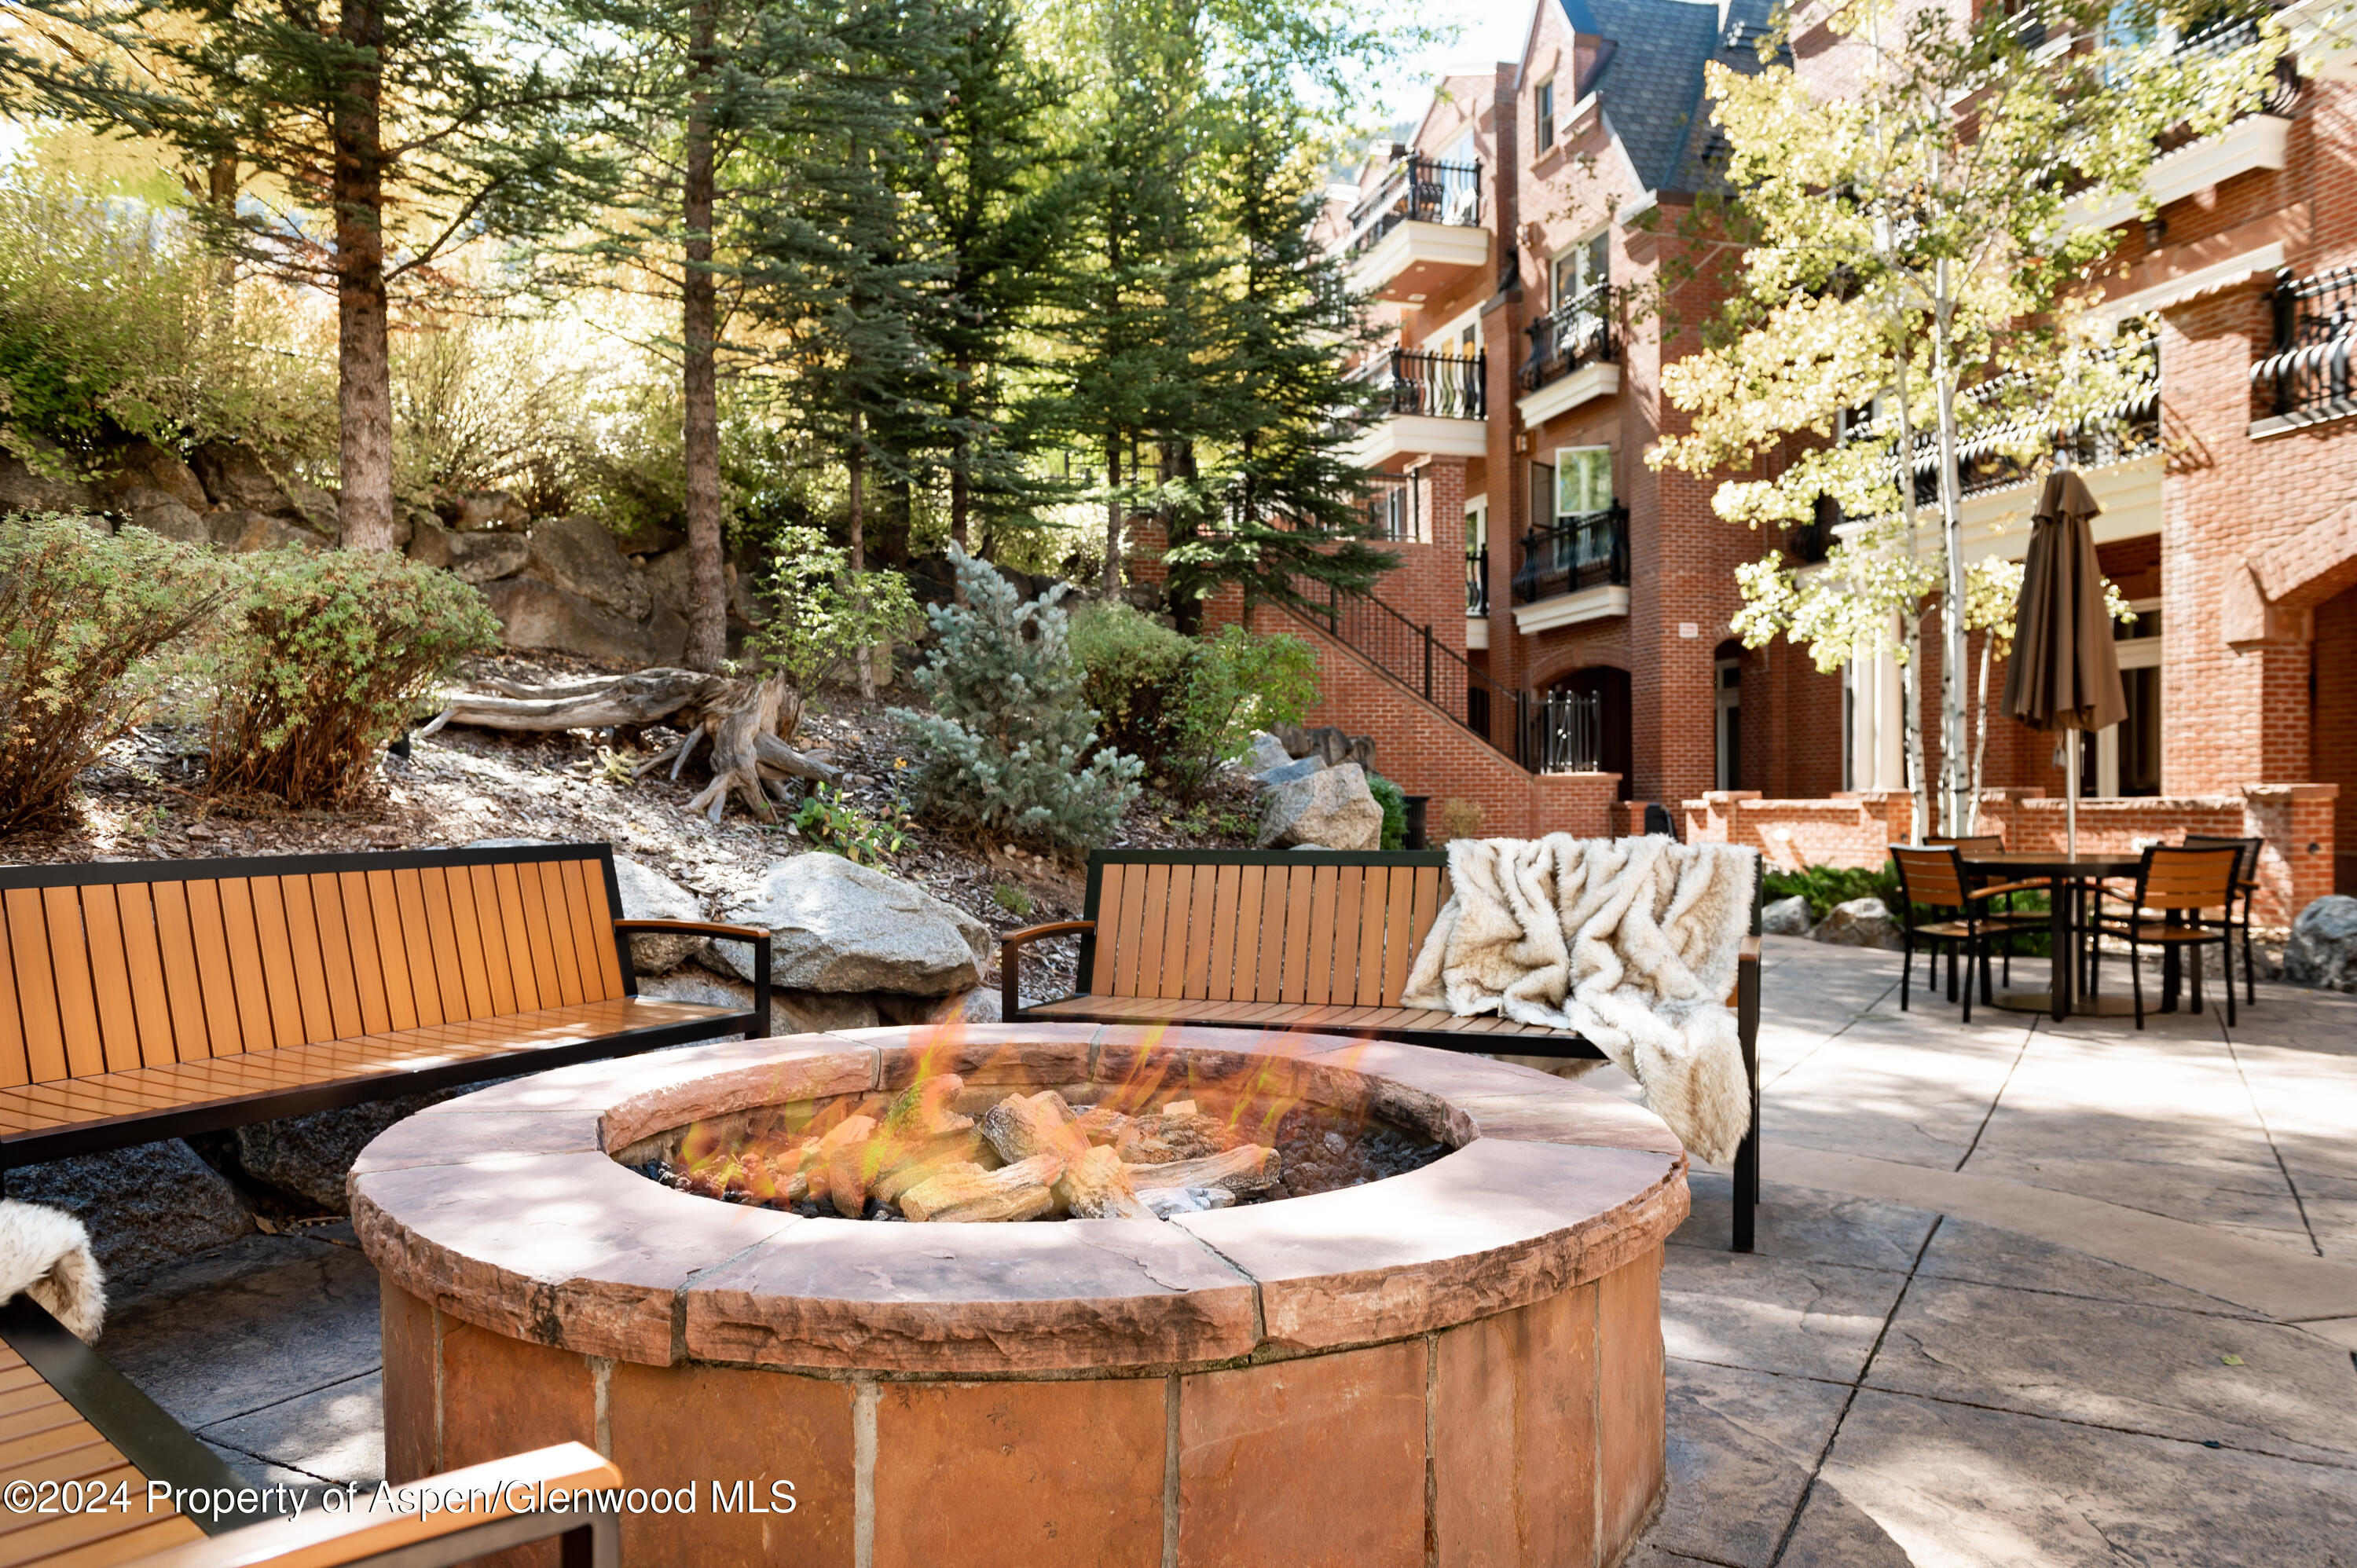
Courtyard fire pit and wooden benches beside the brick condominium building at 415 E Dean Street.
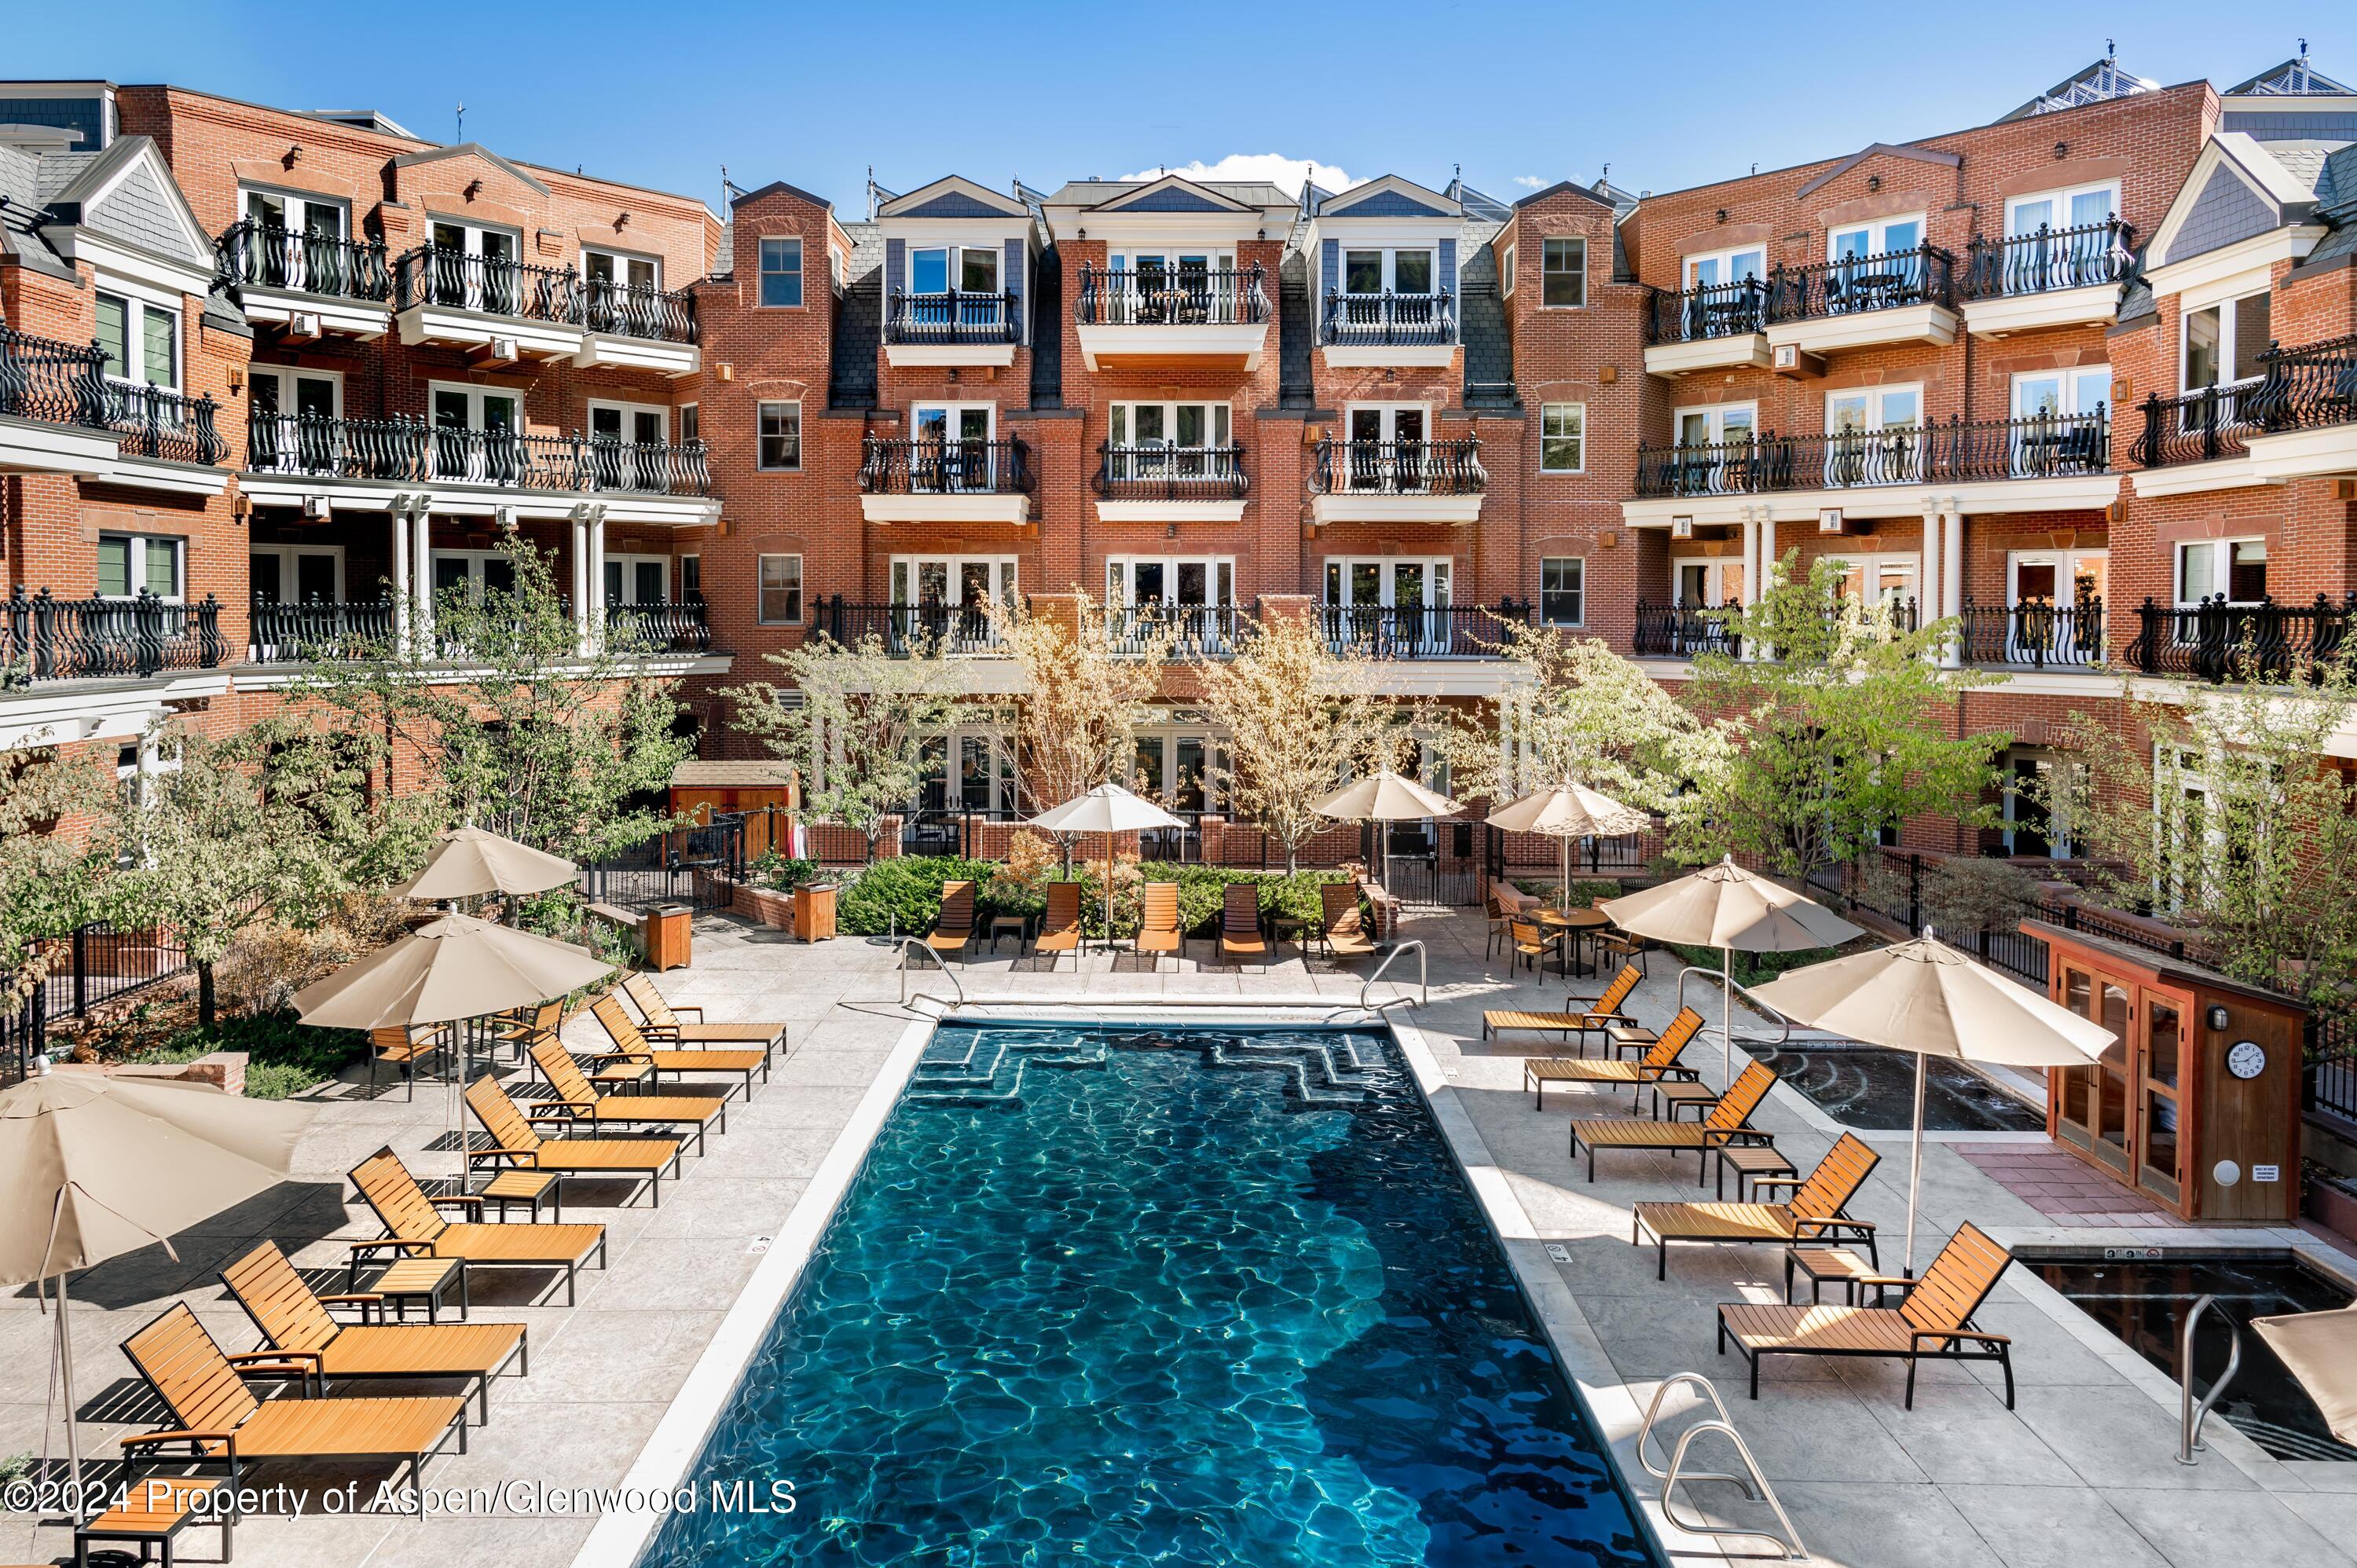
Outdoor pool courtyard with lounge chairs and umbrellas in front of a red-brick building.
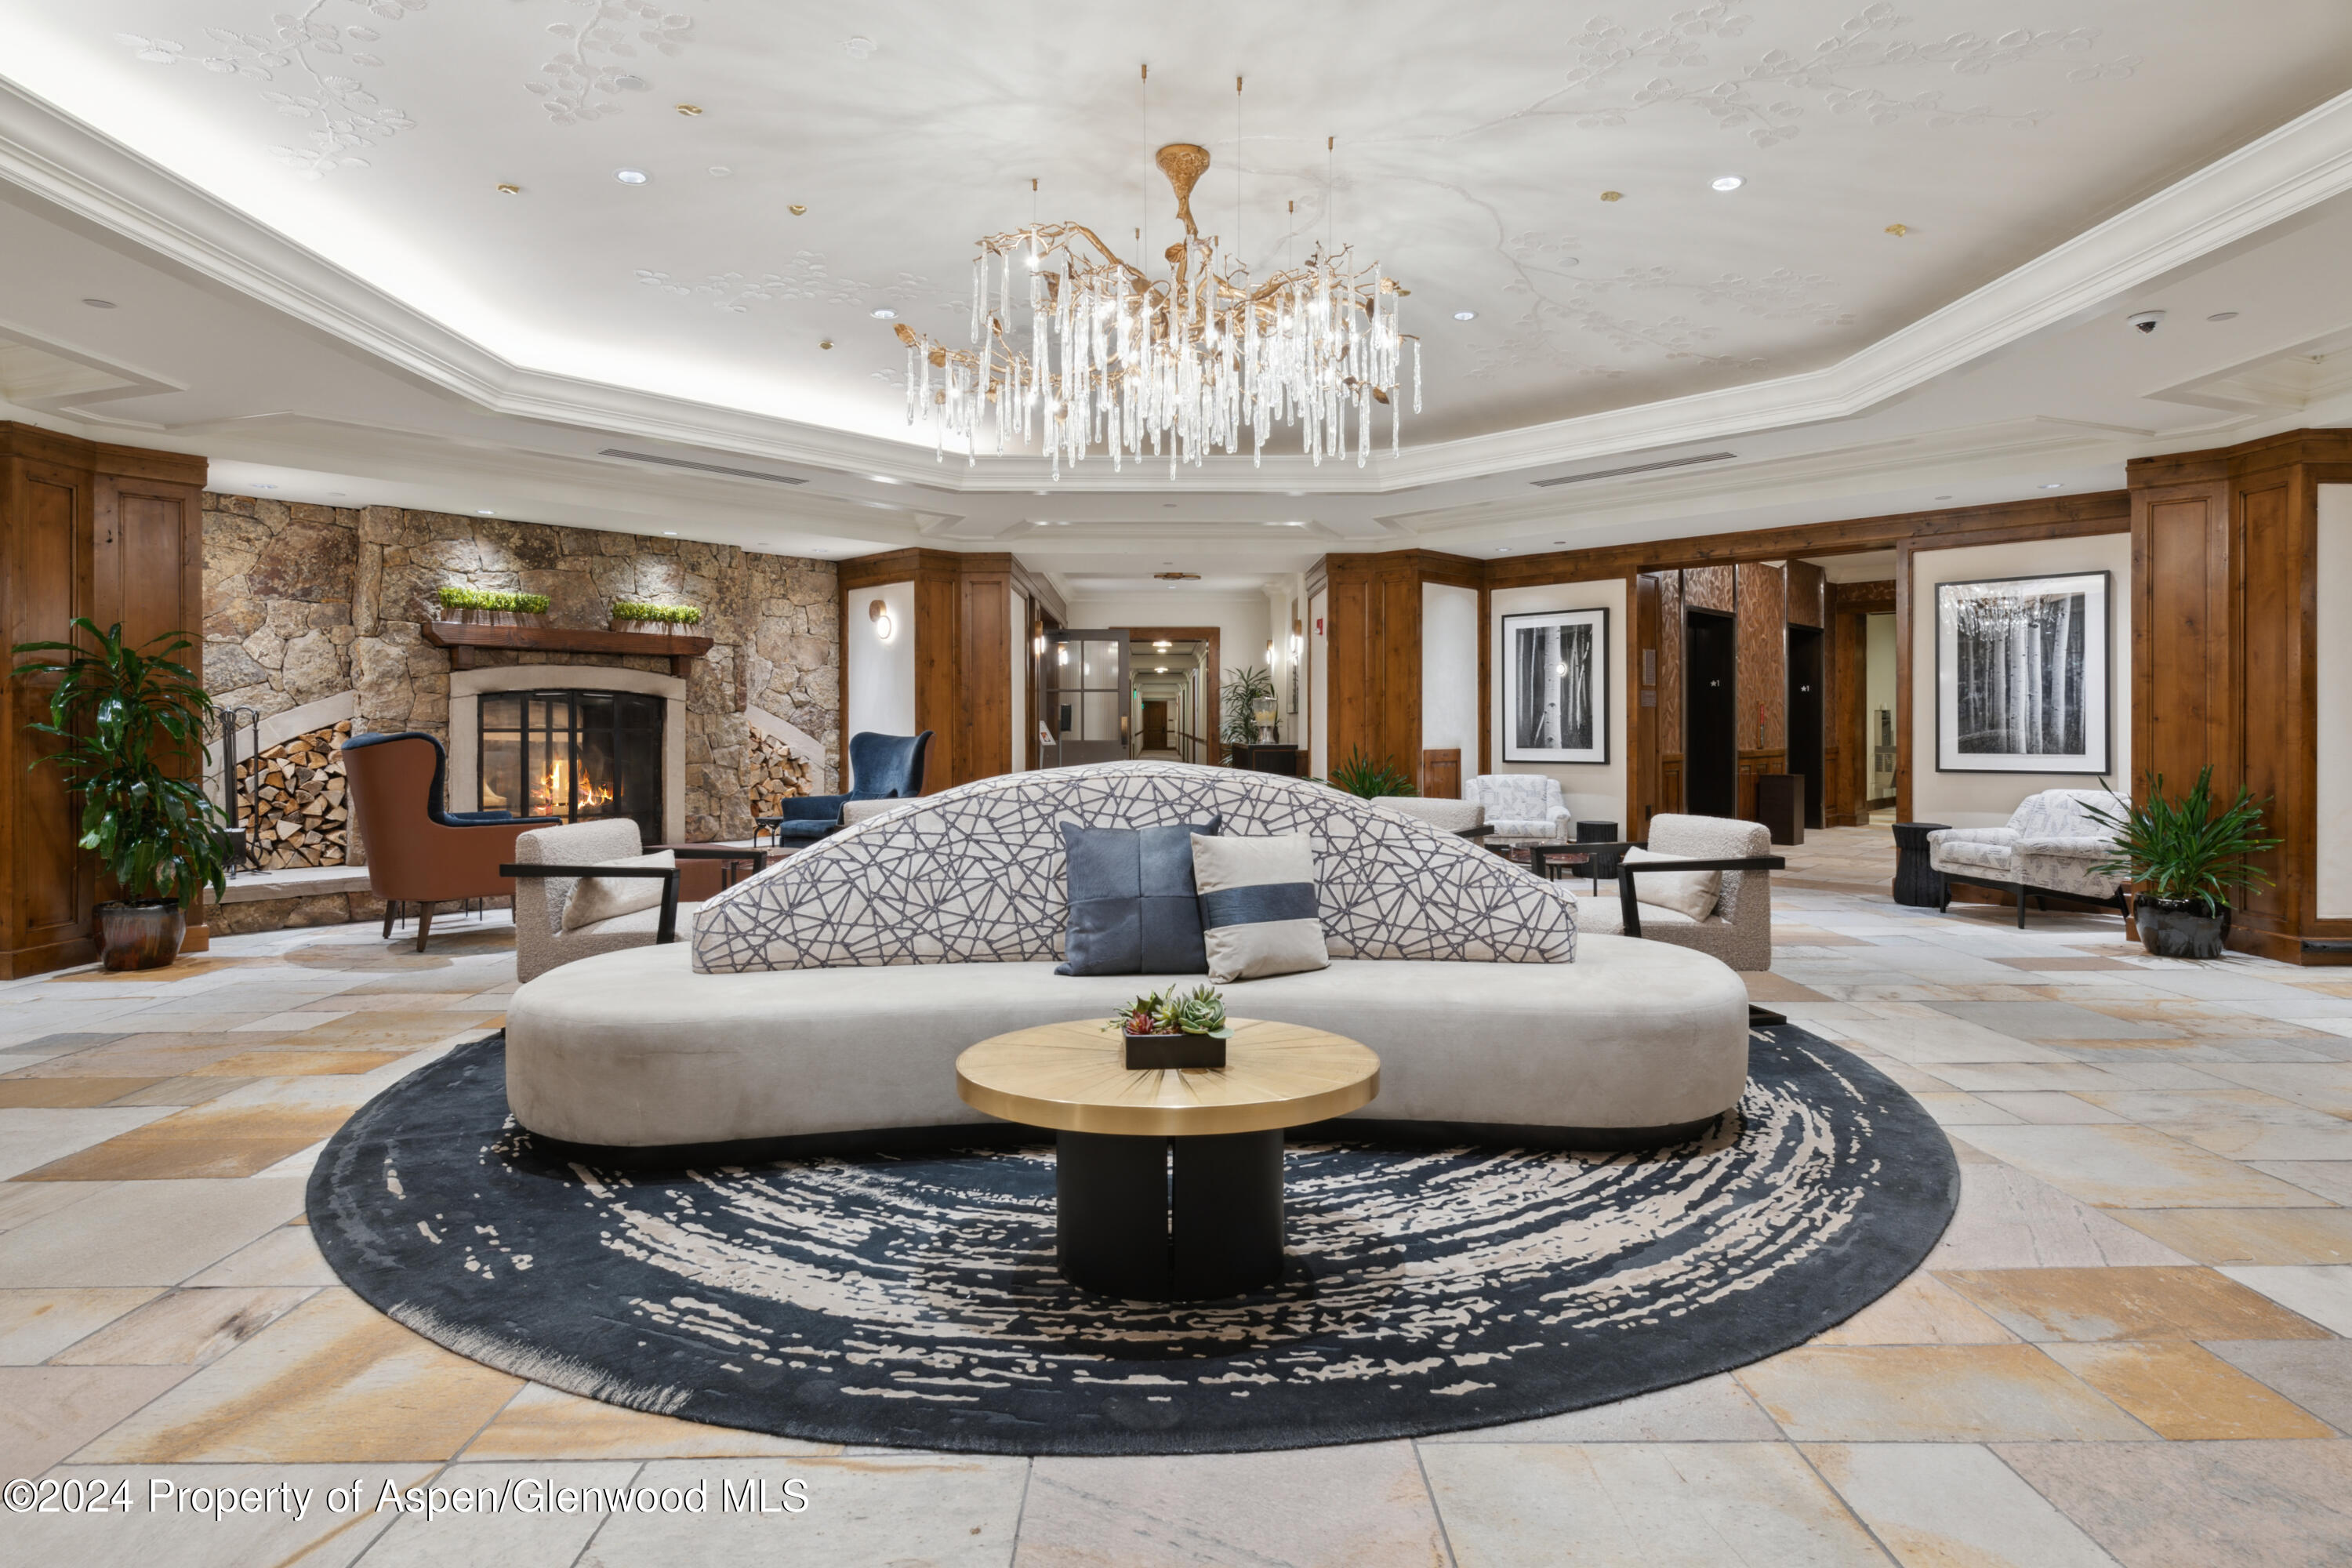
Lodge-style lobby lounge with a stone fireplace and crystal chandelier.
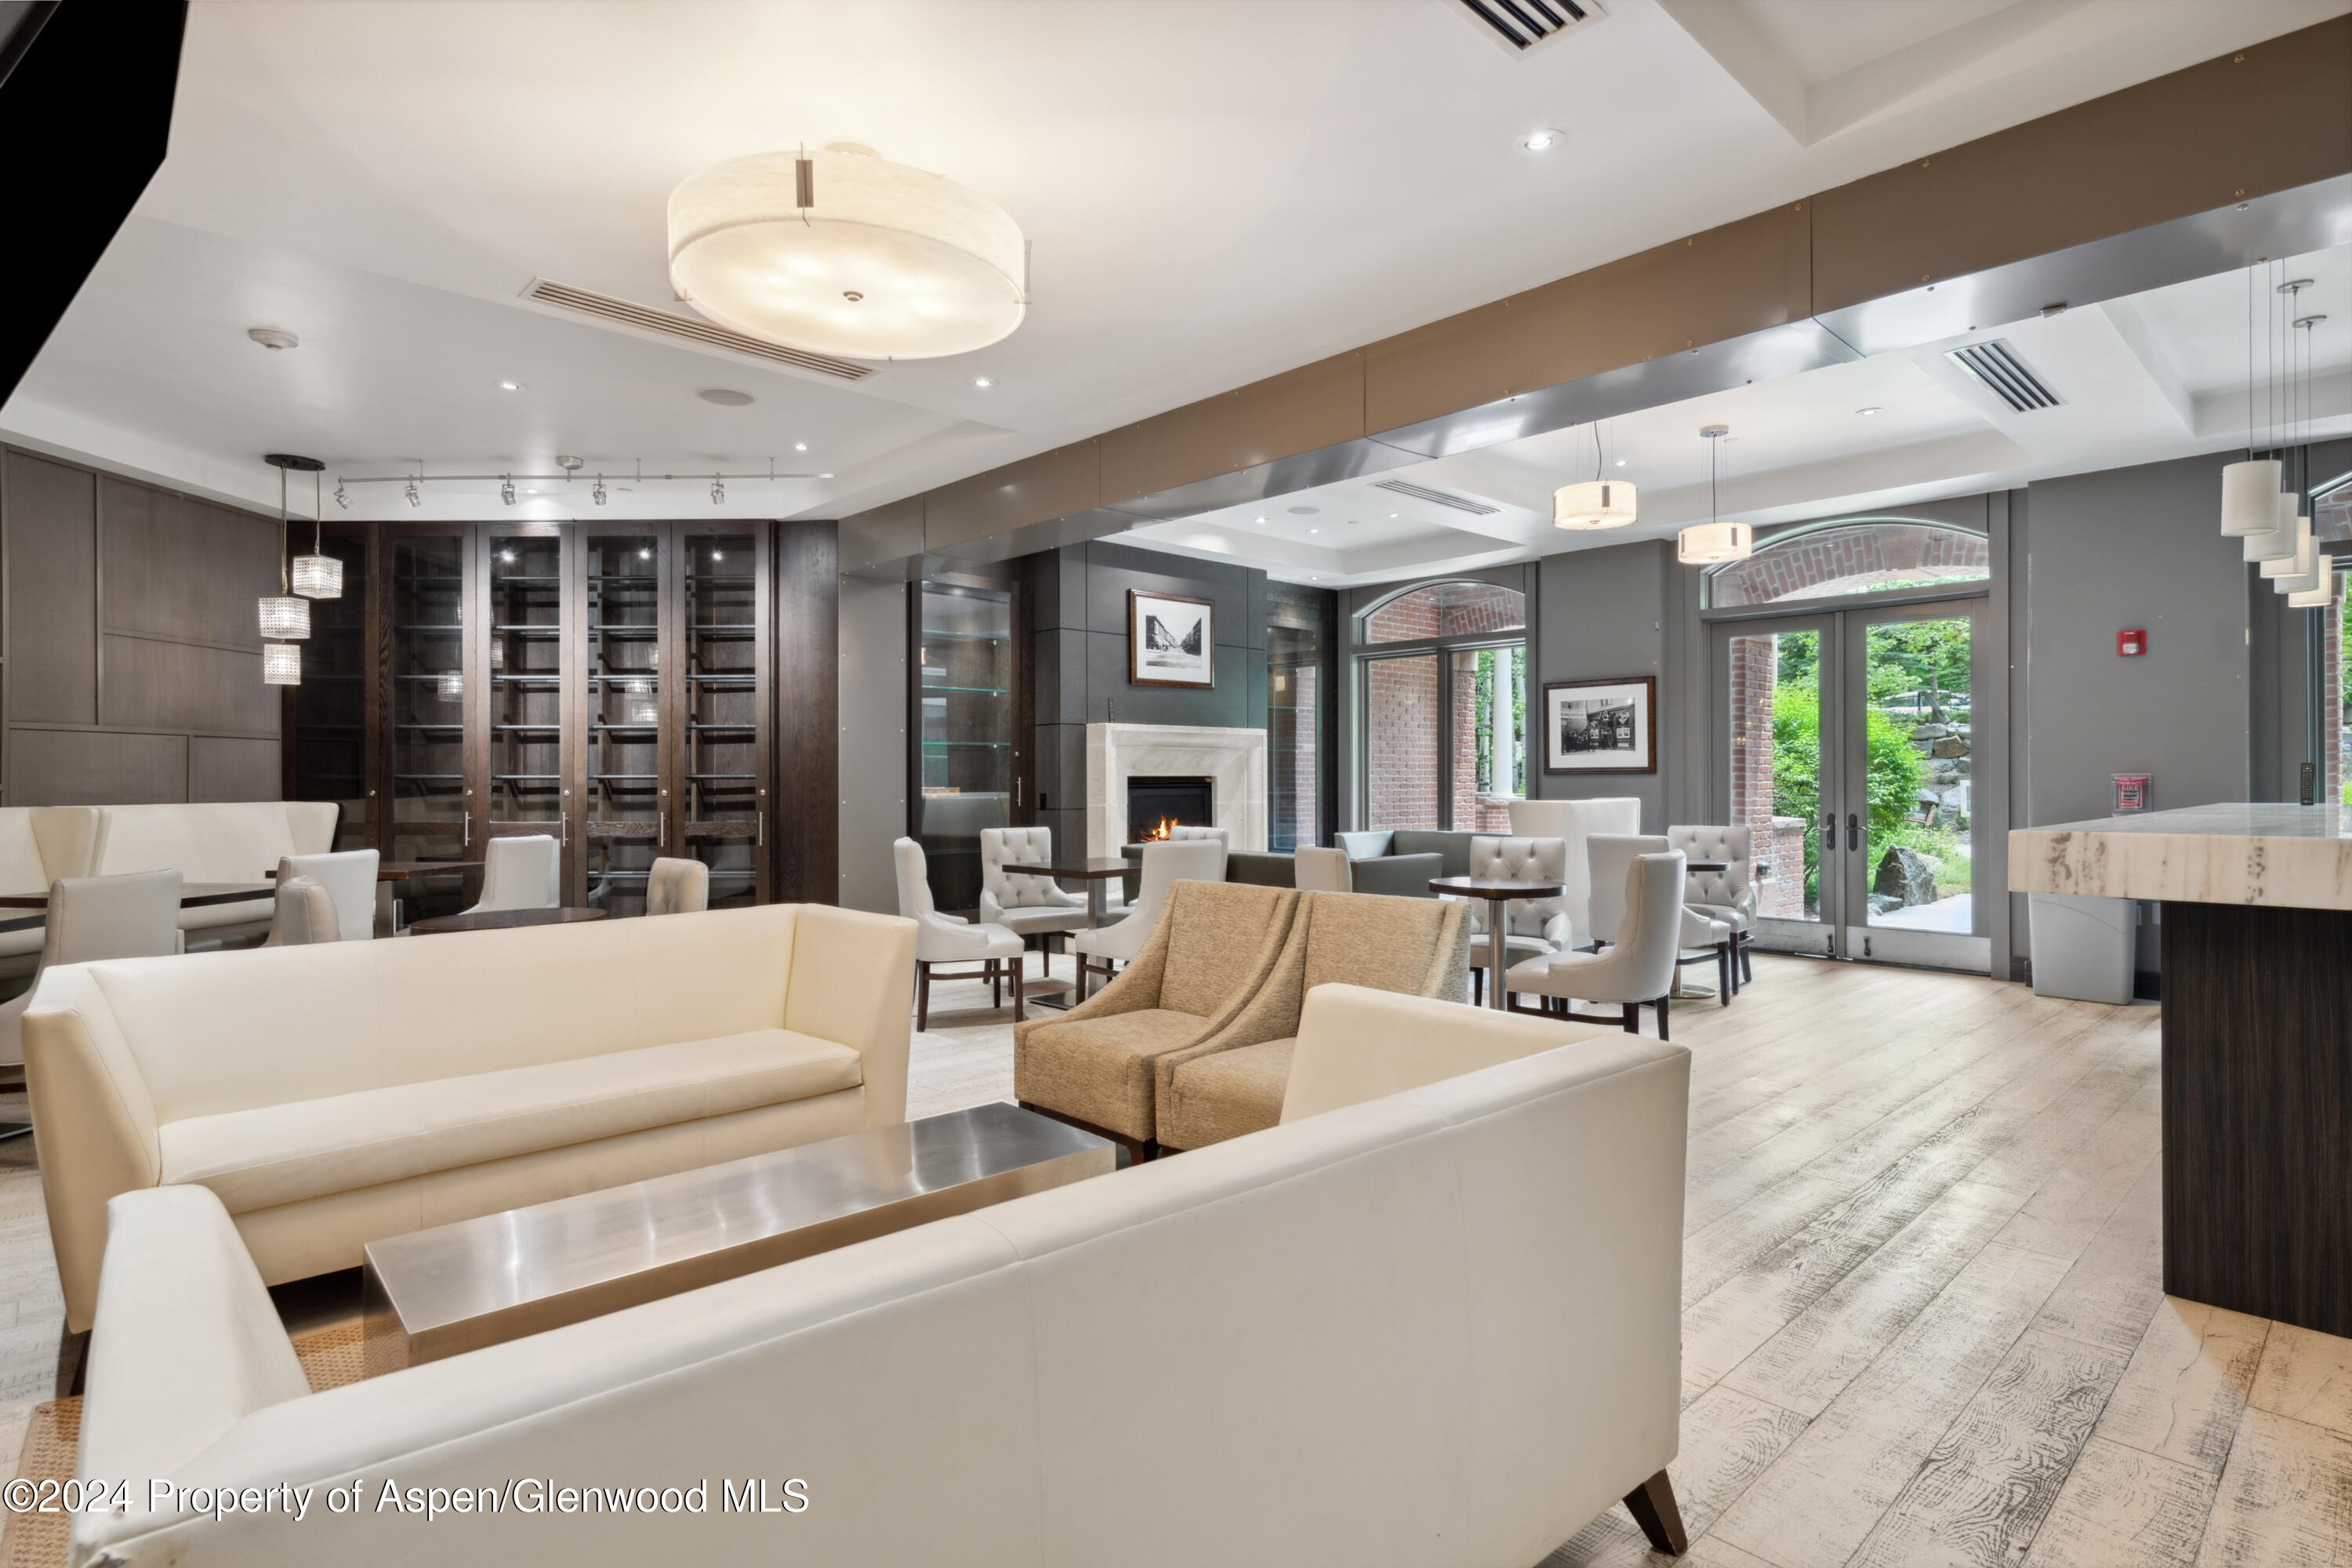
Contemporary lounge with white sofas, a fireplace, dark built-in shelving, and arched glass doors.
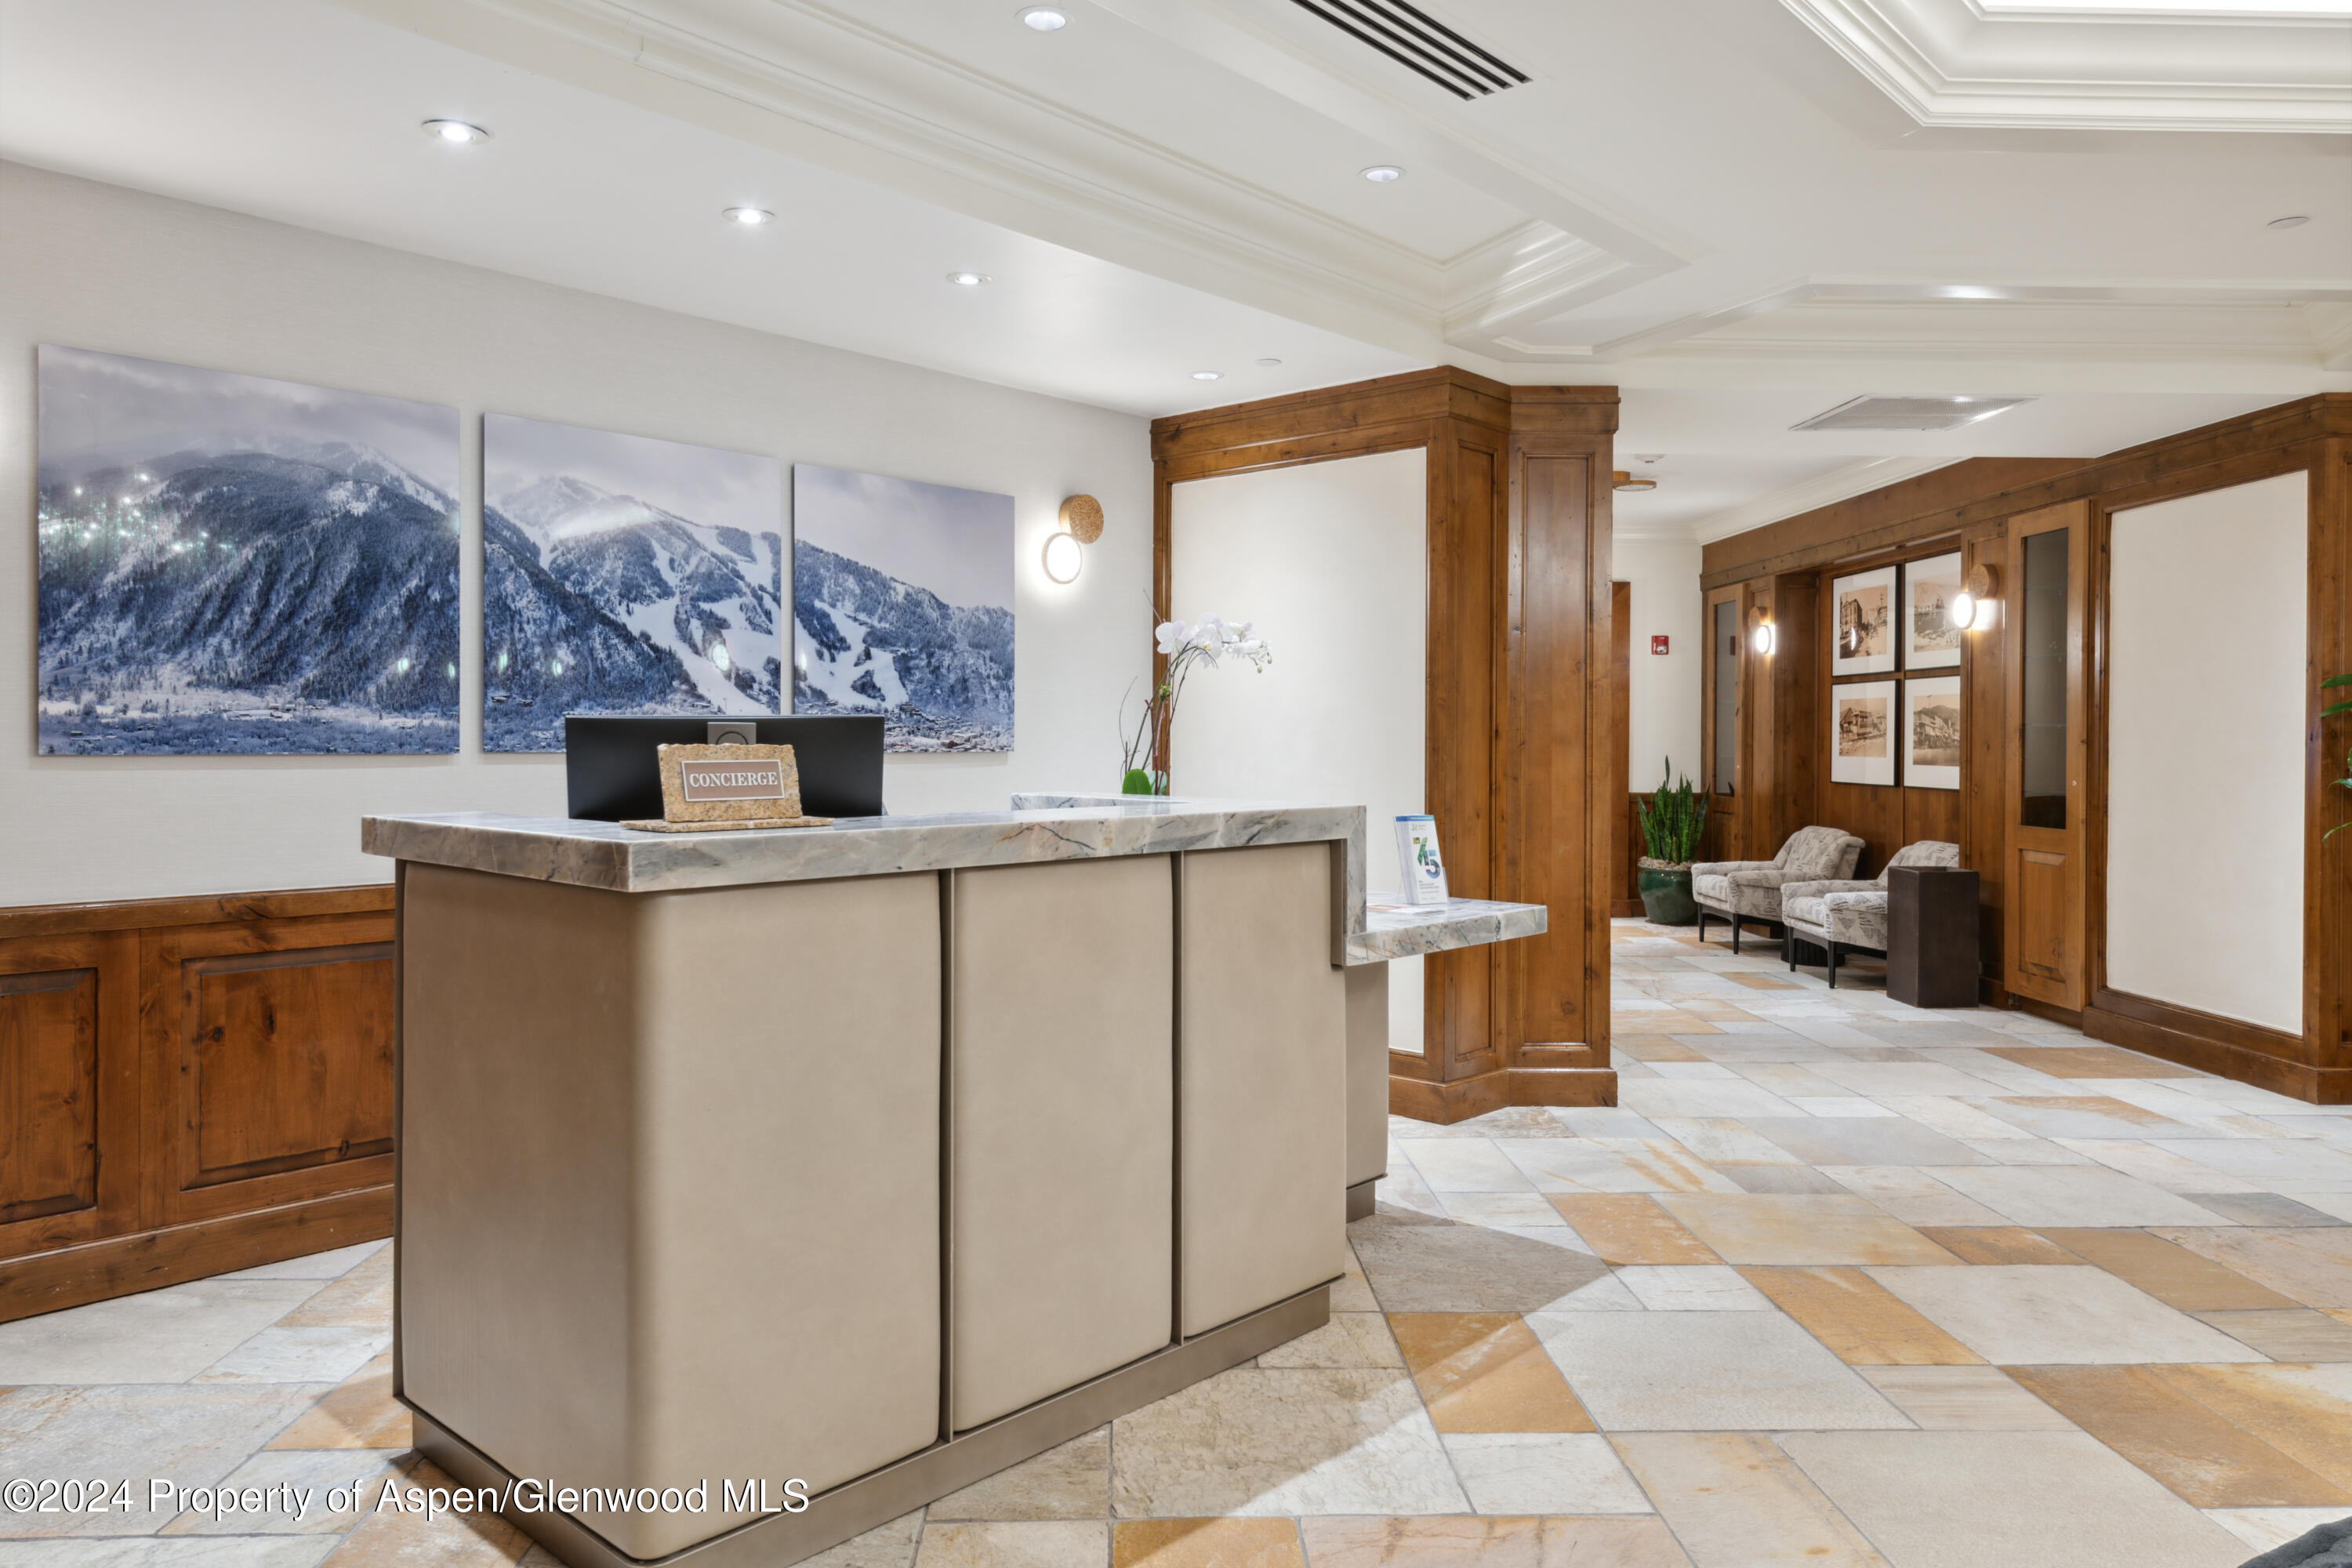
Lobby concierge desk with a marble counter, wood paneling, mountain photographs, and a tiled floor.
SEE ALL PHOTOS
Living room with a wood-trimmed fireplace, large windows, and a round coffee table.
Open kitchen and dining area with a stone island, wood floors, and distinctive pendant lighting.
Furnished living room with a wood-framed fireplace, large windows, and a round coffee table.
Open-plan living room with a light sectional, large oval coffee table, dining area, and wood-cabinet kitchen.
Living room with wood-framed windows overlooking green mountains and a blue armchair.
Dining and living area with a long wood table, glass pendant lights, and a fireplace.
Furnished balcony with a round table overlooking leafy buildings and green mountains.
Kitchen with warm wood cabinetry, tan stone counters, stainless steel appliances, and windows overlooking greenery.
Curved wooden staircase beside a stacked washer and dryer and a small window-side sitting area.
Bedroom suite with a wood-trimmed fireplace and glass doors opening onto a sunny patio.
Furnished bedroom with a large white bed and a wood-framed fireplace with a lit fire.
Bedroom with a white bed, wood-trimmed windows, French doors, and a gas fireplace.
Outdoor patio with a round table beside a stone wall and fenced parking area.
Furnished bedroom with a king bed and a small dining set beside balcony doors.
Bedroom with a wood-framed fireplace and balcony doors opening to a tree-lined view.
Bedroom sitting area with two upholstered chairs and a round table beside balcony doors.
Bedroom with a large white bed, gray upholstered headboard, matching nightstands, and warm wood ceiling trim.
Studio kitchenette with golden stone counters beside a bed and balcony doors.
Bathroom with a double-sink granite vanity, tan stone tile, and a bathtub behind a white curtain.
Fitness room with treadmills beside tall windows and dumbbells along a mirrored wall.
Fitness center with exercise balls and mats leading to cardio and weight machines.
Courtyard fire pit and wooden benches beside the brick condominium building at 415 E Dean Street.
Outdoor pool courtyard with lounge chairs and umbrellas in front of a red-brick building.
Lodge-style lobby lounge with a stone fireplace and crystal chandelier.
Contemporary lounge with white sofas, a fireplace, dark built-in shelving, and arched glass doors.
Lobby concierge desk with a marble counter, wood paneling, mountain photographs, and a tiled floor.
For Sale

415 E Dean Street, 44ABC Weeks 51/52

415 E Dean Street 44abc Weeks 51/52, Aspen, CO 81611

$775,000
Own a recently updated, two-story corner unit one block from Aspen Mountain. This refreshed 3-bedroom residence features en-suite bedrooms, a spa tub, steam shower, mountain-view patios, and a full kitchen with high-end appliances. Two lock-off bedrooms offer rental flexibility. Enjoy guaranteed holiday weeks in this turn-key Aspen vacation property.

3
beds

3
baths

2,120 Sq.Ft. LIVING AREA

Jordie Karlinski

Jordie Karlinski

Features & Amenities

Interior

  • total bedrooms3
  • Total bathrooms3
  • full bathrooms3
  • Laundry room In Hall, Common Area
  • other interior Features Elevator

Area & Lot

  • Status For Sale
  • Living Area2,120 Sq.Ft.
  • Total Area2,120 Sq.Ft.
  • MLS® ID186268
  • TypeCondo
  • YEAR BUILT2005
  • NeighborhoodAspen

Exterior

  • water SourcePublic
  • utilitiesCable Available
  • lot featuresCorner Lot, Landscaped
  • parkingCommon
  • HEAT TYPENatural Gas, Forced Air
  • AIR CONDITIONINGCentral Air
  • HOA AmenitiesManagement, Front Desk, Bus/Shuttel Service, On-Site Restaurant, Fitness Center

Financial

  • Sales Price$775,000
  • HOA $28/yr
  • Zoning RES
Living room with a wood-trimmed fireplace, large windows, and a round coffee table.
Open kitchen and dining area with a stone island, wood floors, and distinctive pendant lighting.

Own a recently updated, two-story corner unit one block from Aspen Mountain.

– Jordie Karlinski
Furnished living room with a wood-framed fireplace, large windows, and a round coffee table.
Open kitchen and dining area with a stone island, wood floors, and distinctive pendant lighting.

Schedule a Showing

I would love to show you this beautiful property. Please select your preferred date and time below. I will be in touch shortly to confirm your appointment.

Schedule a Showing

I would love to show you this beautiful property. Please select your preferred date and time below. I will be in touch shortly to confirm your appointment.

Thank you for your interest in 415 E Dean Street 44abc Weeks 51/52, Aspen, CO 81611. We are reviewing your request and will be in touch shortly!

Mortgage Calculator

Estimate your monthly mortgage payment, including the principal and interest, property taxes, and HOA. Adjust the values to generate a more accurate rate.

All estimates are provided for informational purposes only. Actual amounts may vary.
$0,000 Your Payment 20 15 65
$0,000 Your Payment

Aspen

Small Ski Town With A Big Sense Of Community.

Explore

Work With Jordie

Grounded in Aspen. Built for Results. Jordie combines the work ethic of a professional athlete with the insight of a lifelong local and the skillset of a nationally ranked real estate advisor. Her approach is thoughtful, strategic, and relentlessly client-focused—whether you're buying your dream mountain retreat or selling a luxury estate. With every detail, Jordie brings discipline, heart, and a deep commitment to helping you thrive in Aspen.

Follow Me on Instagram