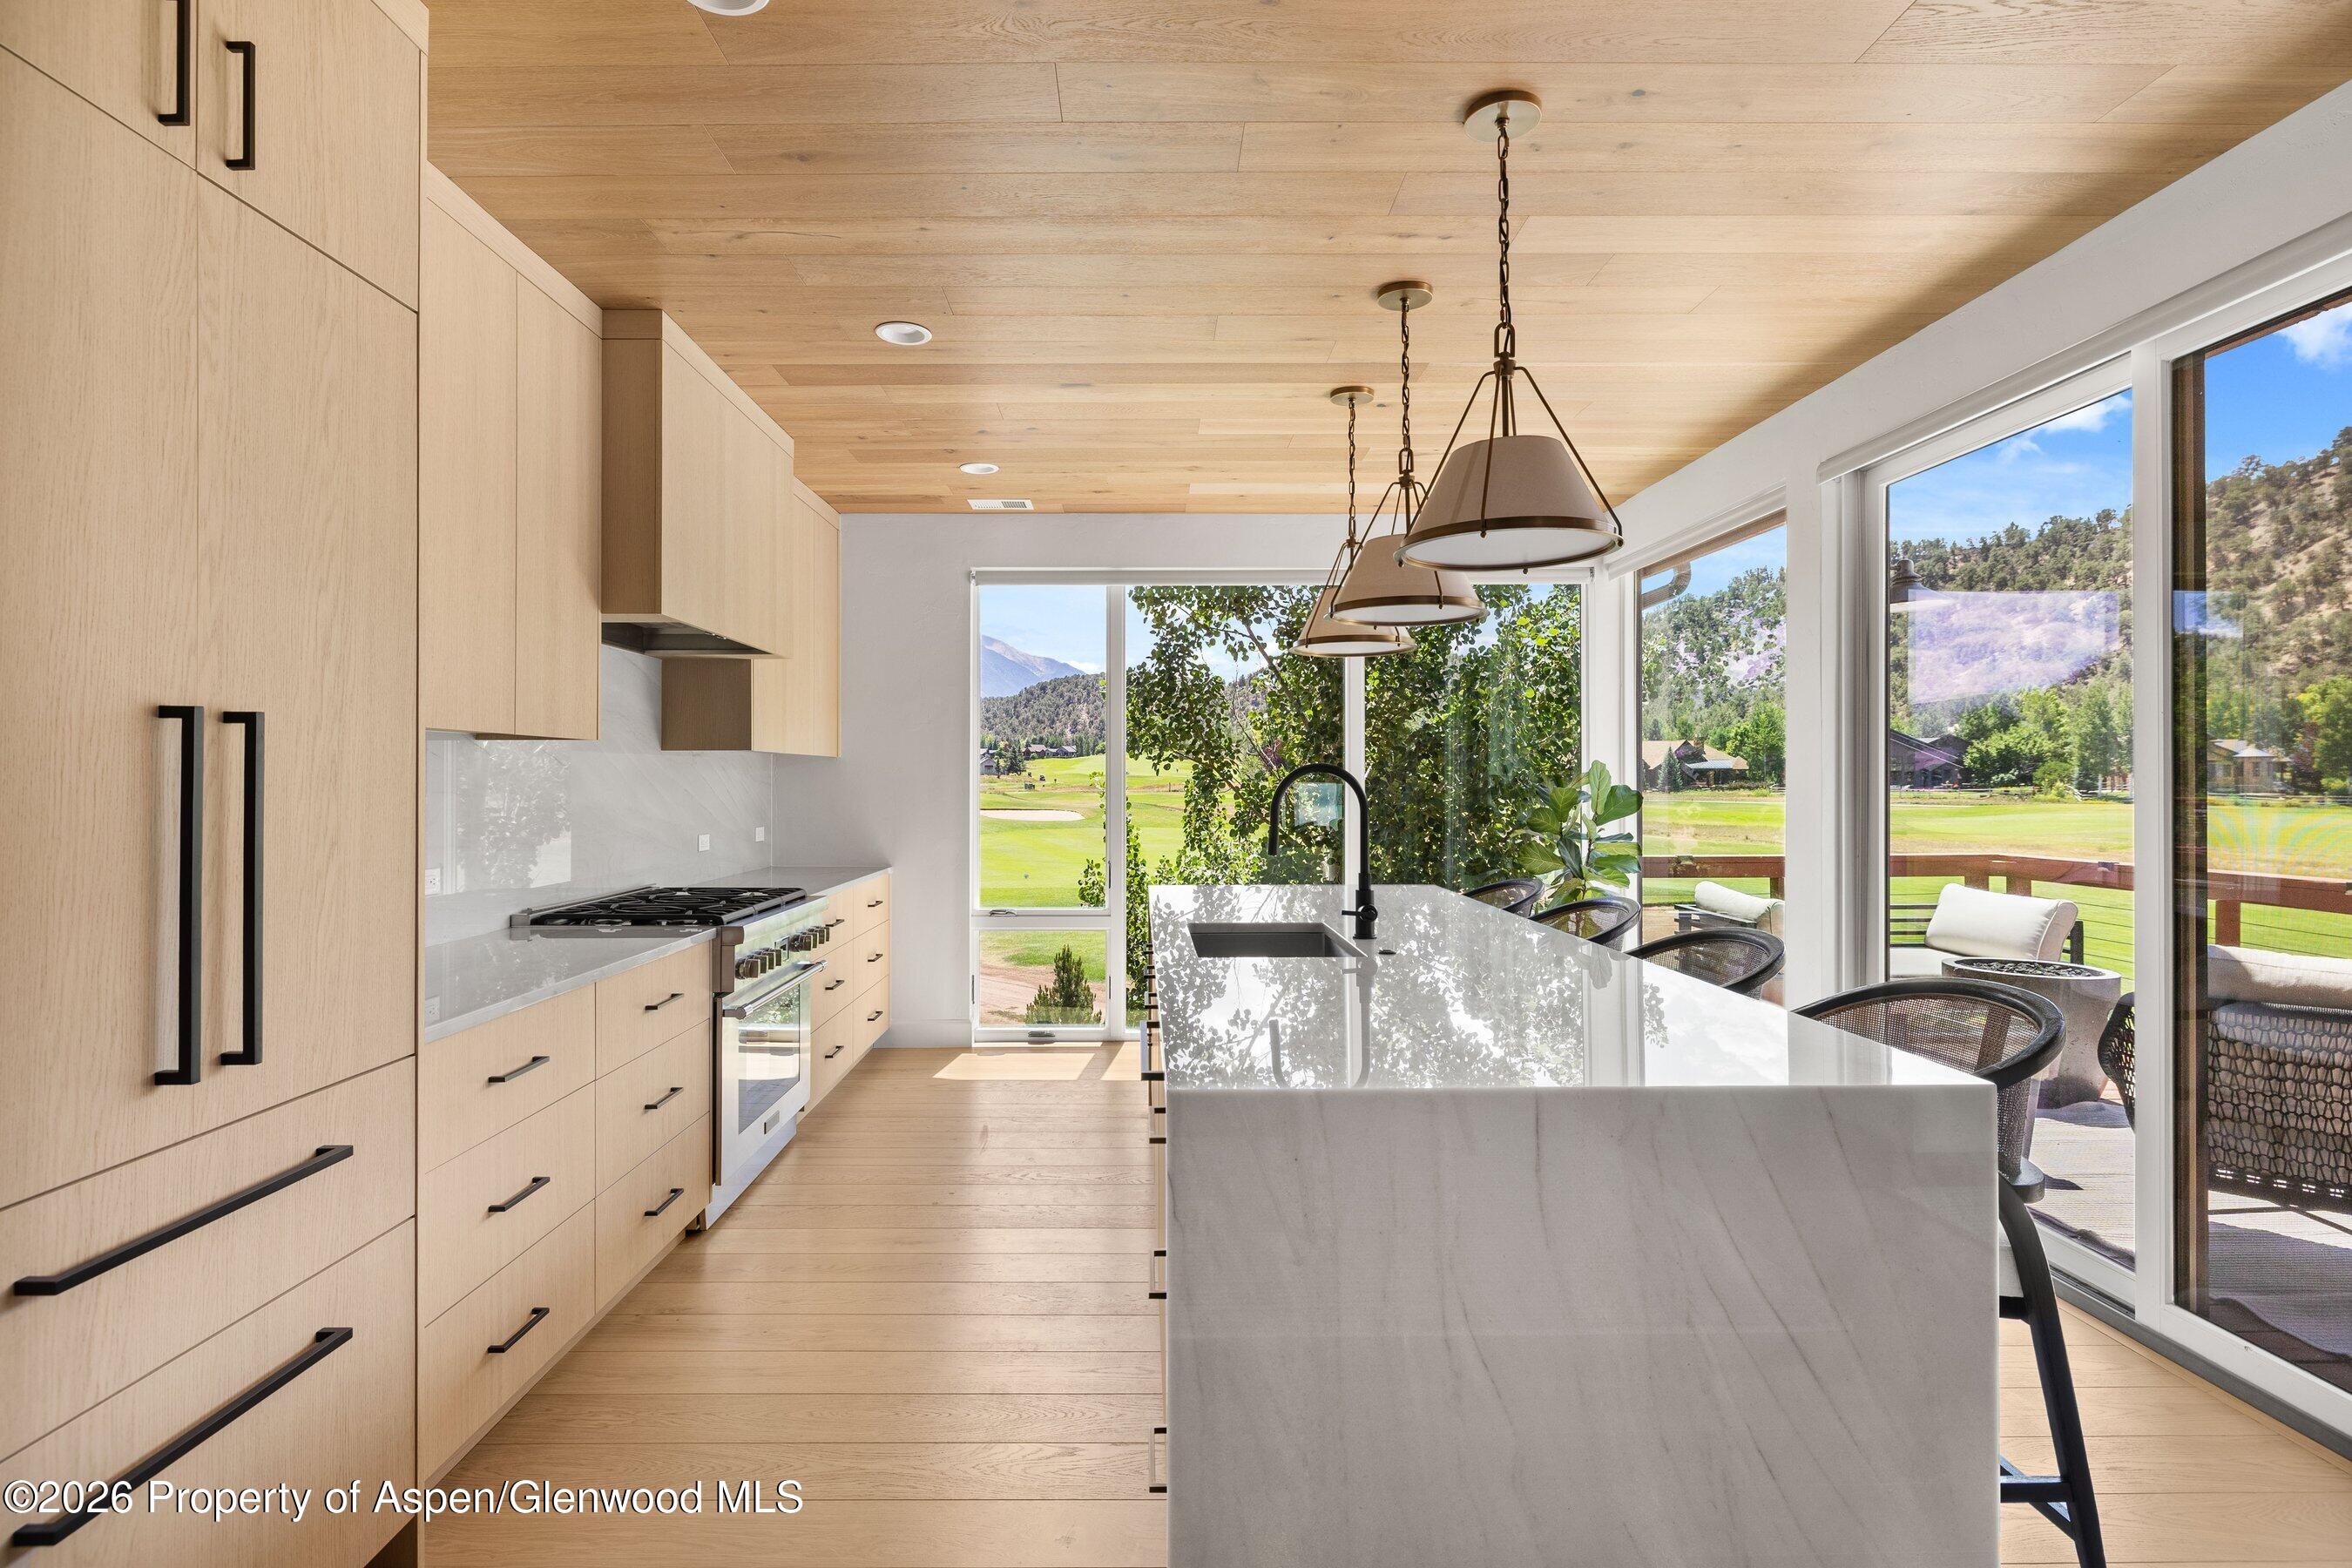
Modern kitchen with a white waterfall island, pale wood cabinetry, and golf course views.
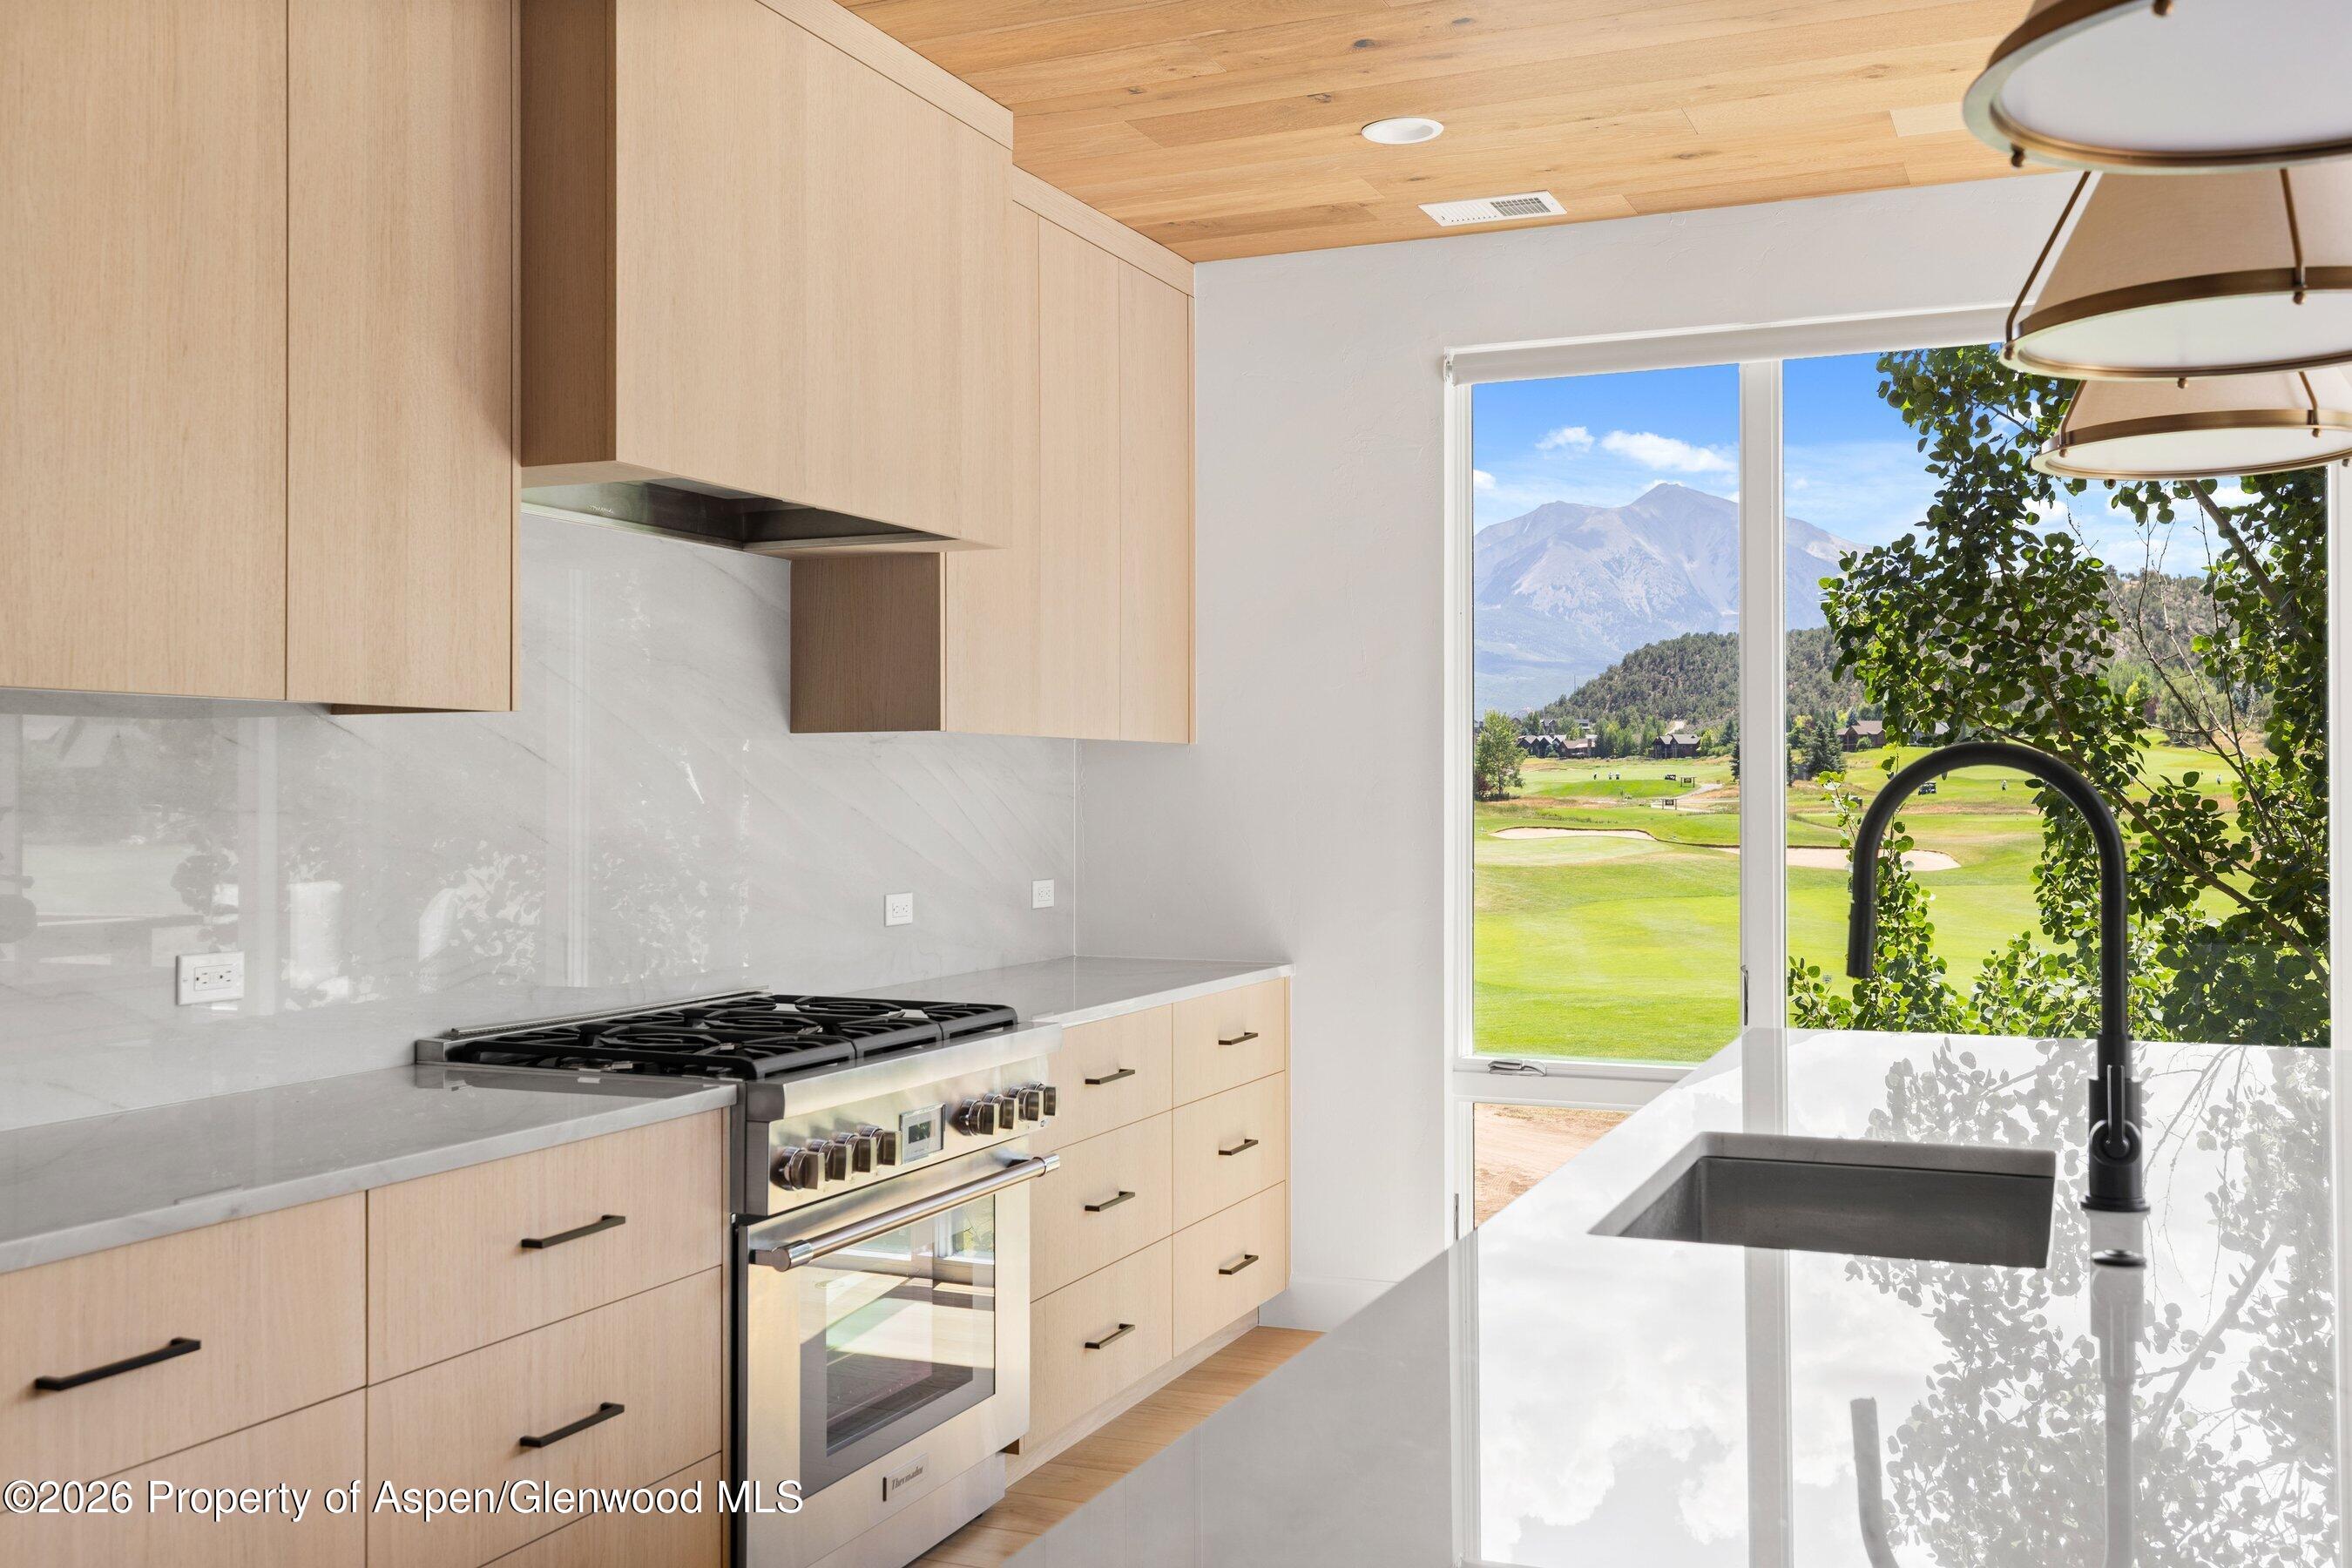
Modern kitchen with pale wood cabinets and a white island overlooking a golf course and mountains.
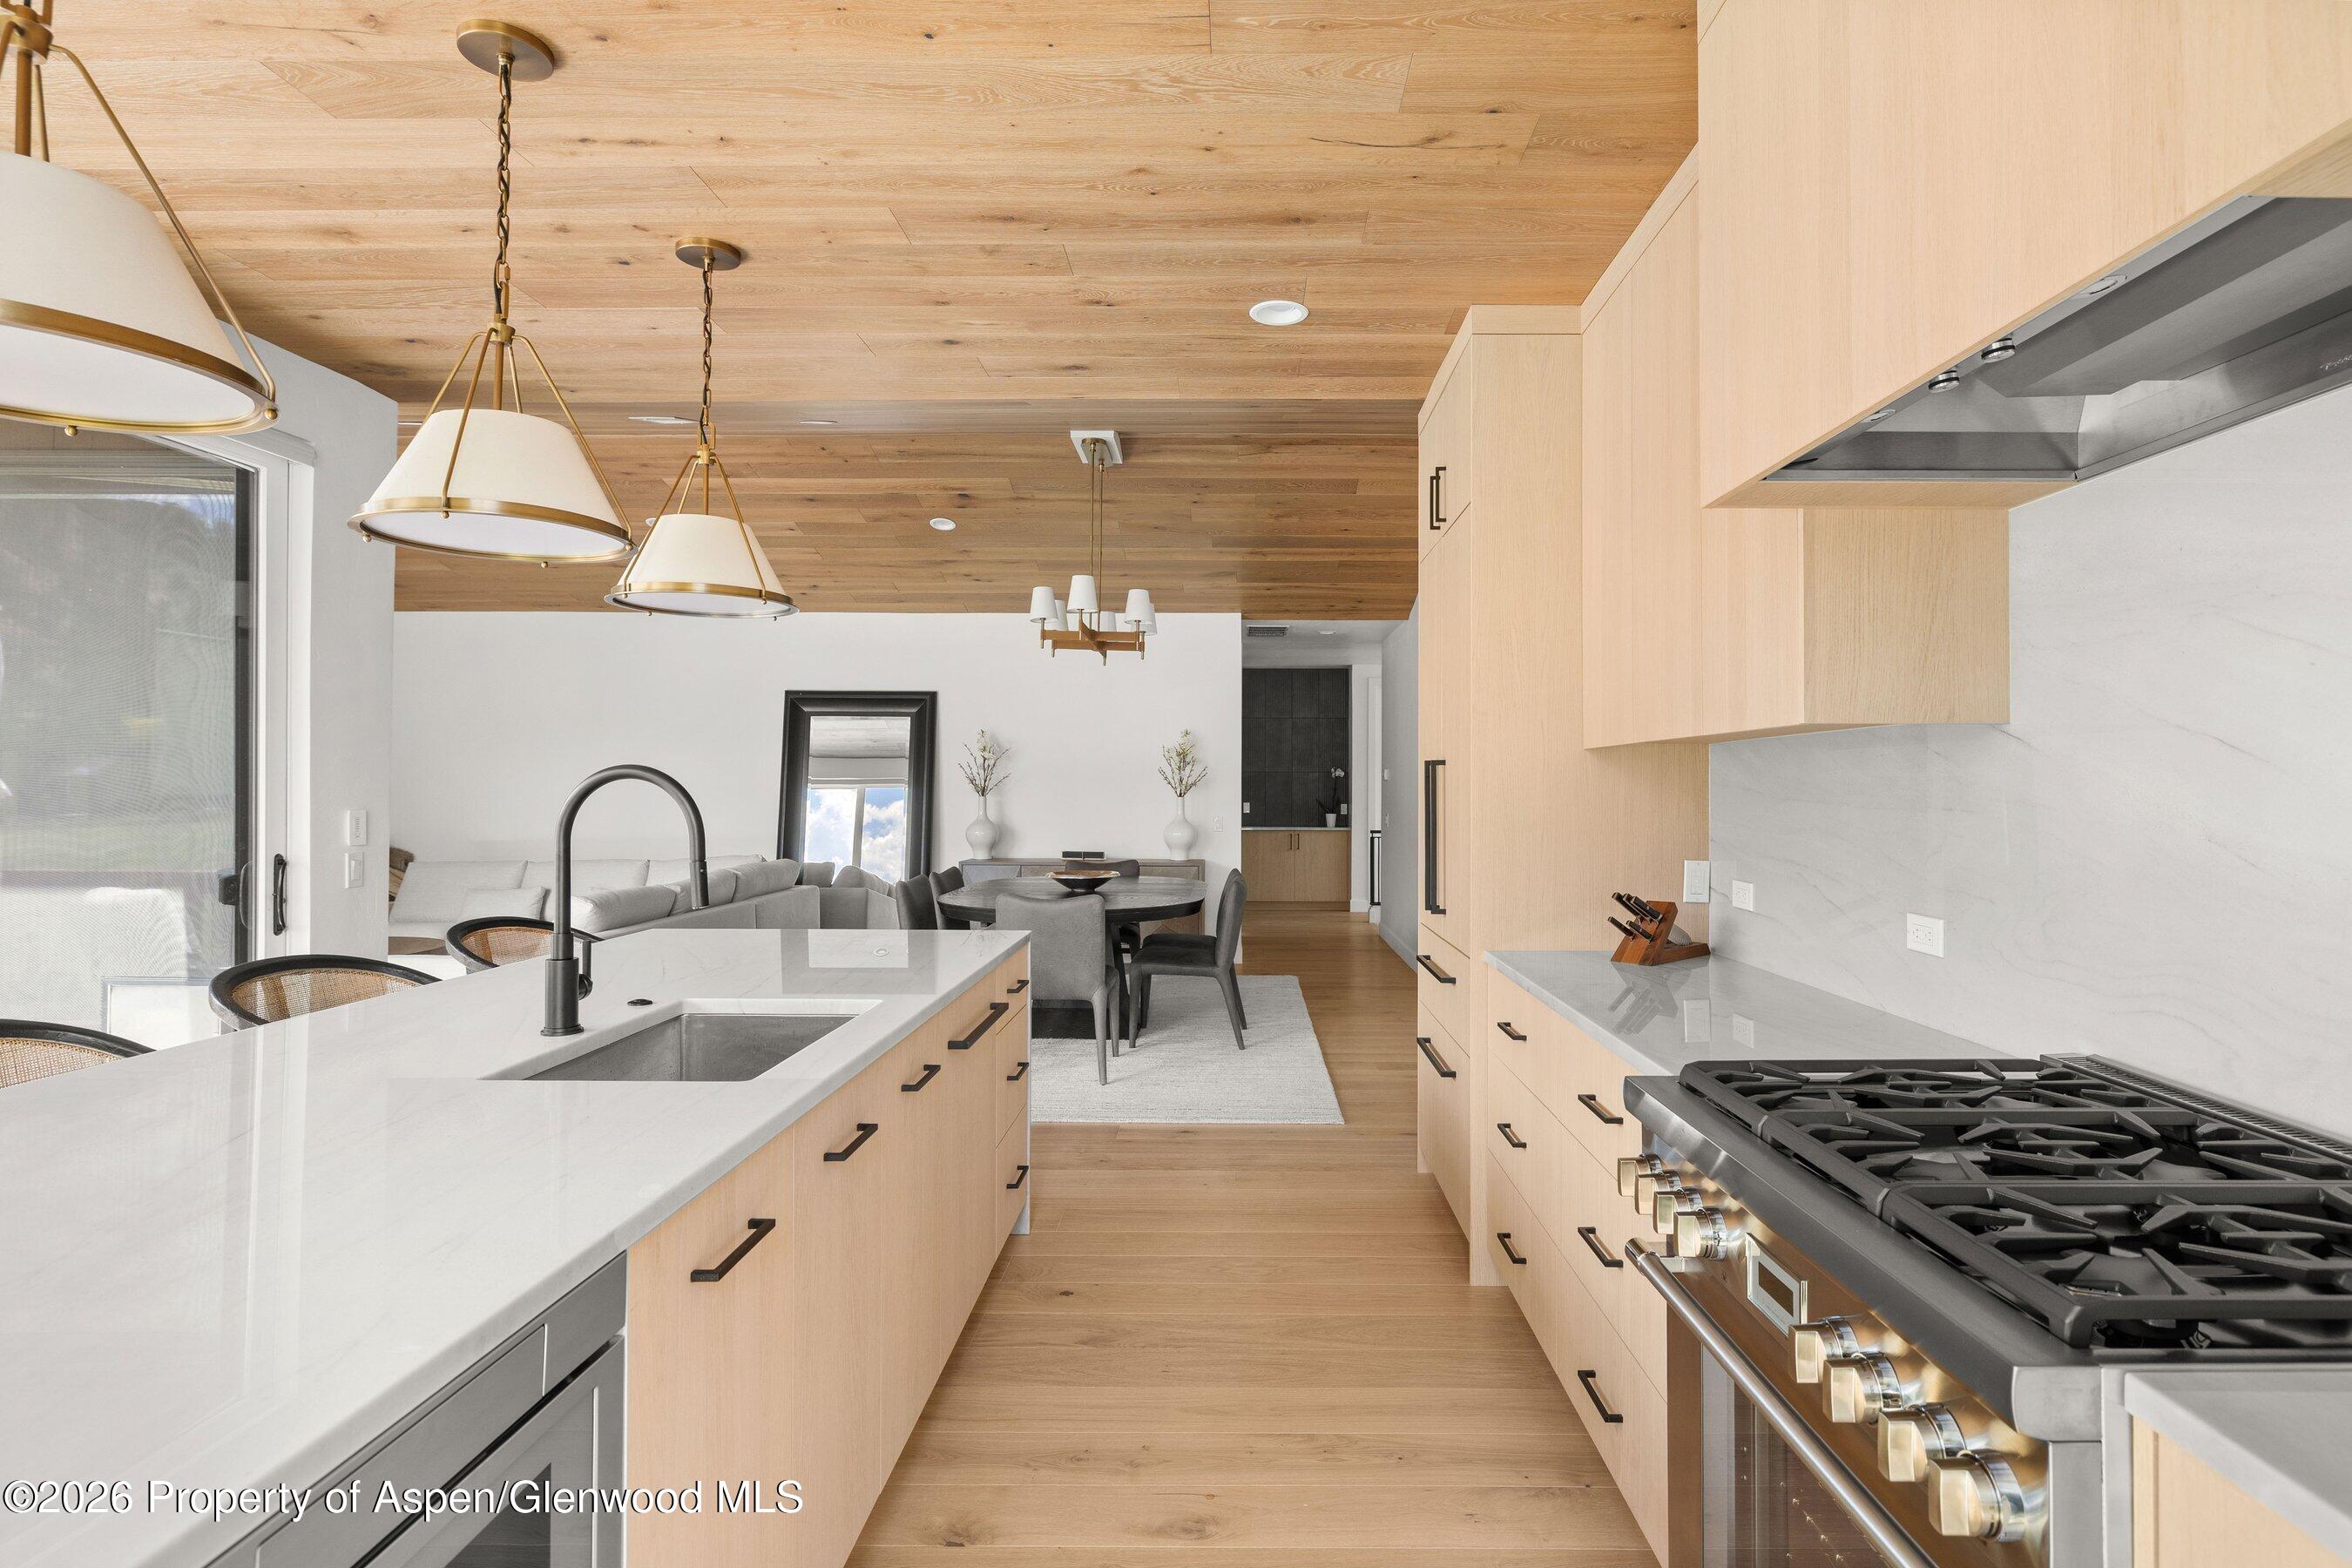
Open-plan kitchen with pale wood cabinets, a white stone island, and dining and living areas beyond.
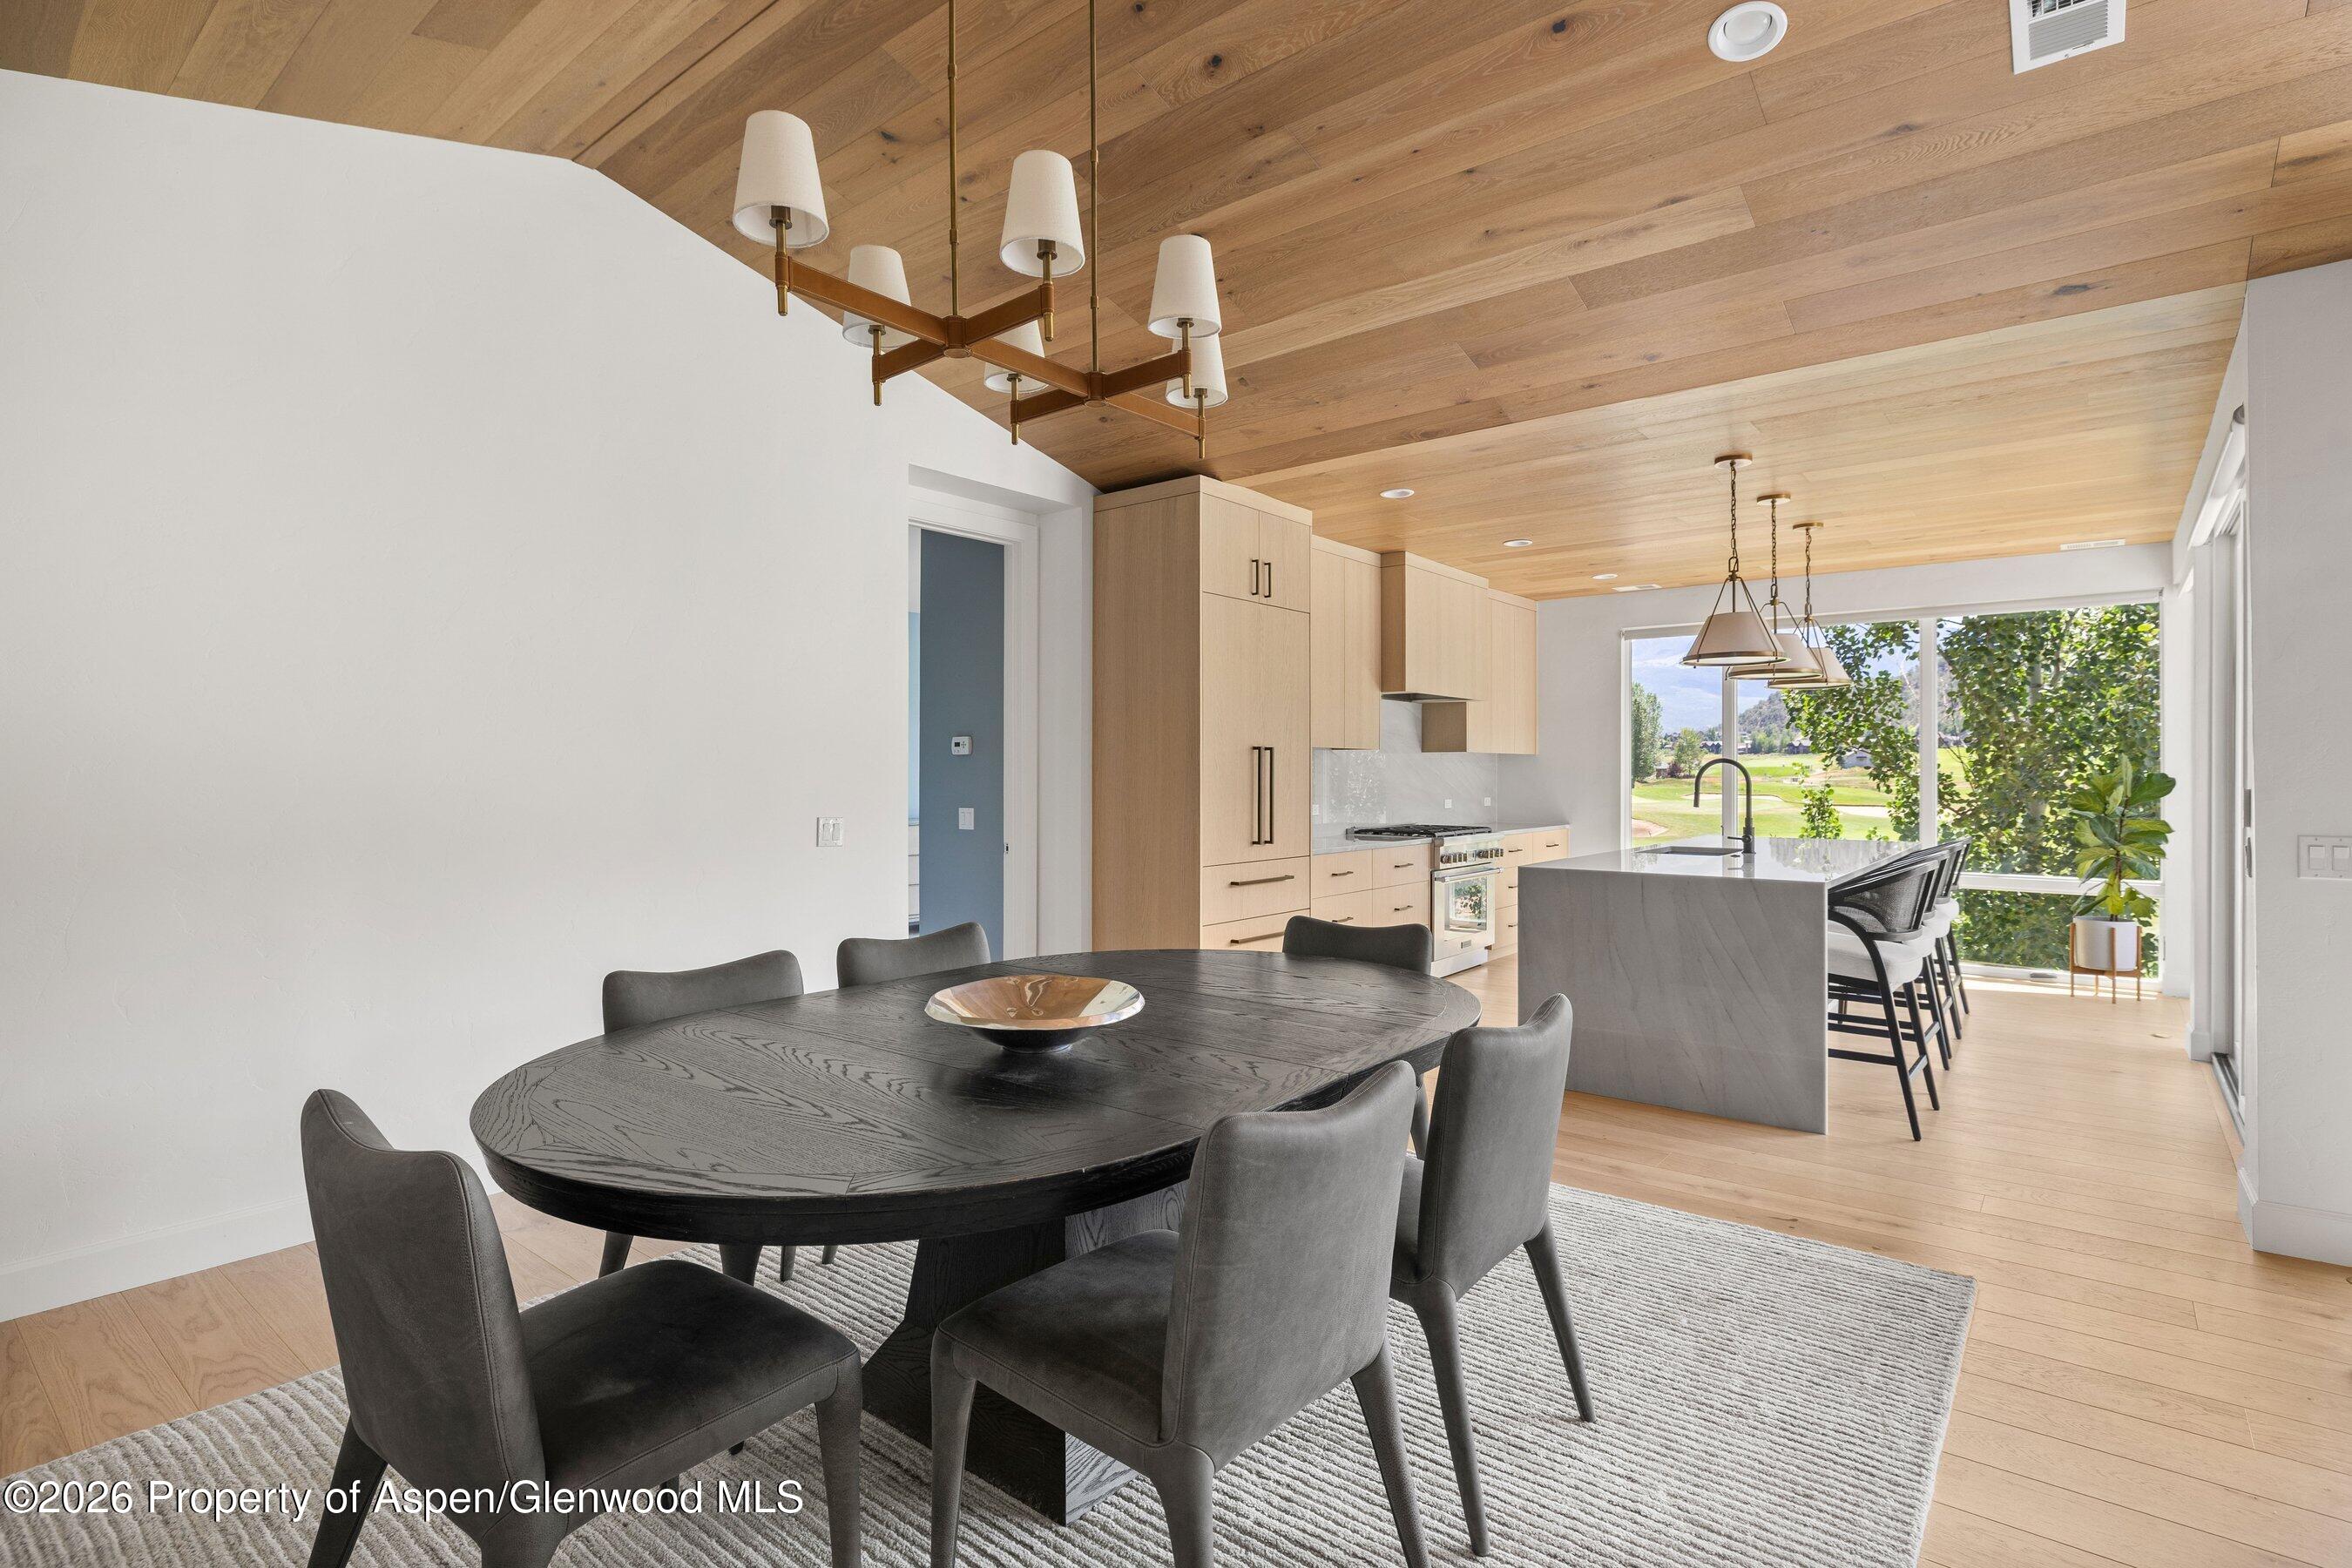
Open-plan kitchen and dining area with a wood ceiling, gray island, and large windows overlooking a green lawn.
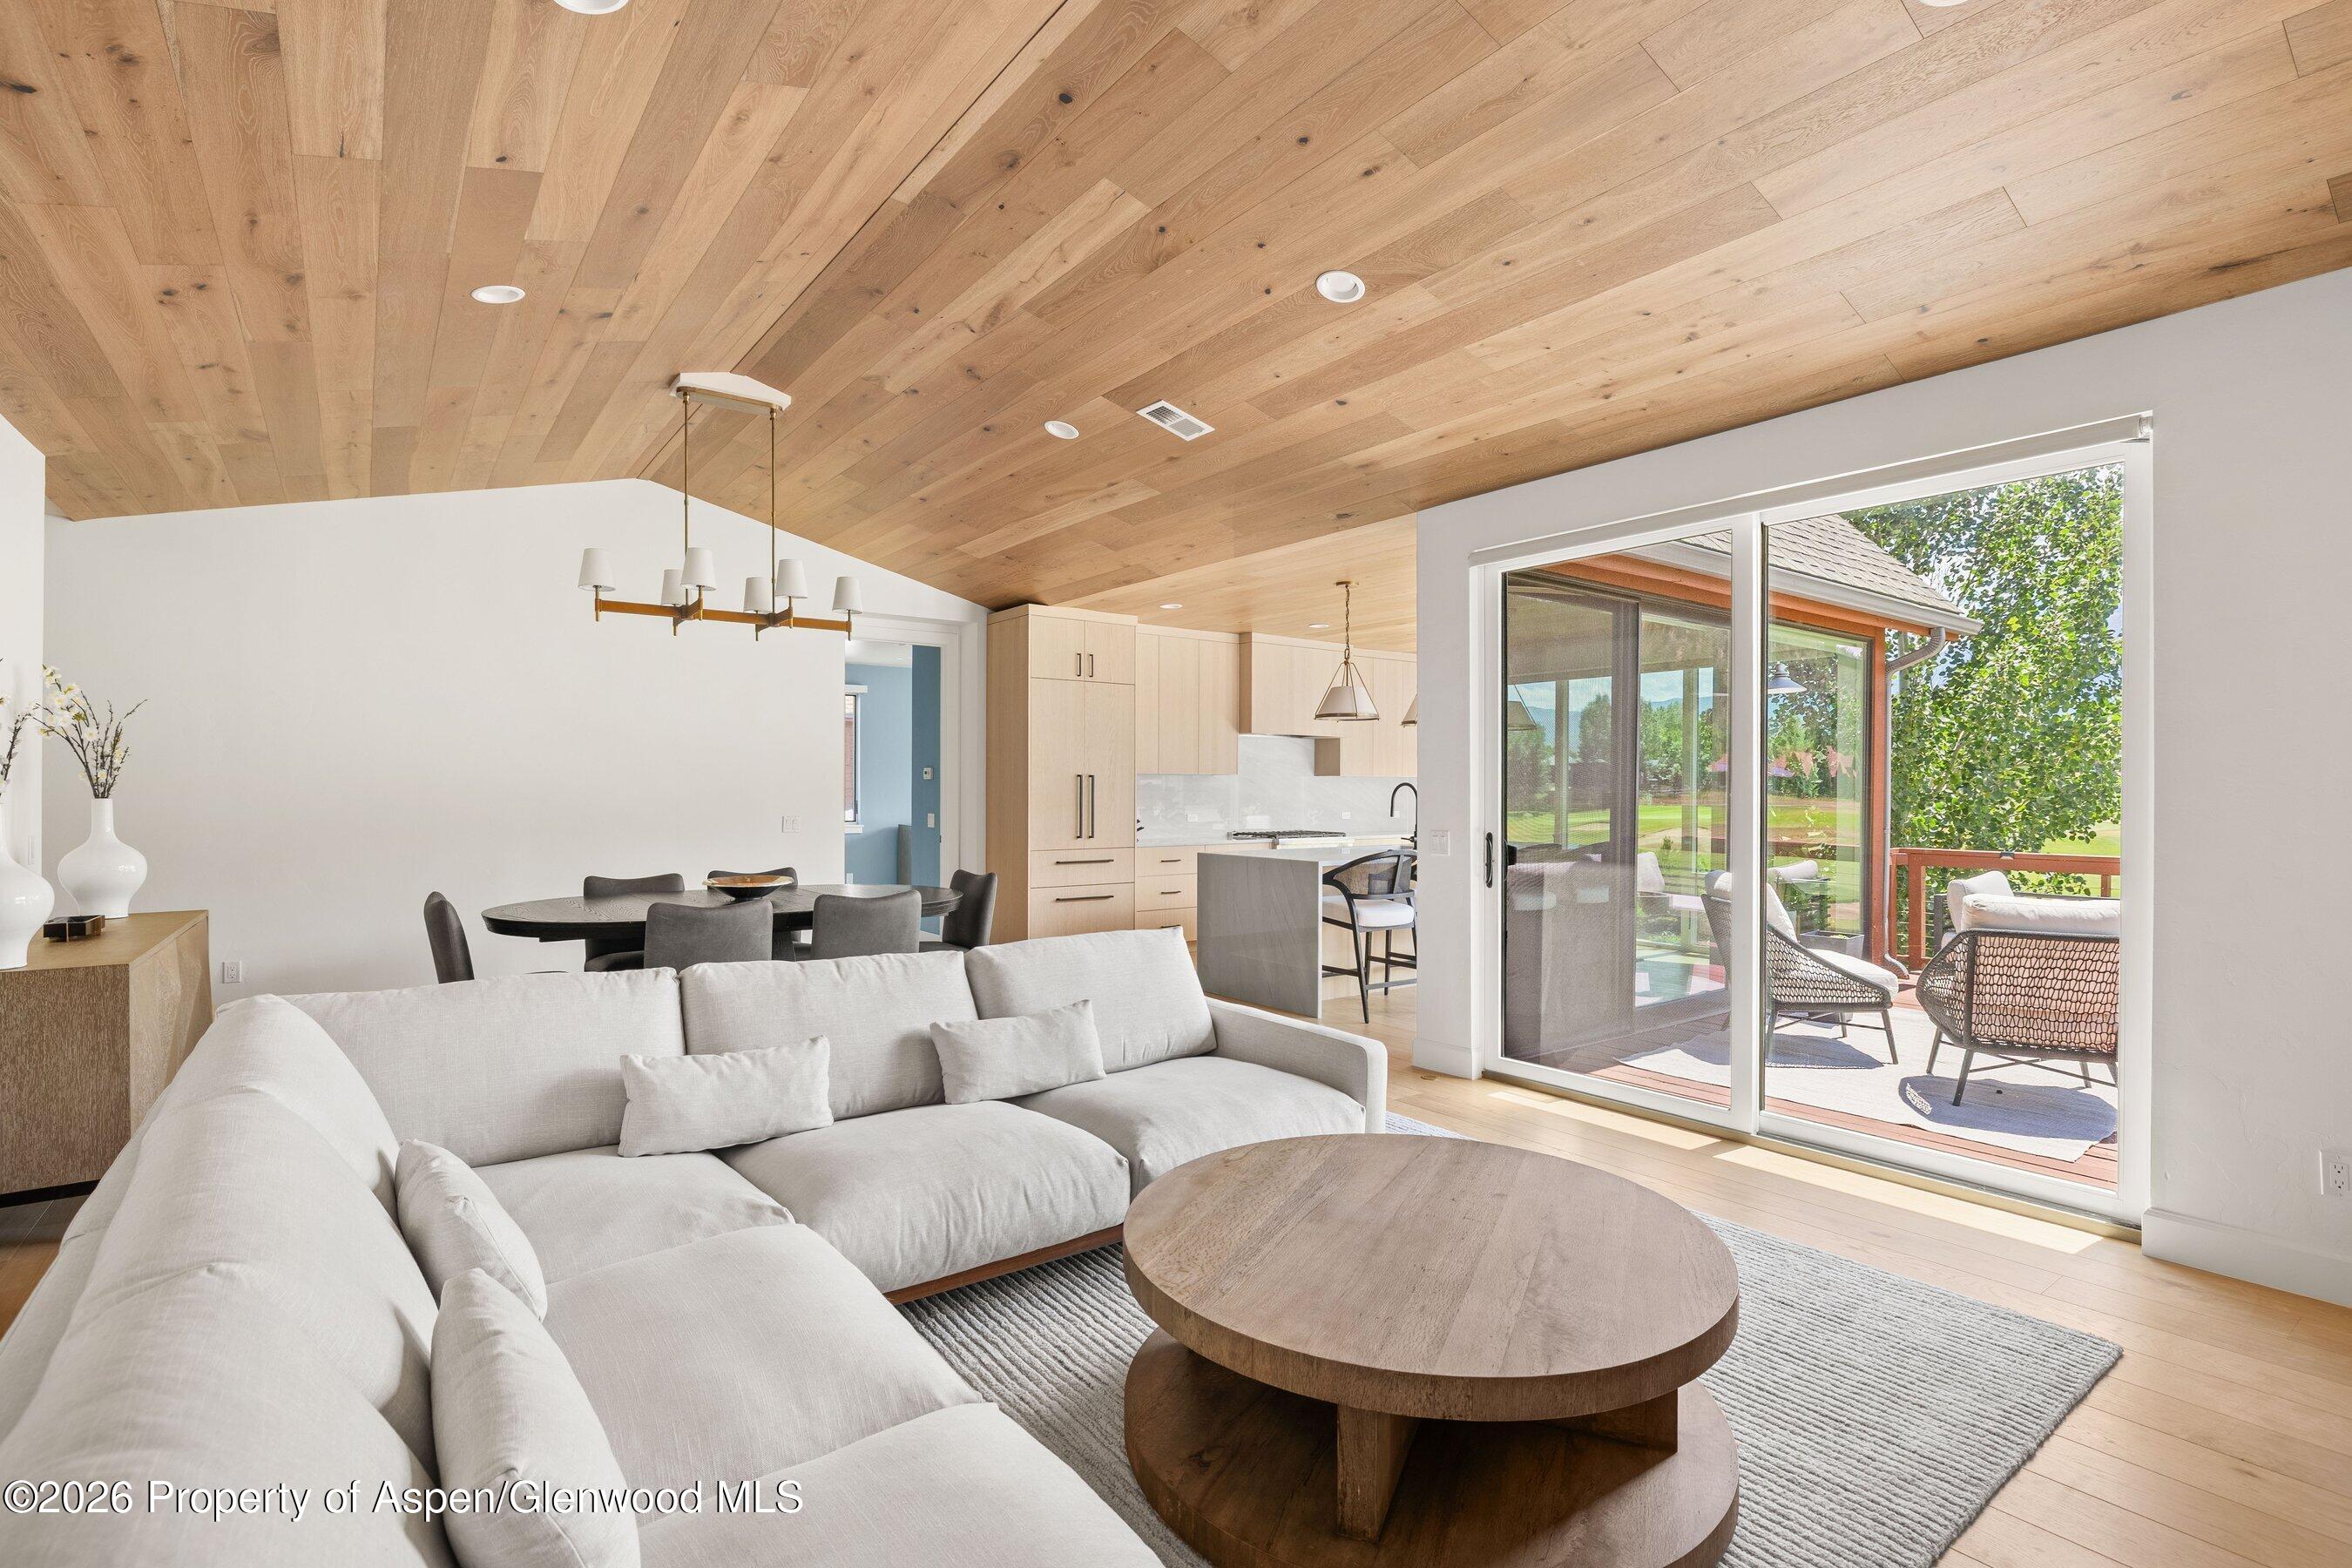
Open-plan living room with a vaulted wood ceiling, light sectional sofa, and sliding doors to a deck.
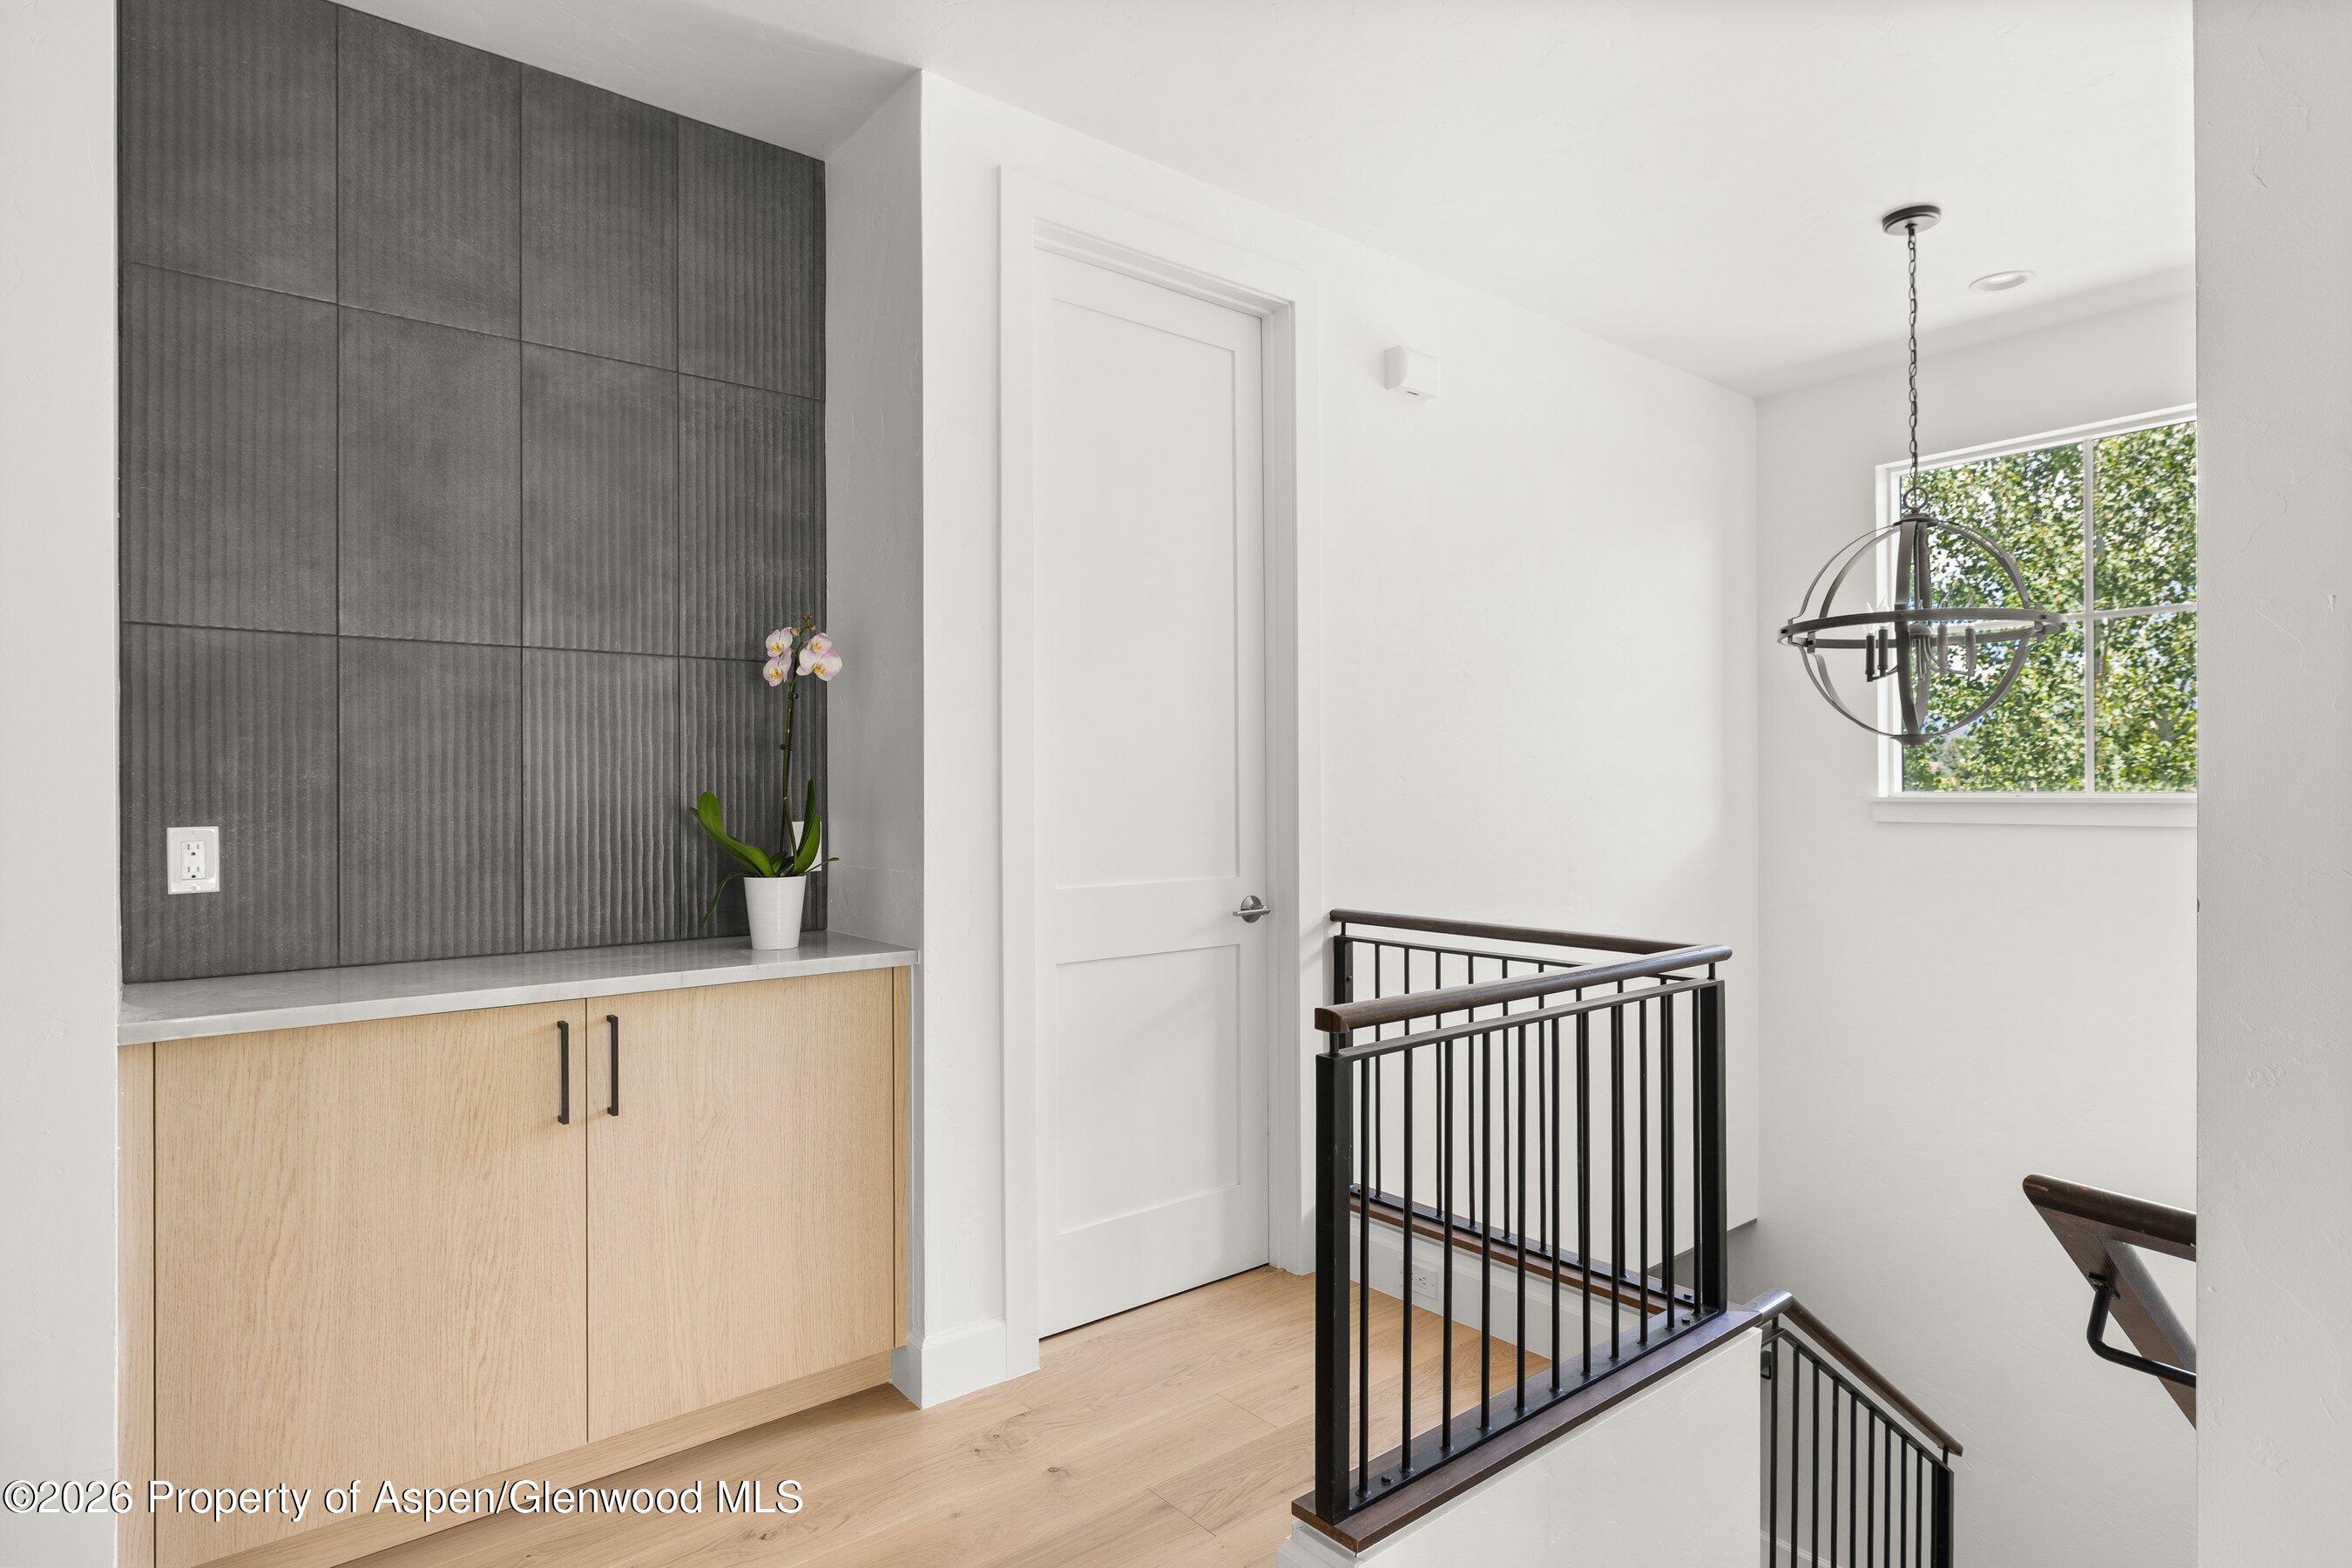
Upstairs landing with black stair railings, a ribbed charcoal wall, and light wood built-in cabinetry.
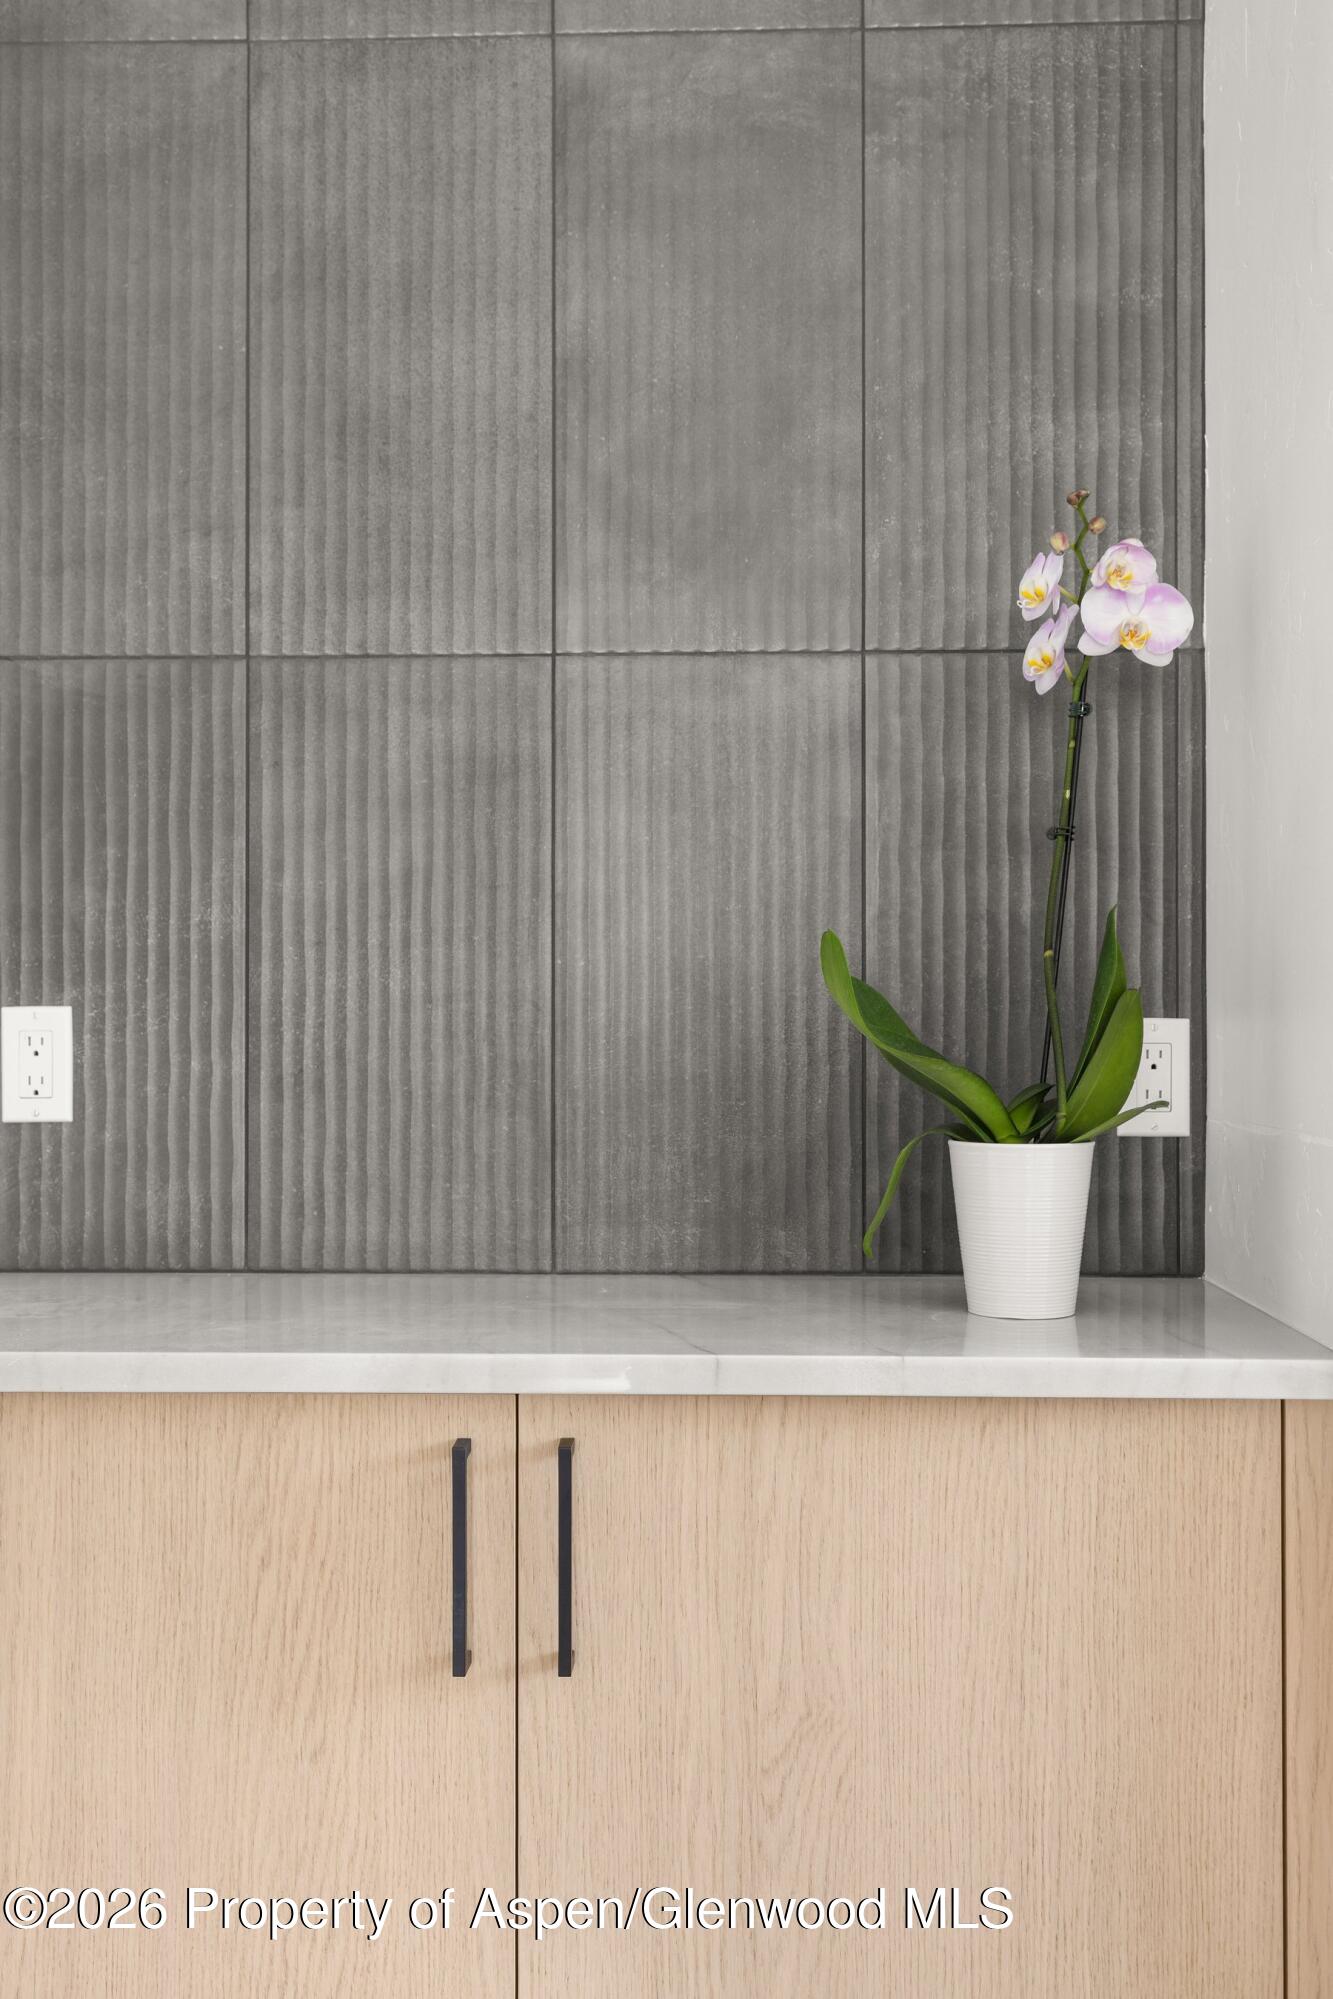
Kitchen counter with gray fluted backsplash, light wood cabinets, and a potted orchid.
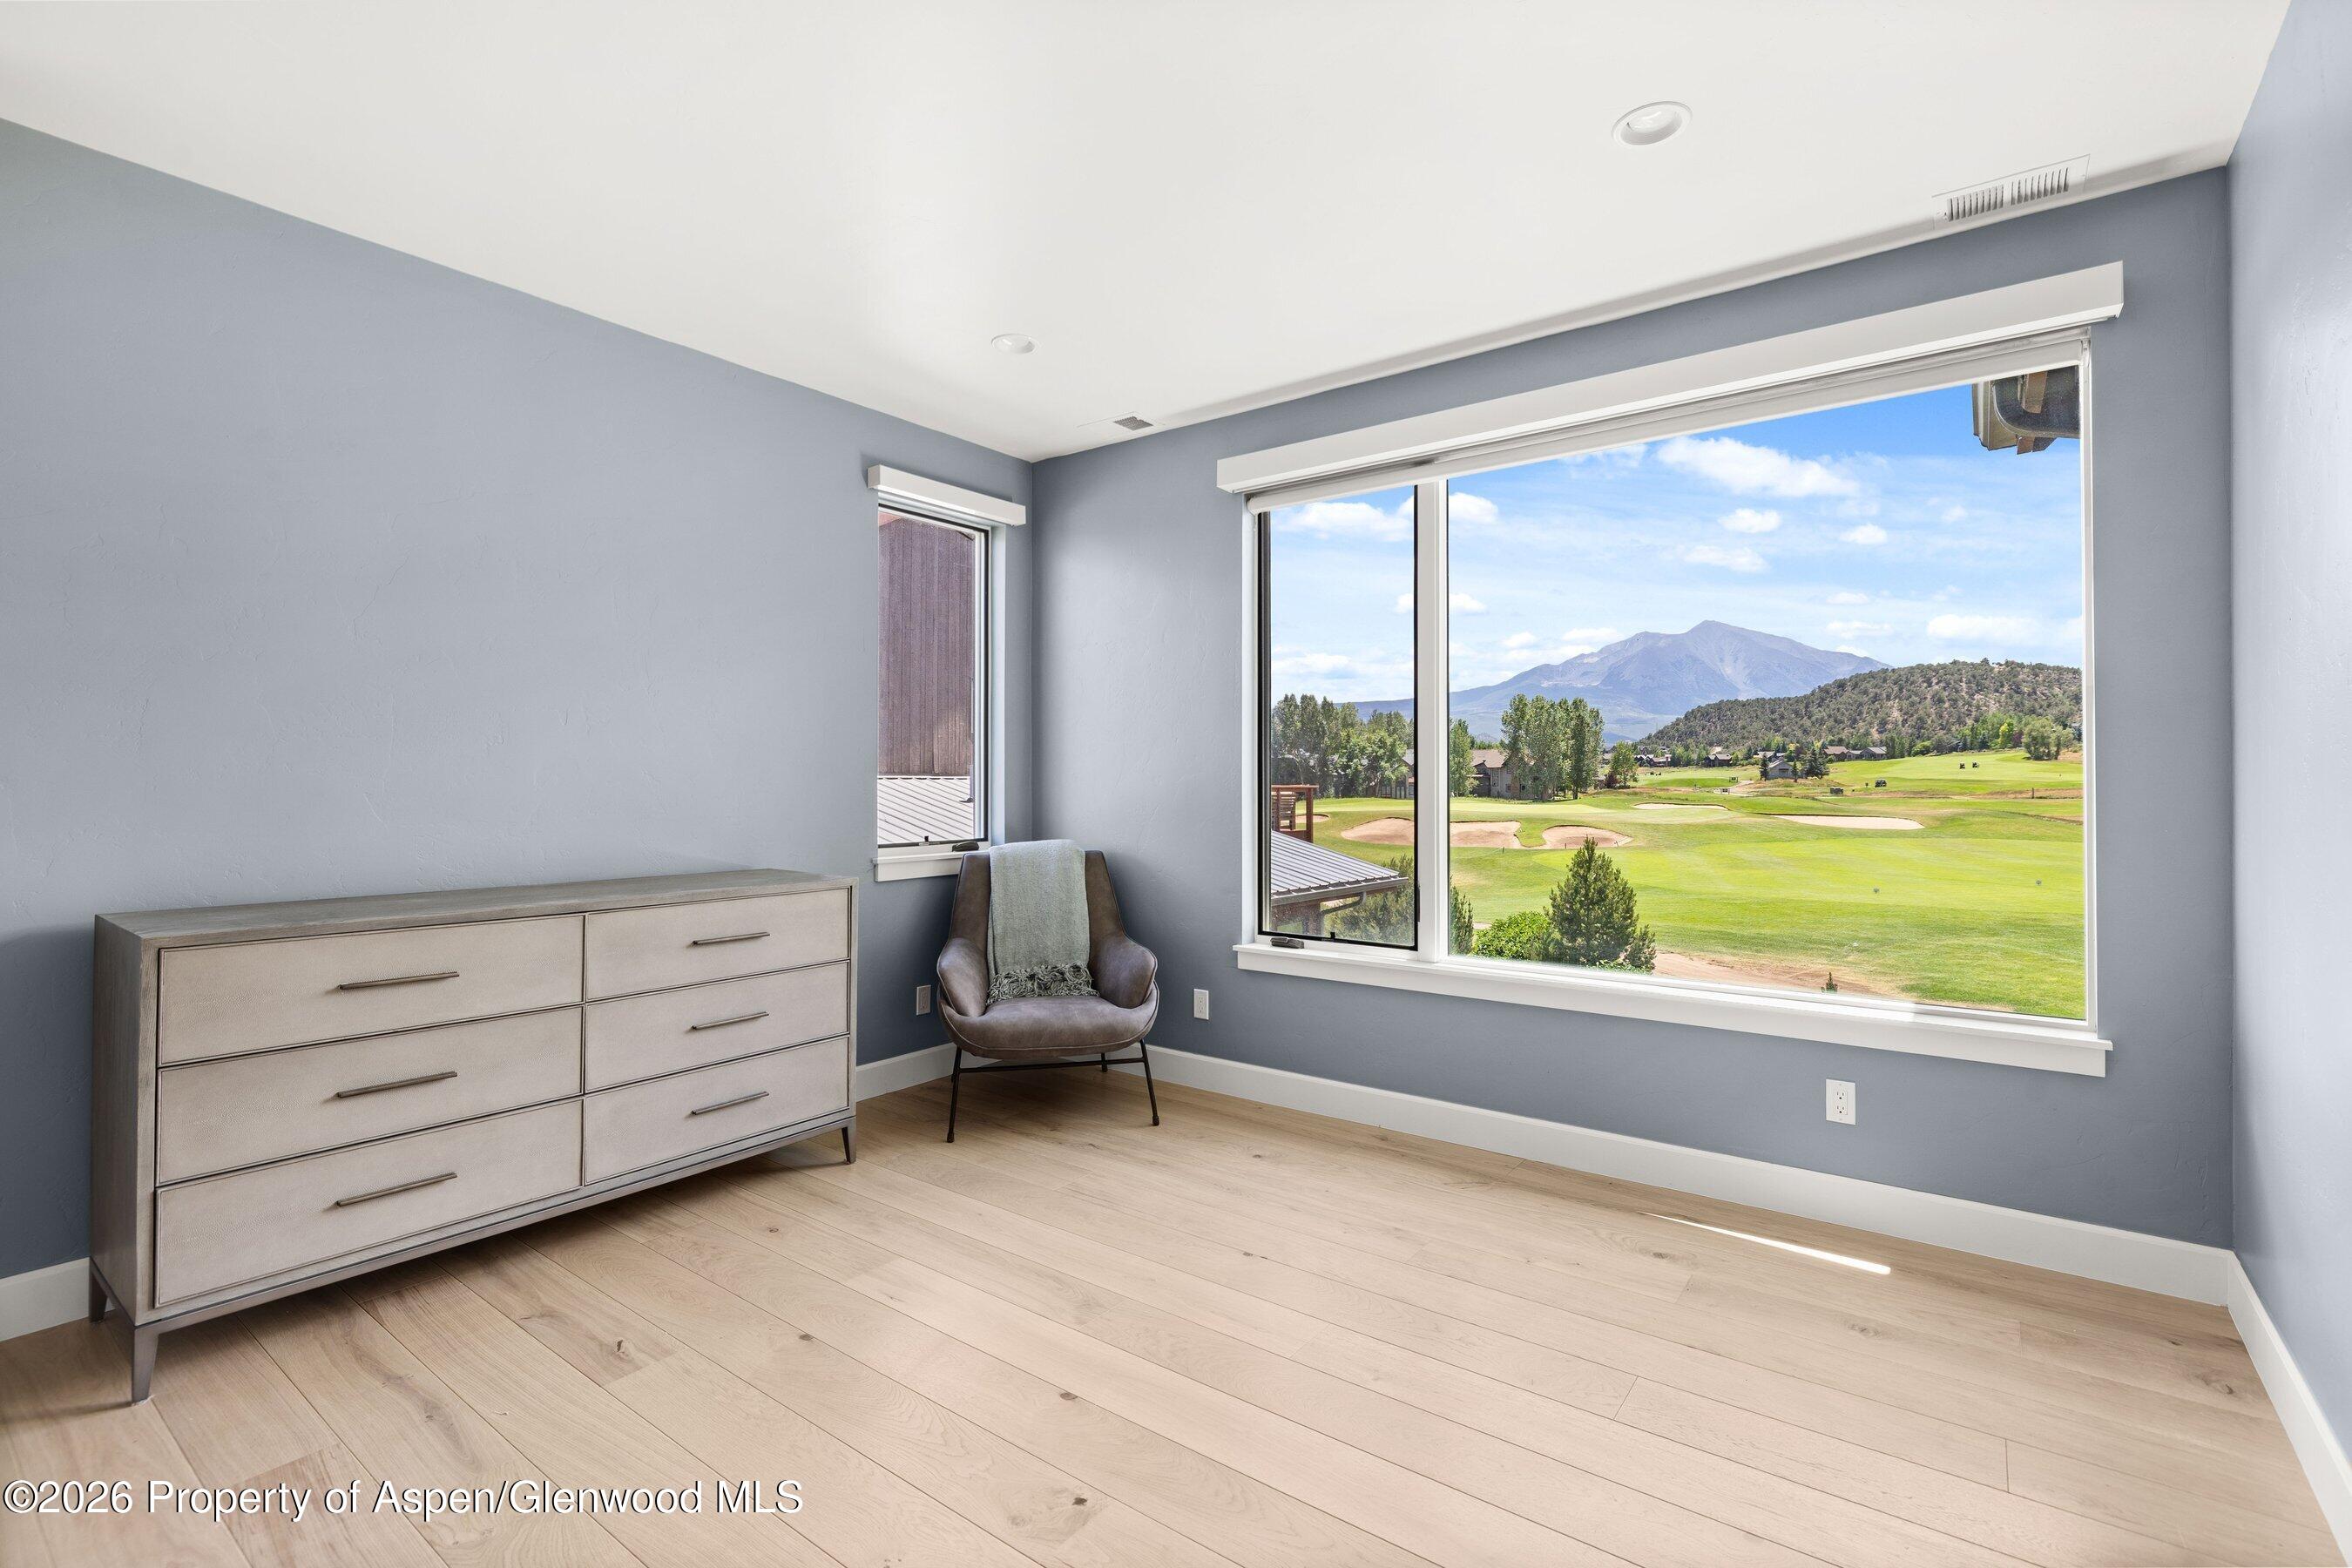
Bedroom with a dresser and armchair overlooking a golf course and mountains.
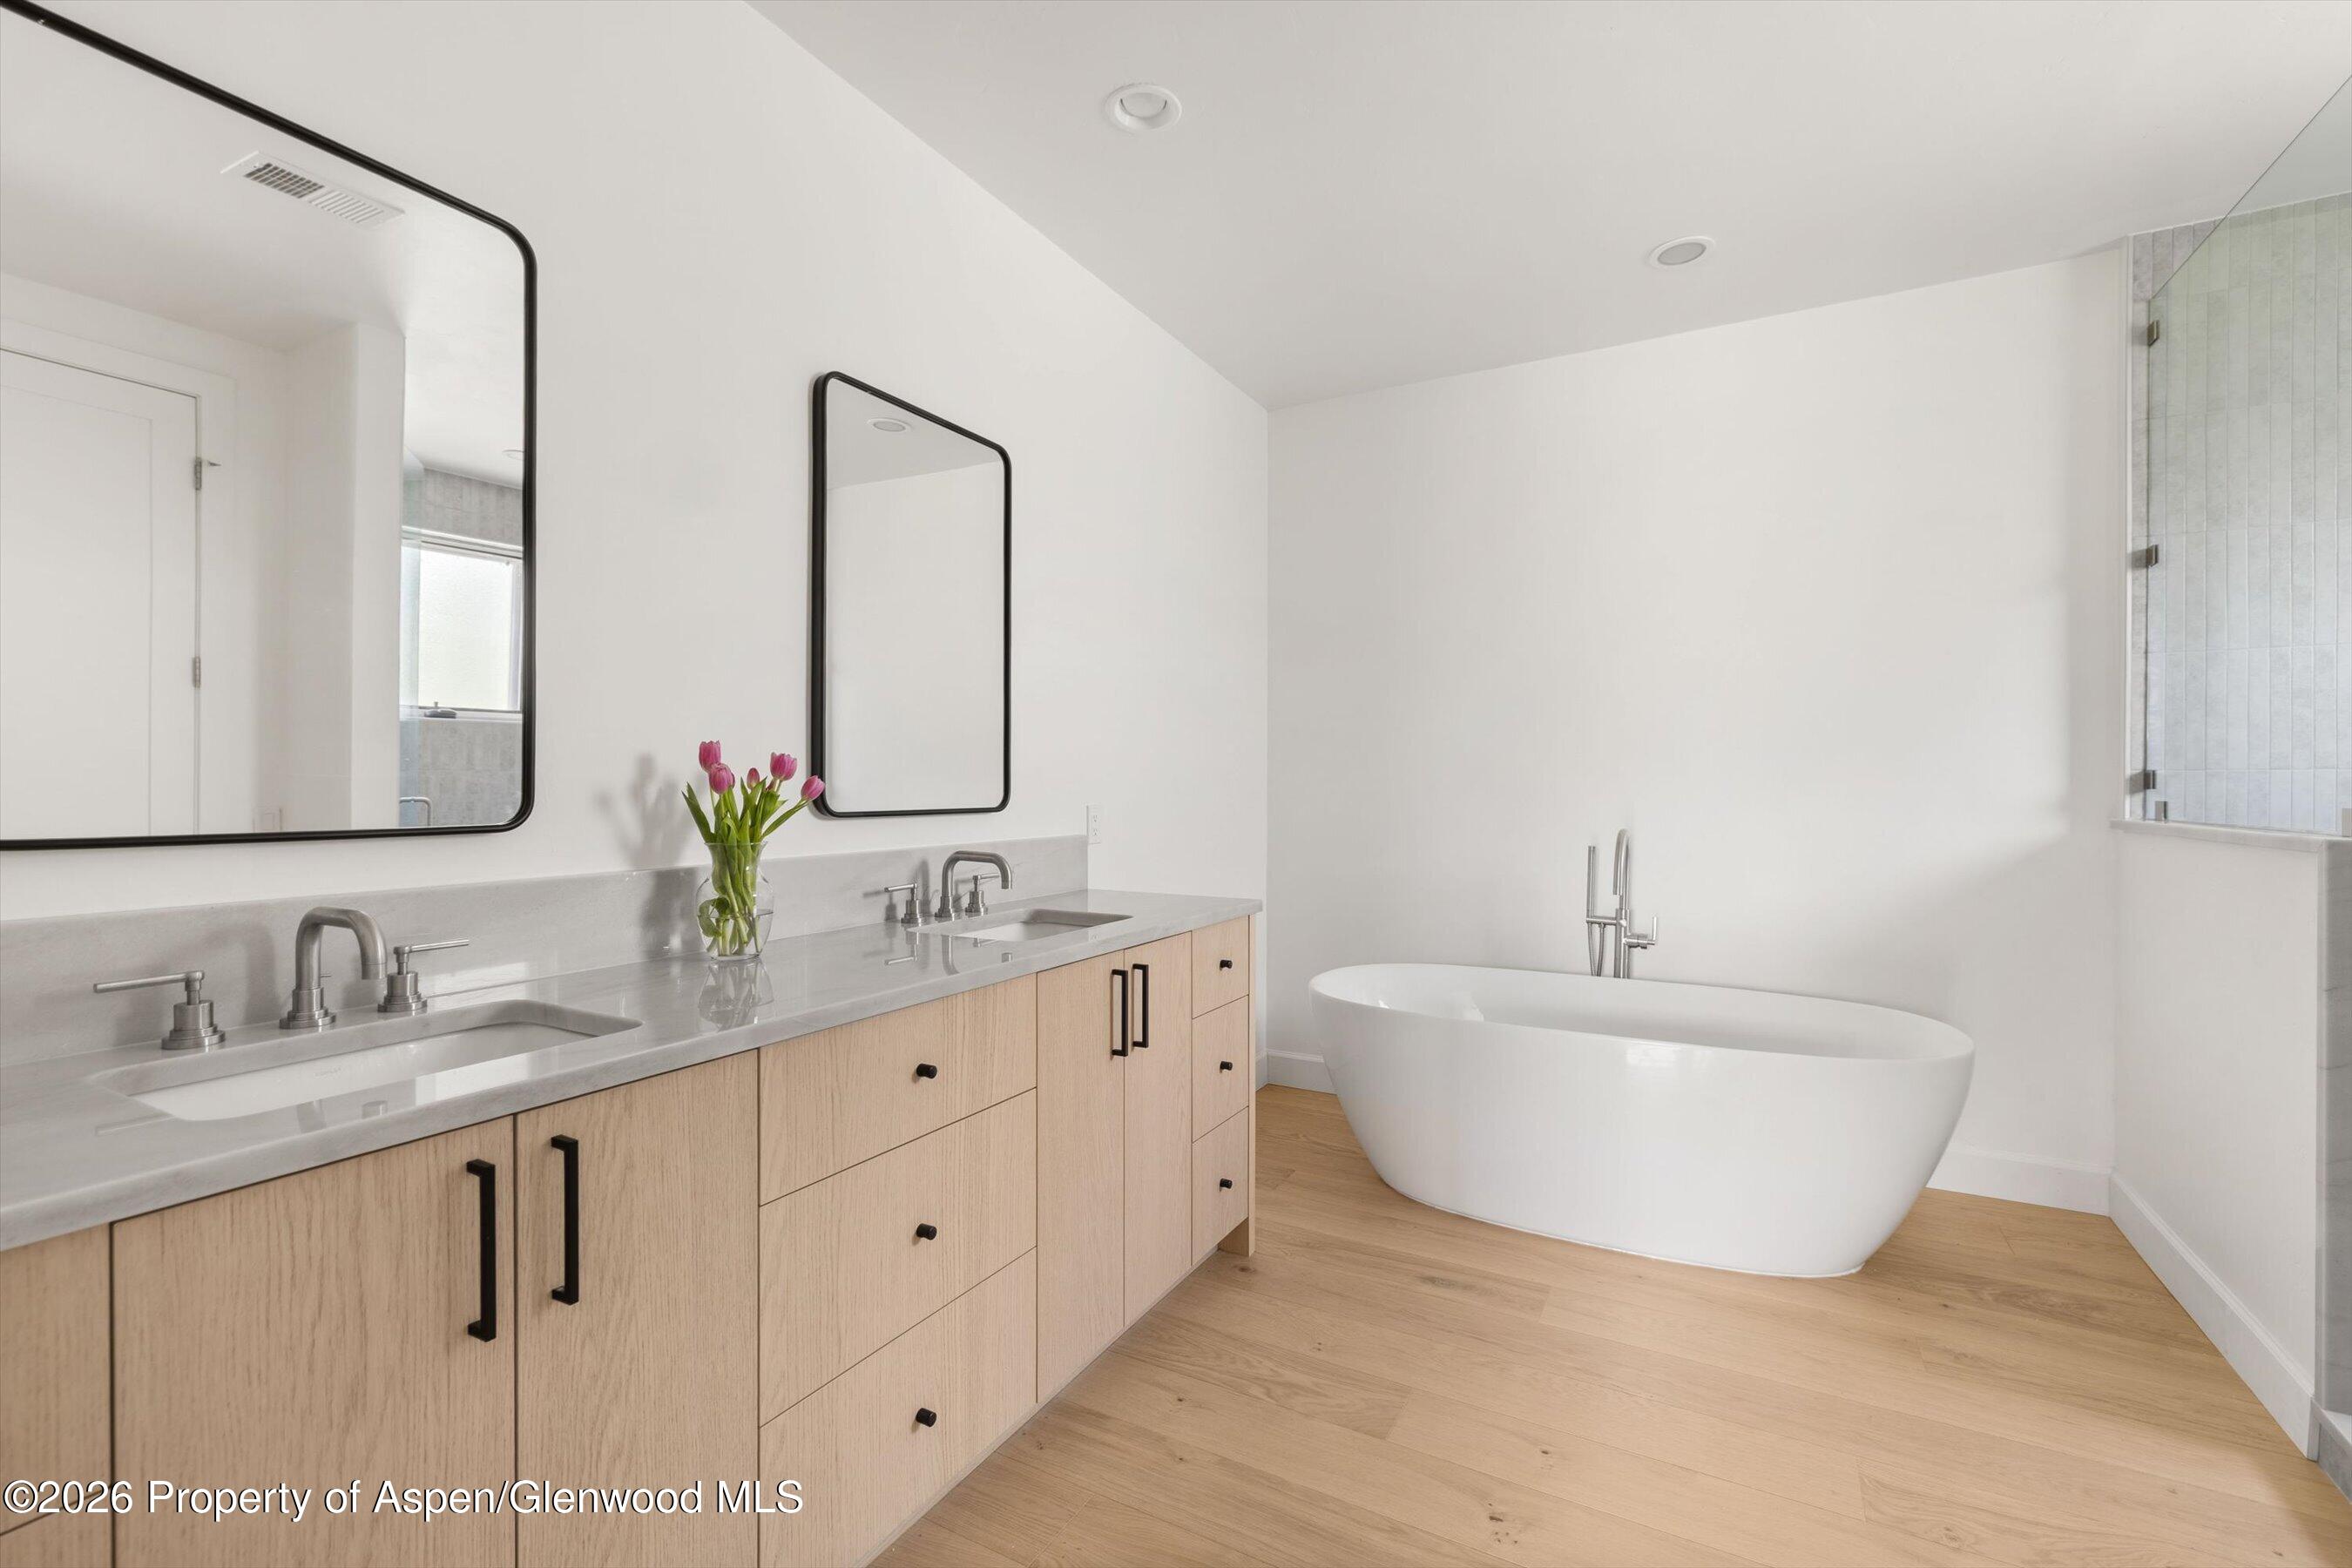
Bathroom with a light-oak double vanity, black-framed mirrors, and a freestanding soaking tub.
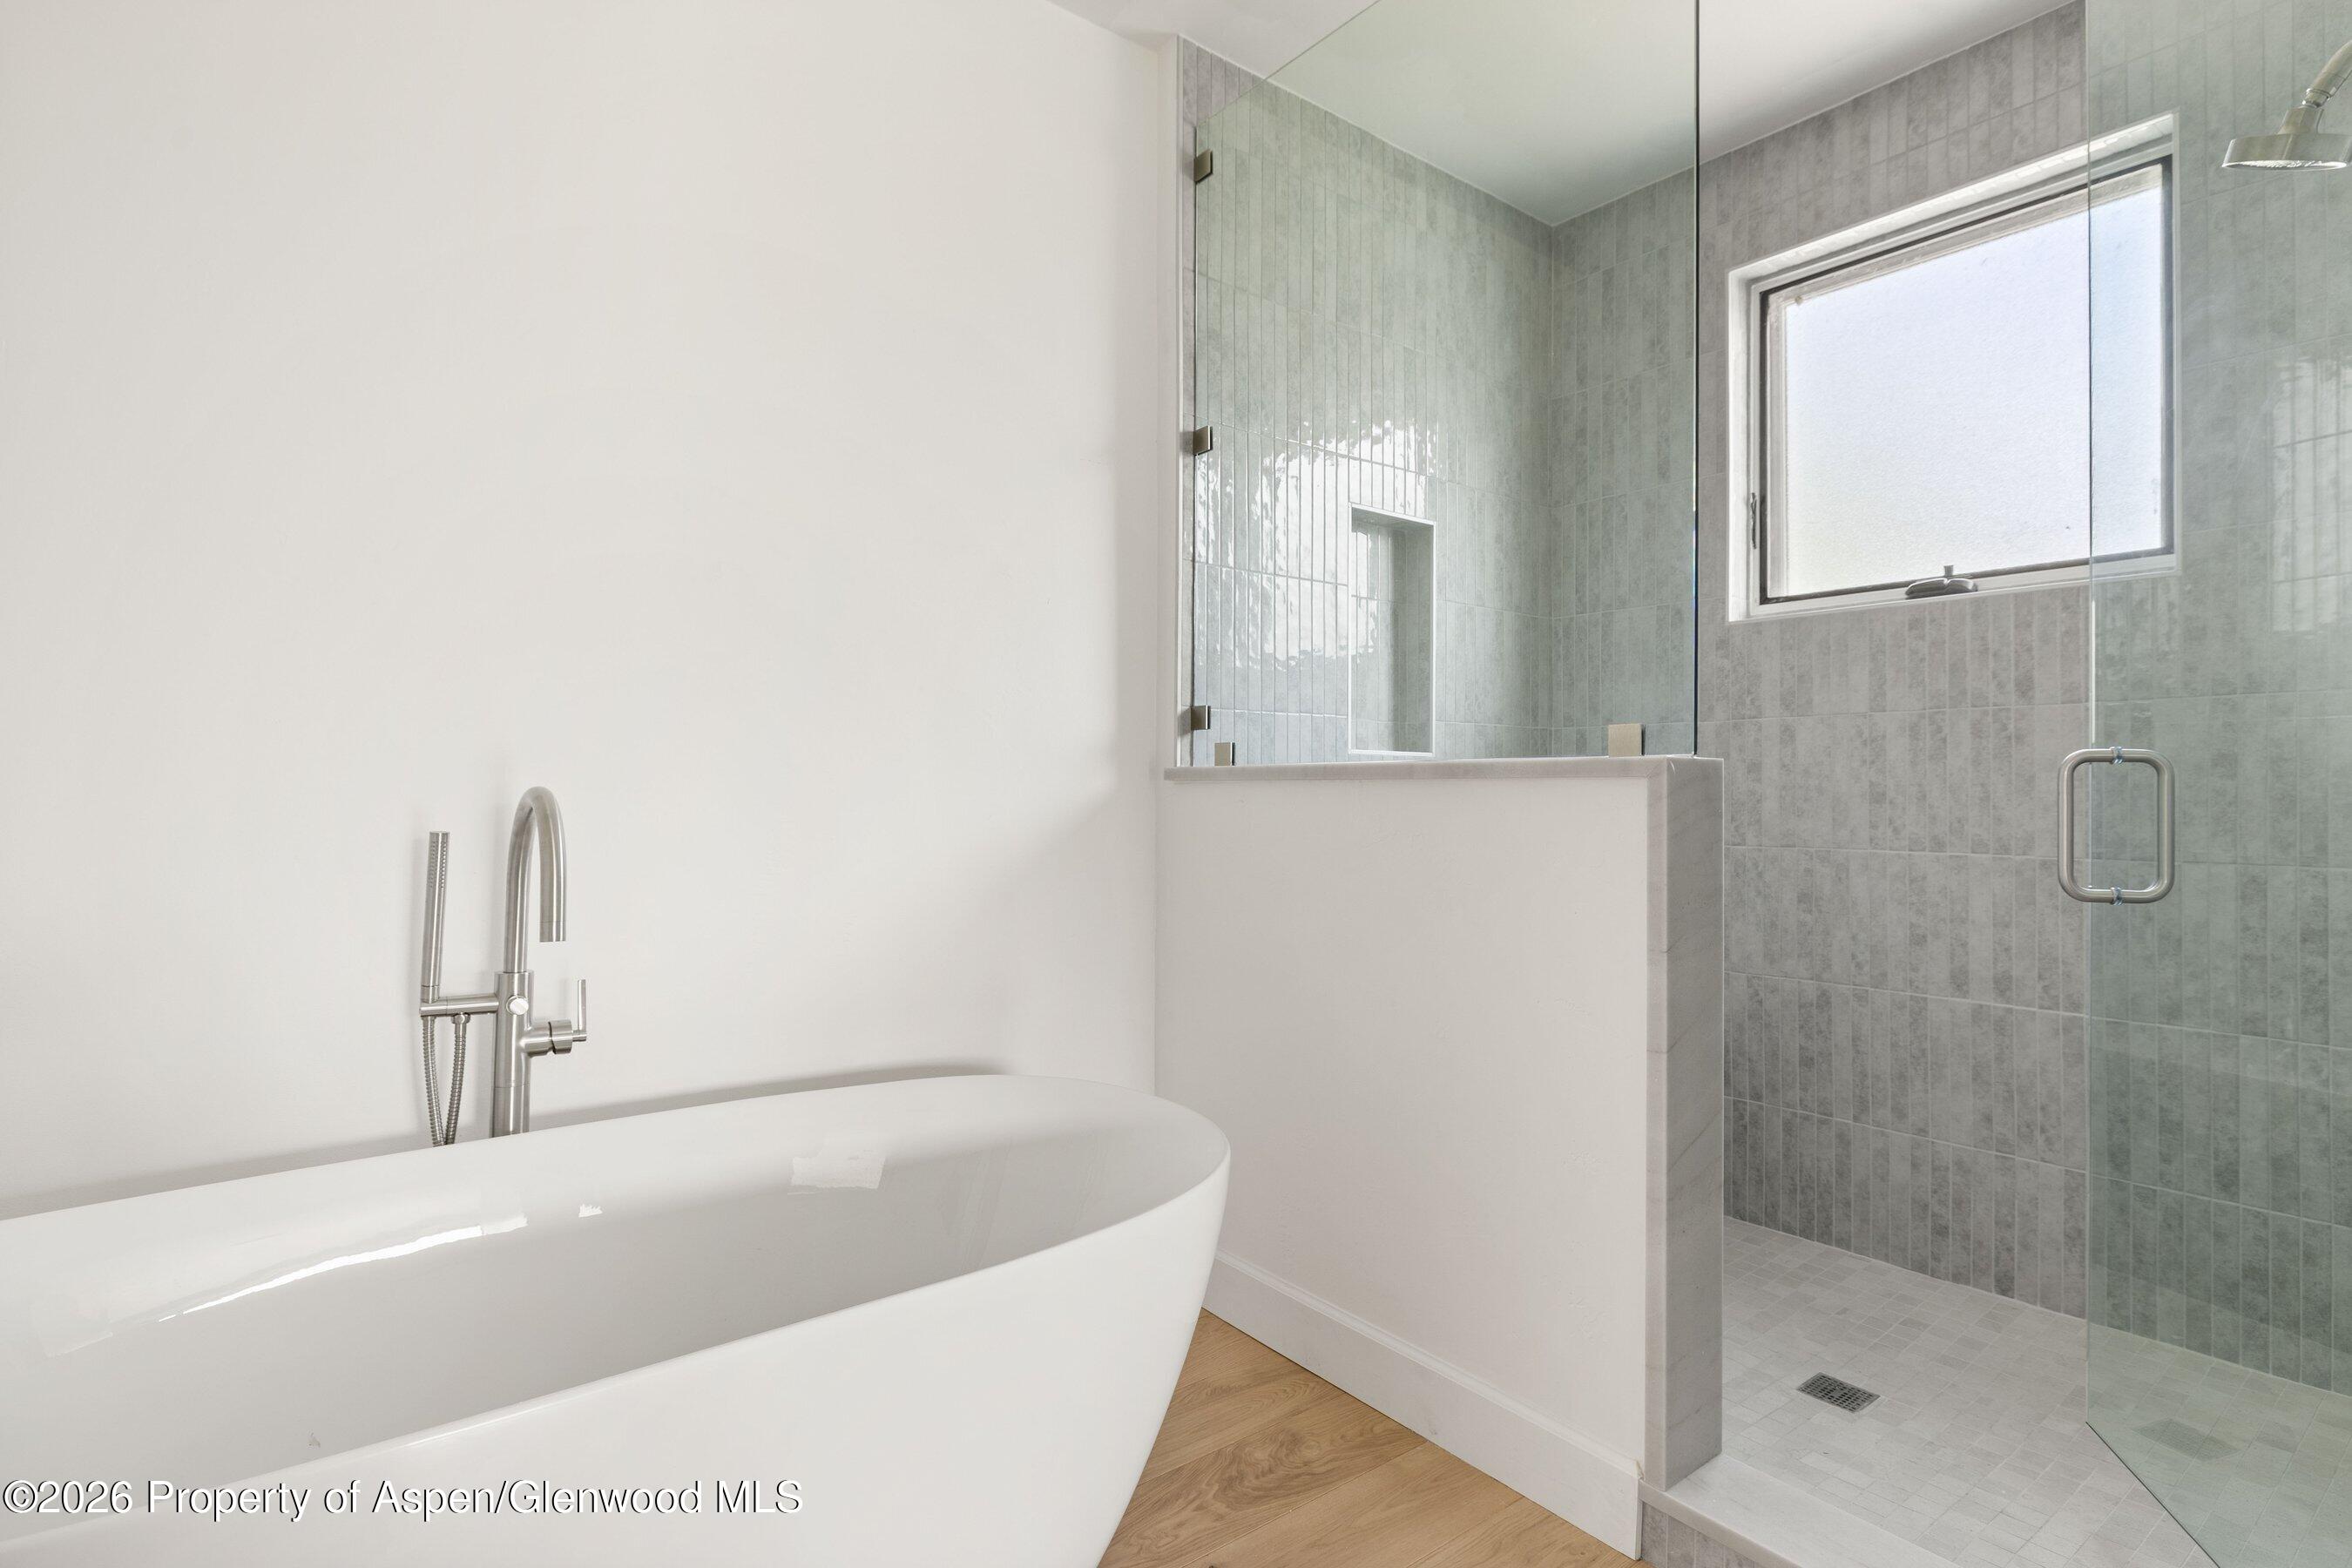
Modern bathroom with a freestanding tub and gray-tiled glass shower.
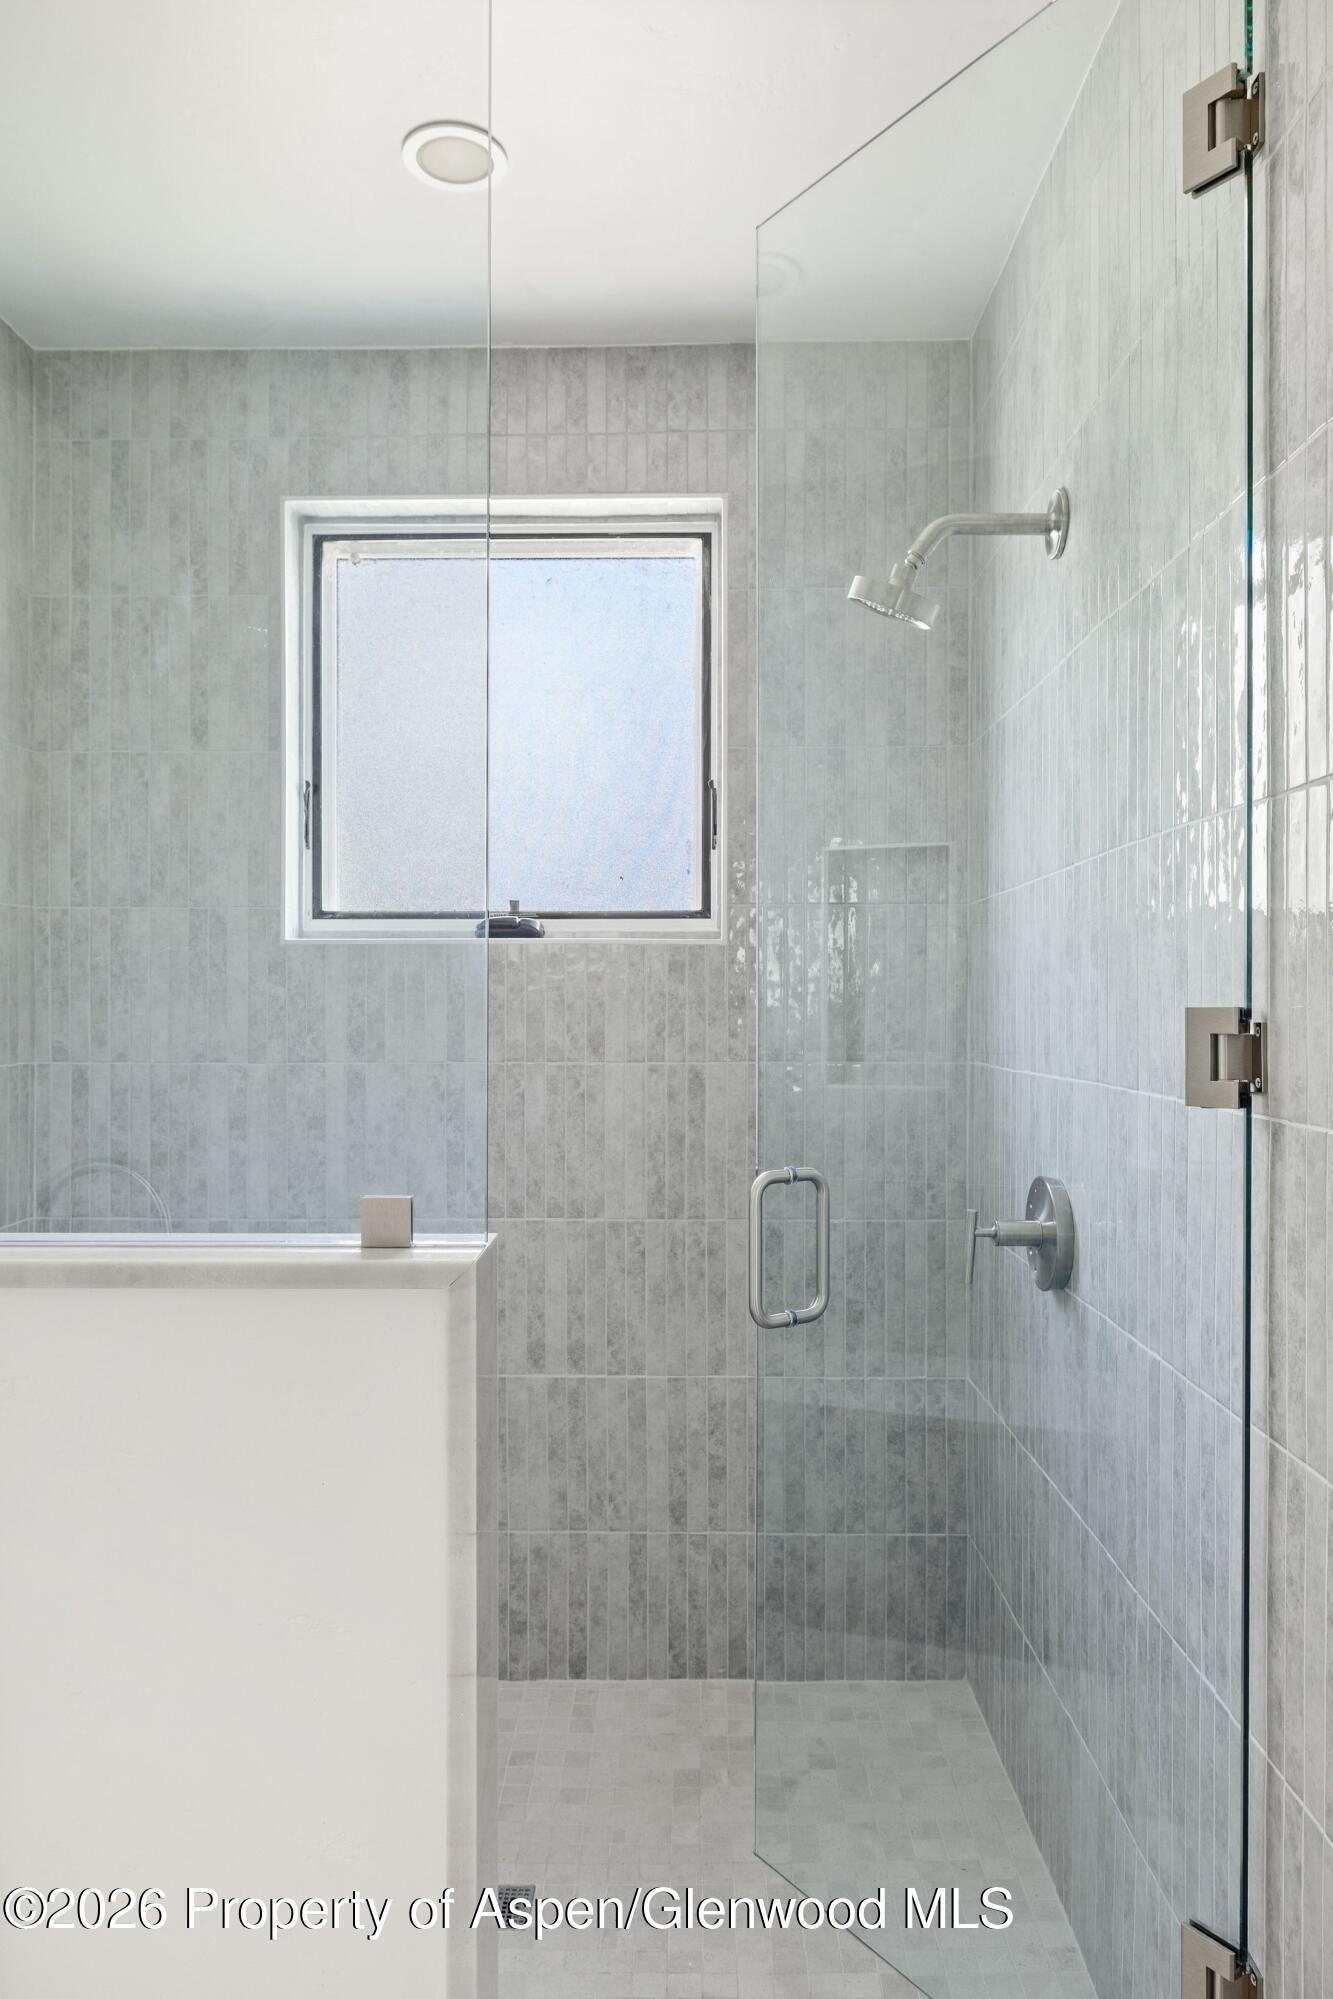
Glass-enclosed tiled shower with a window and chrome fixtures beside a white bathtub.
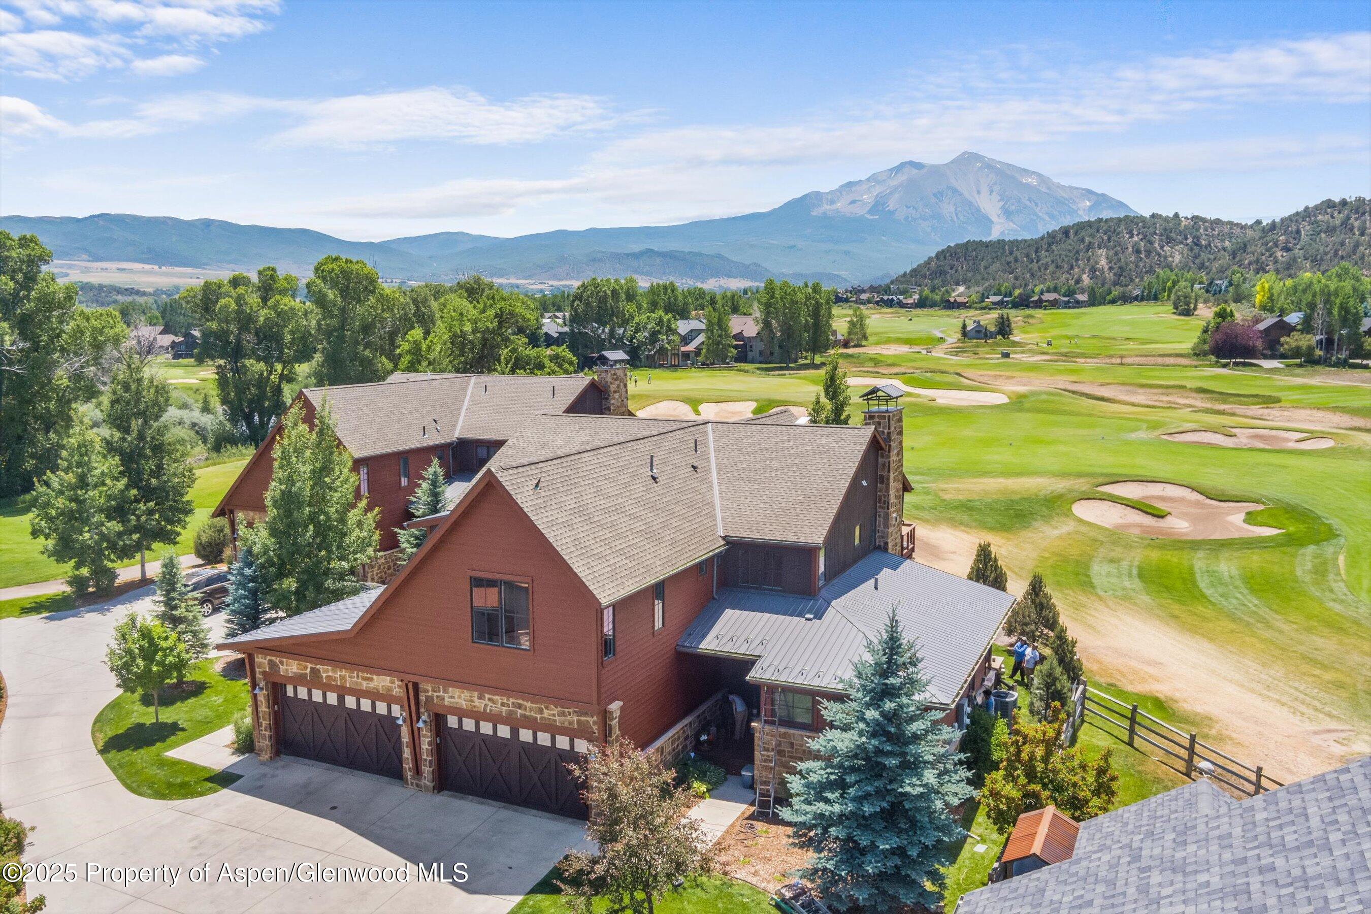
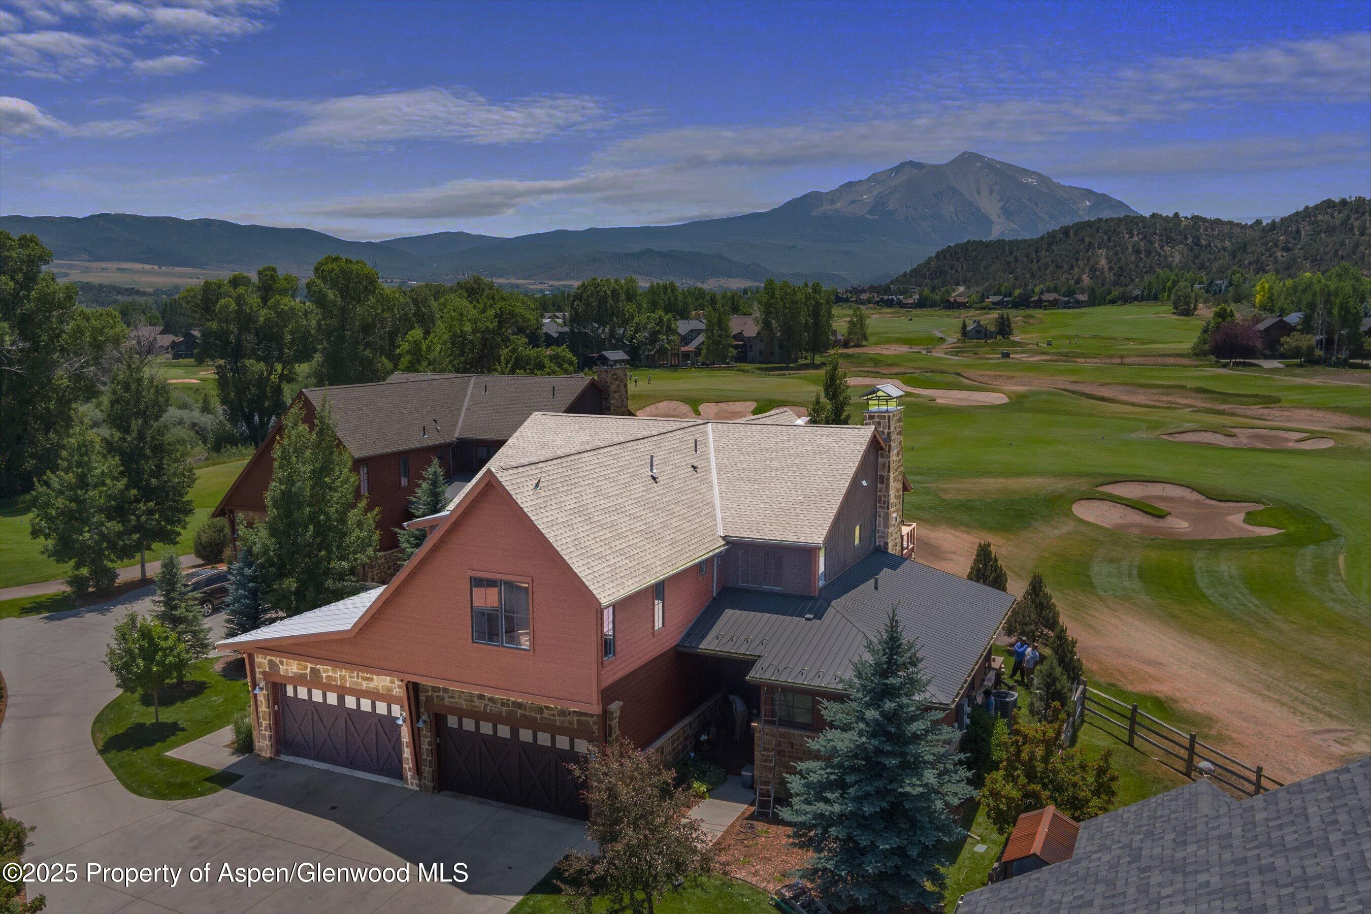
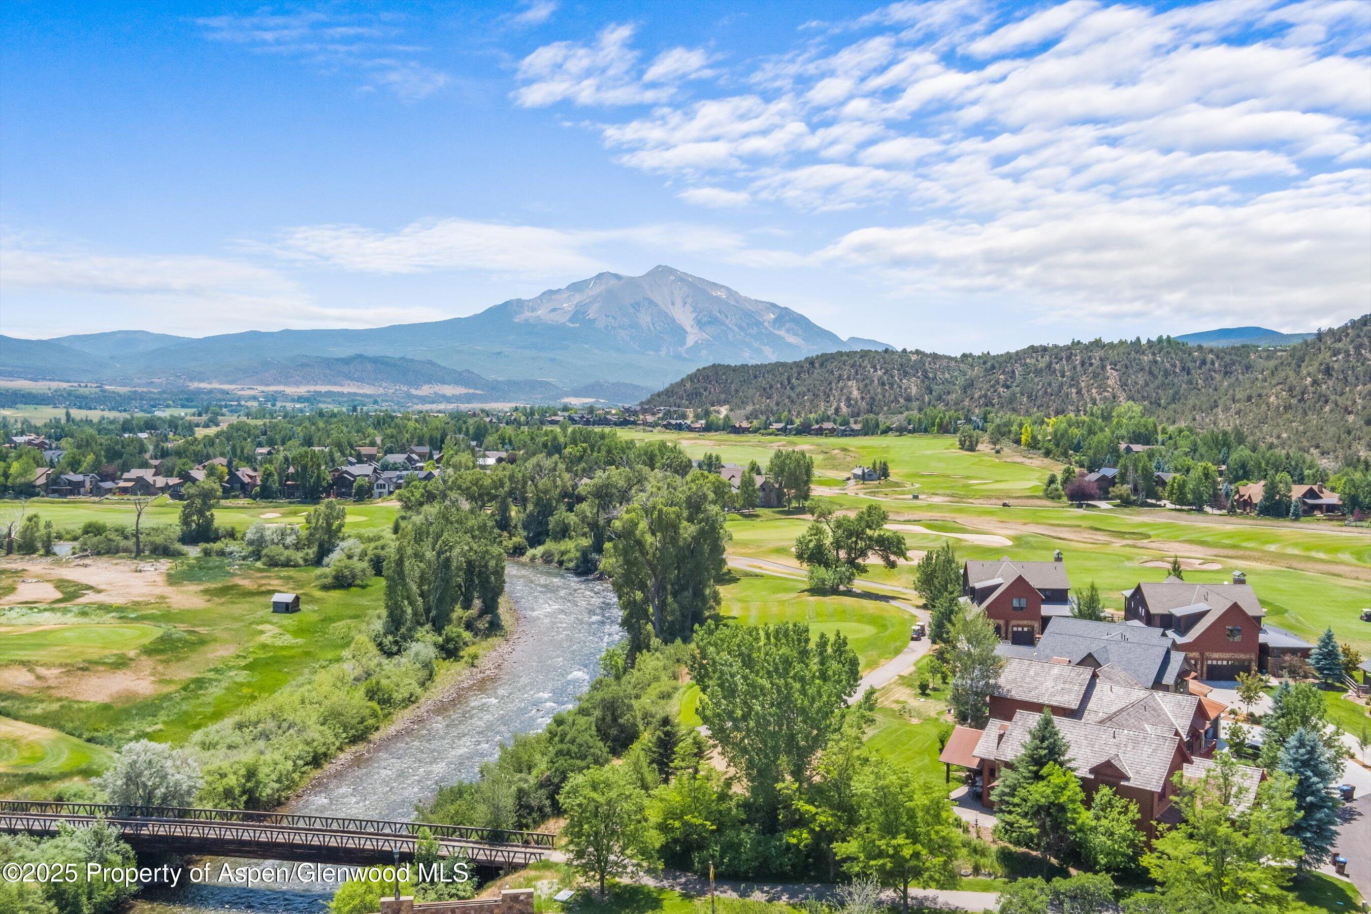
Aerial view of a red-brown home beside a golf course, with a mountain rising in the distance.
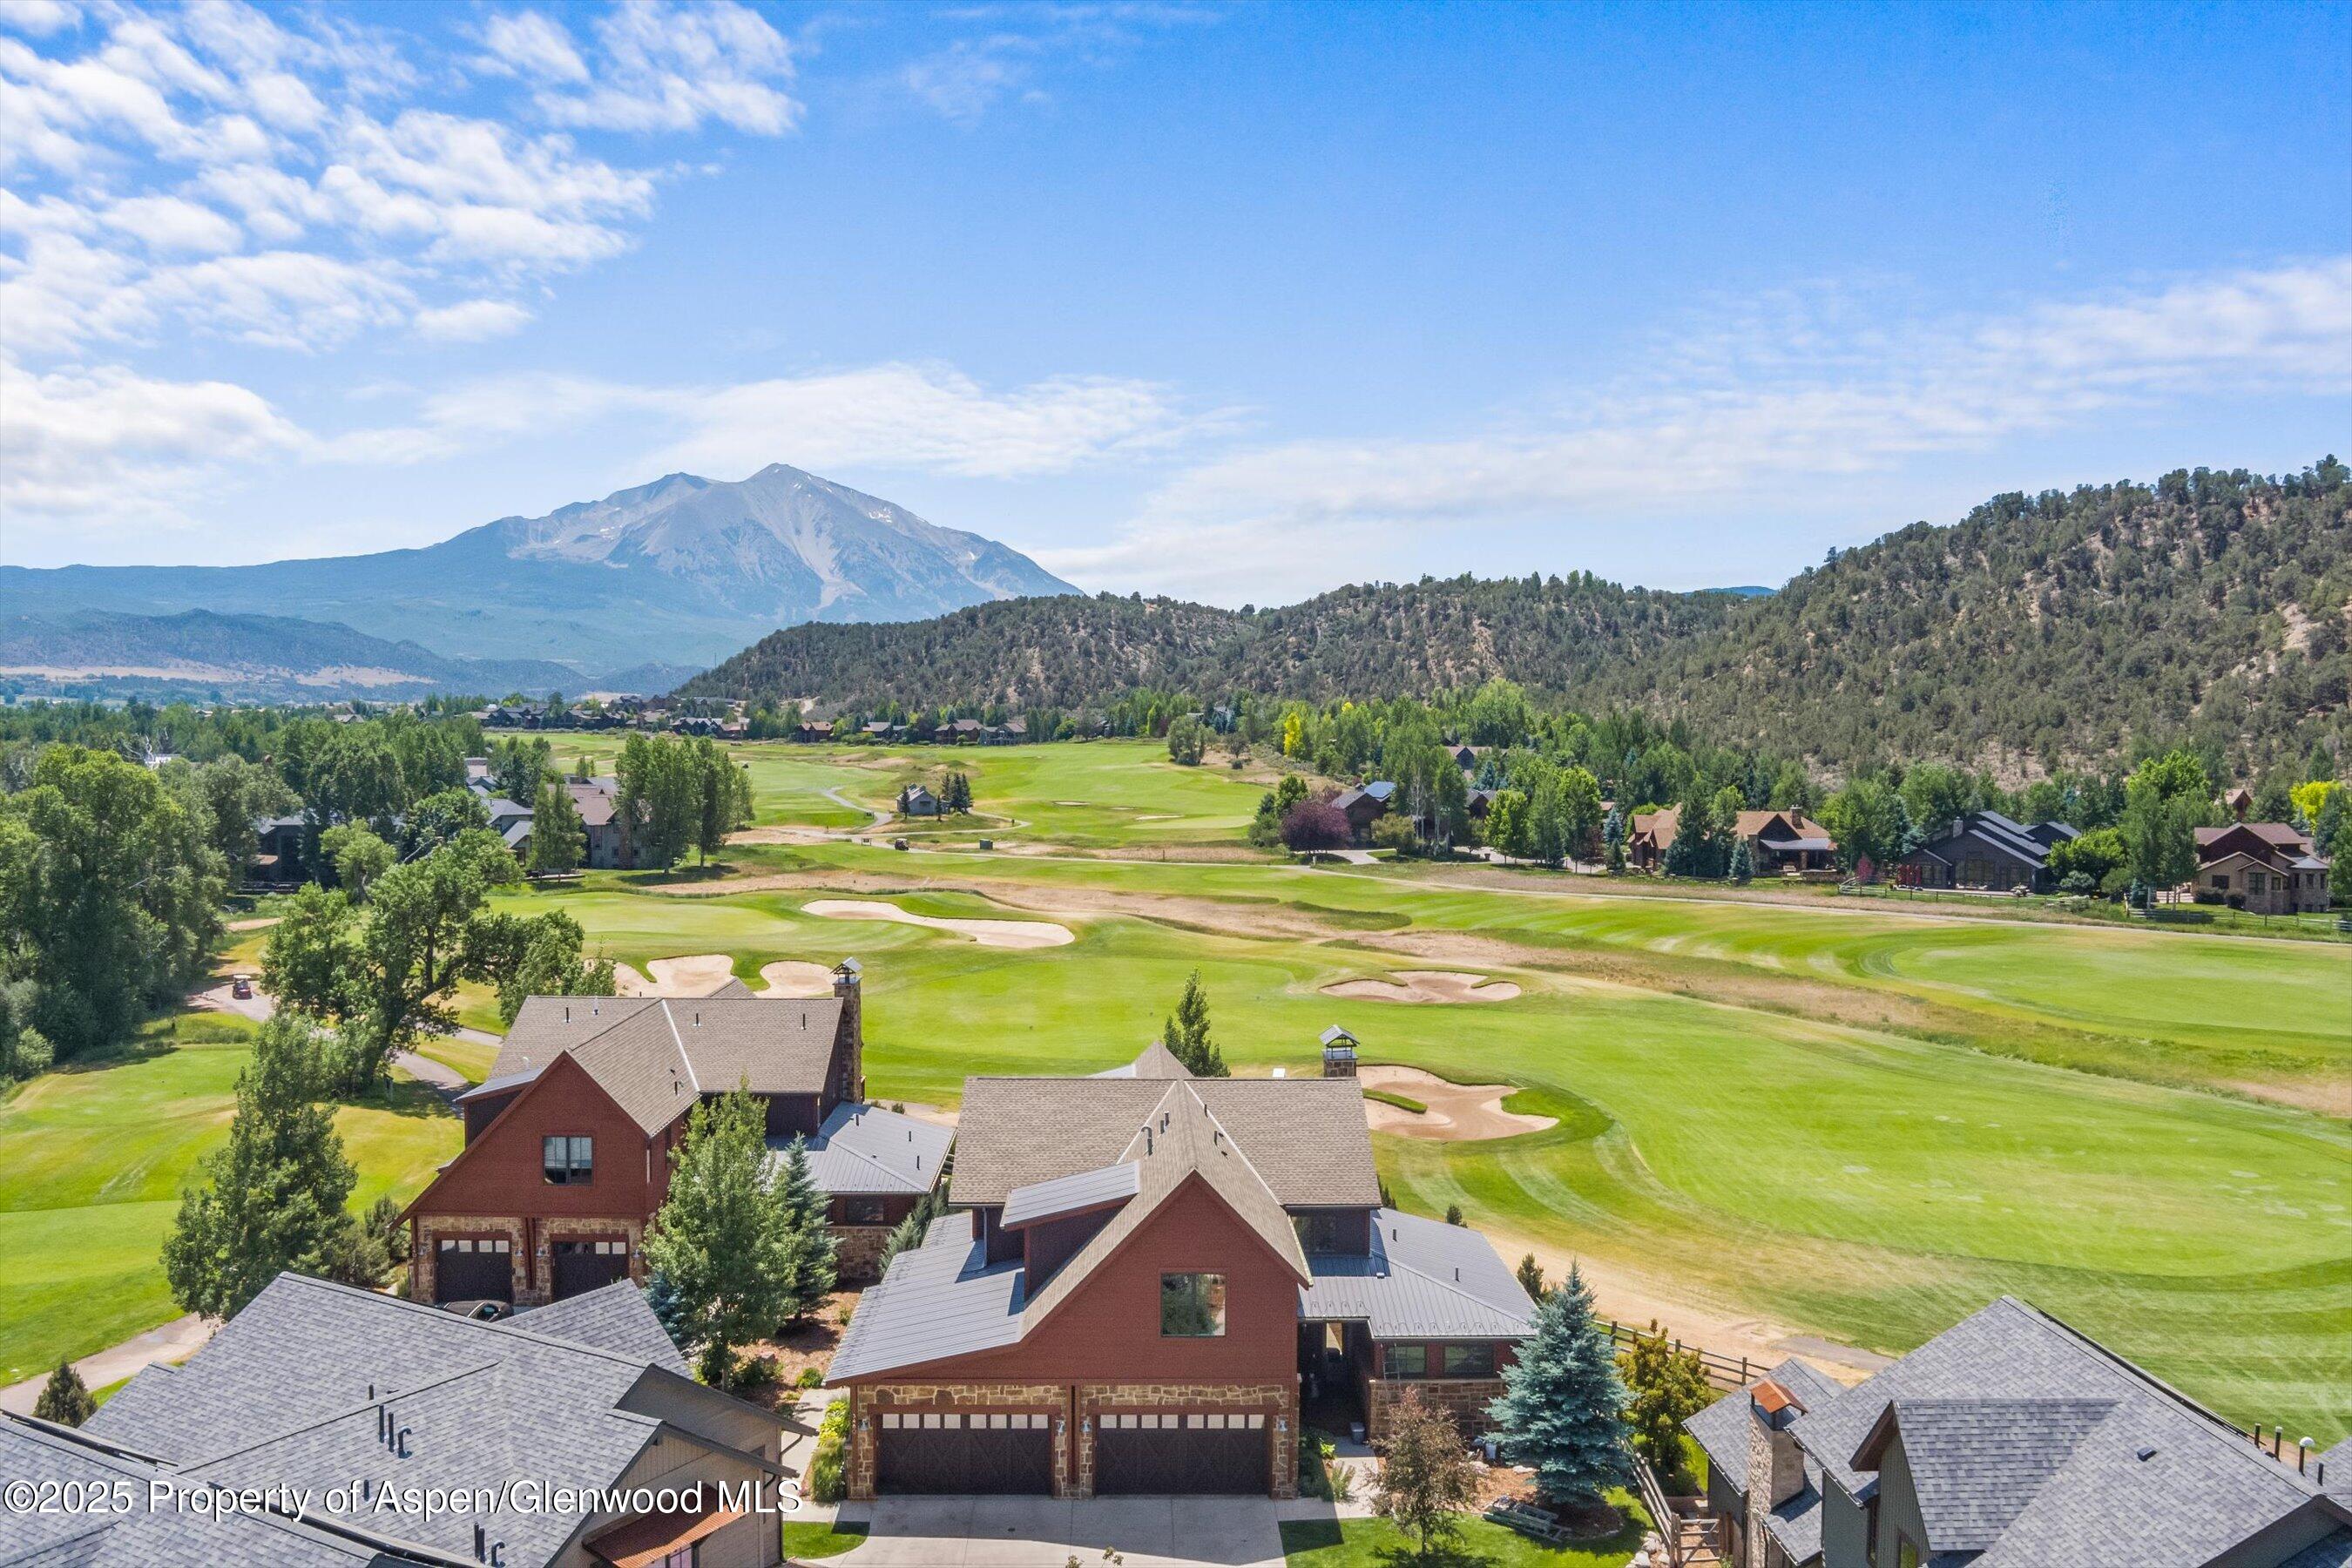
Aerial view of a red-sided home beside a golf course, with mountains in the background.
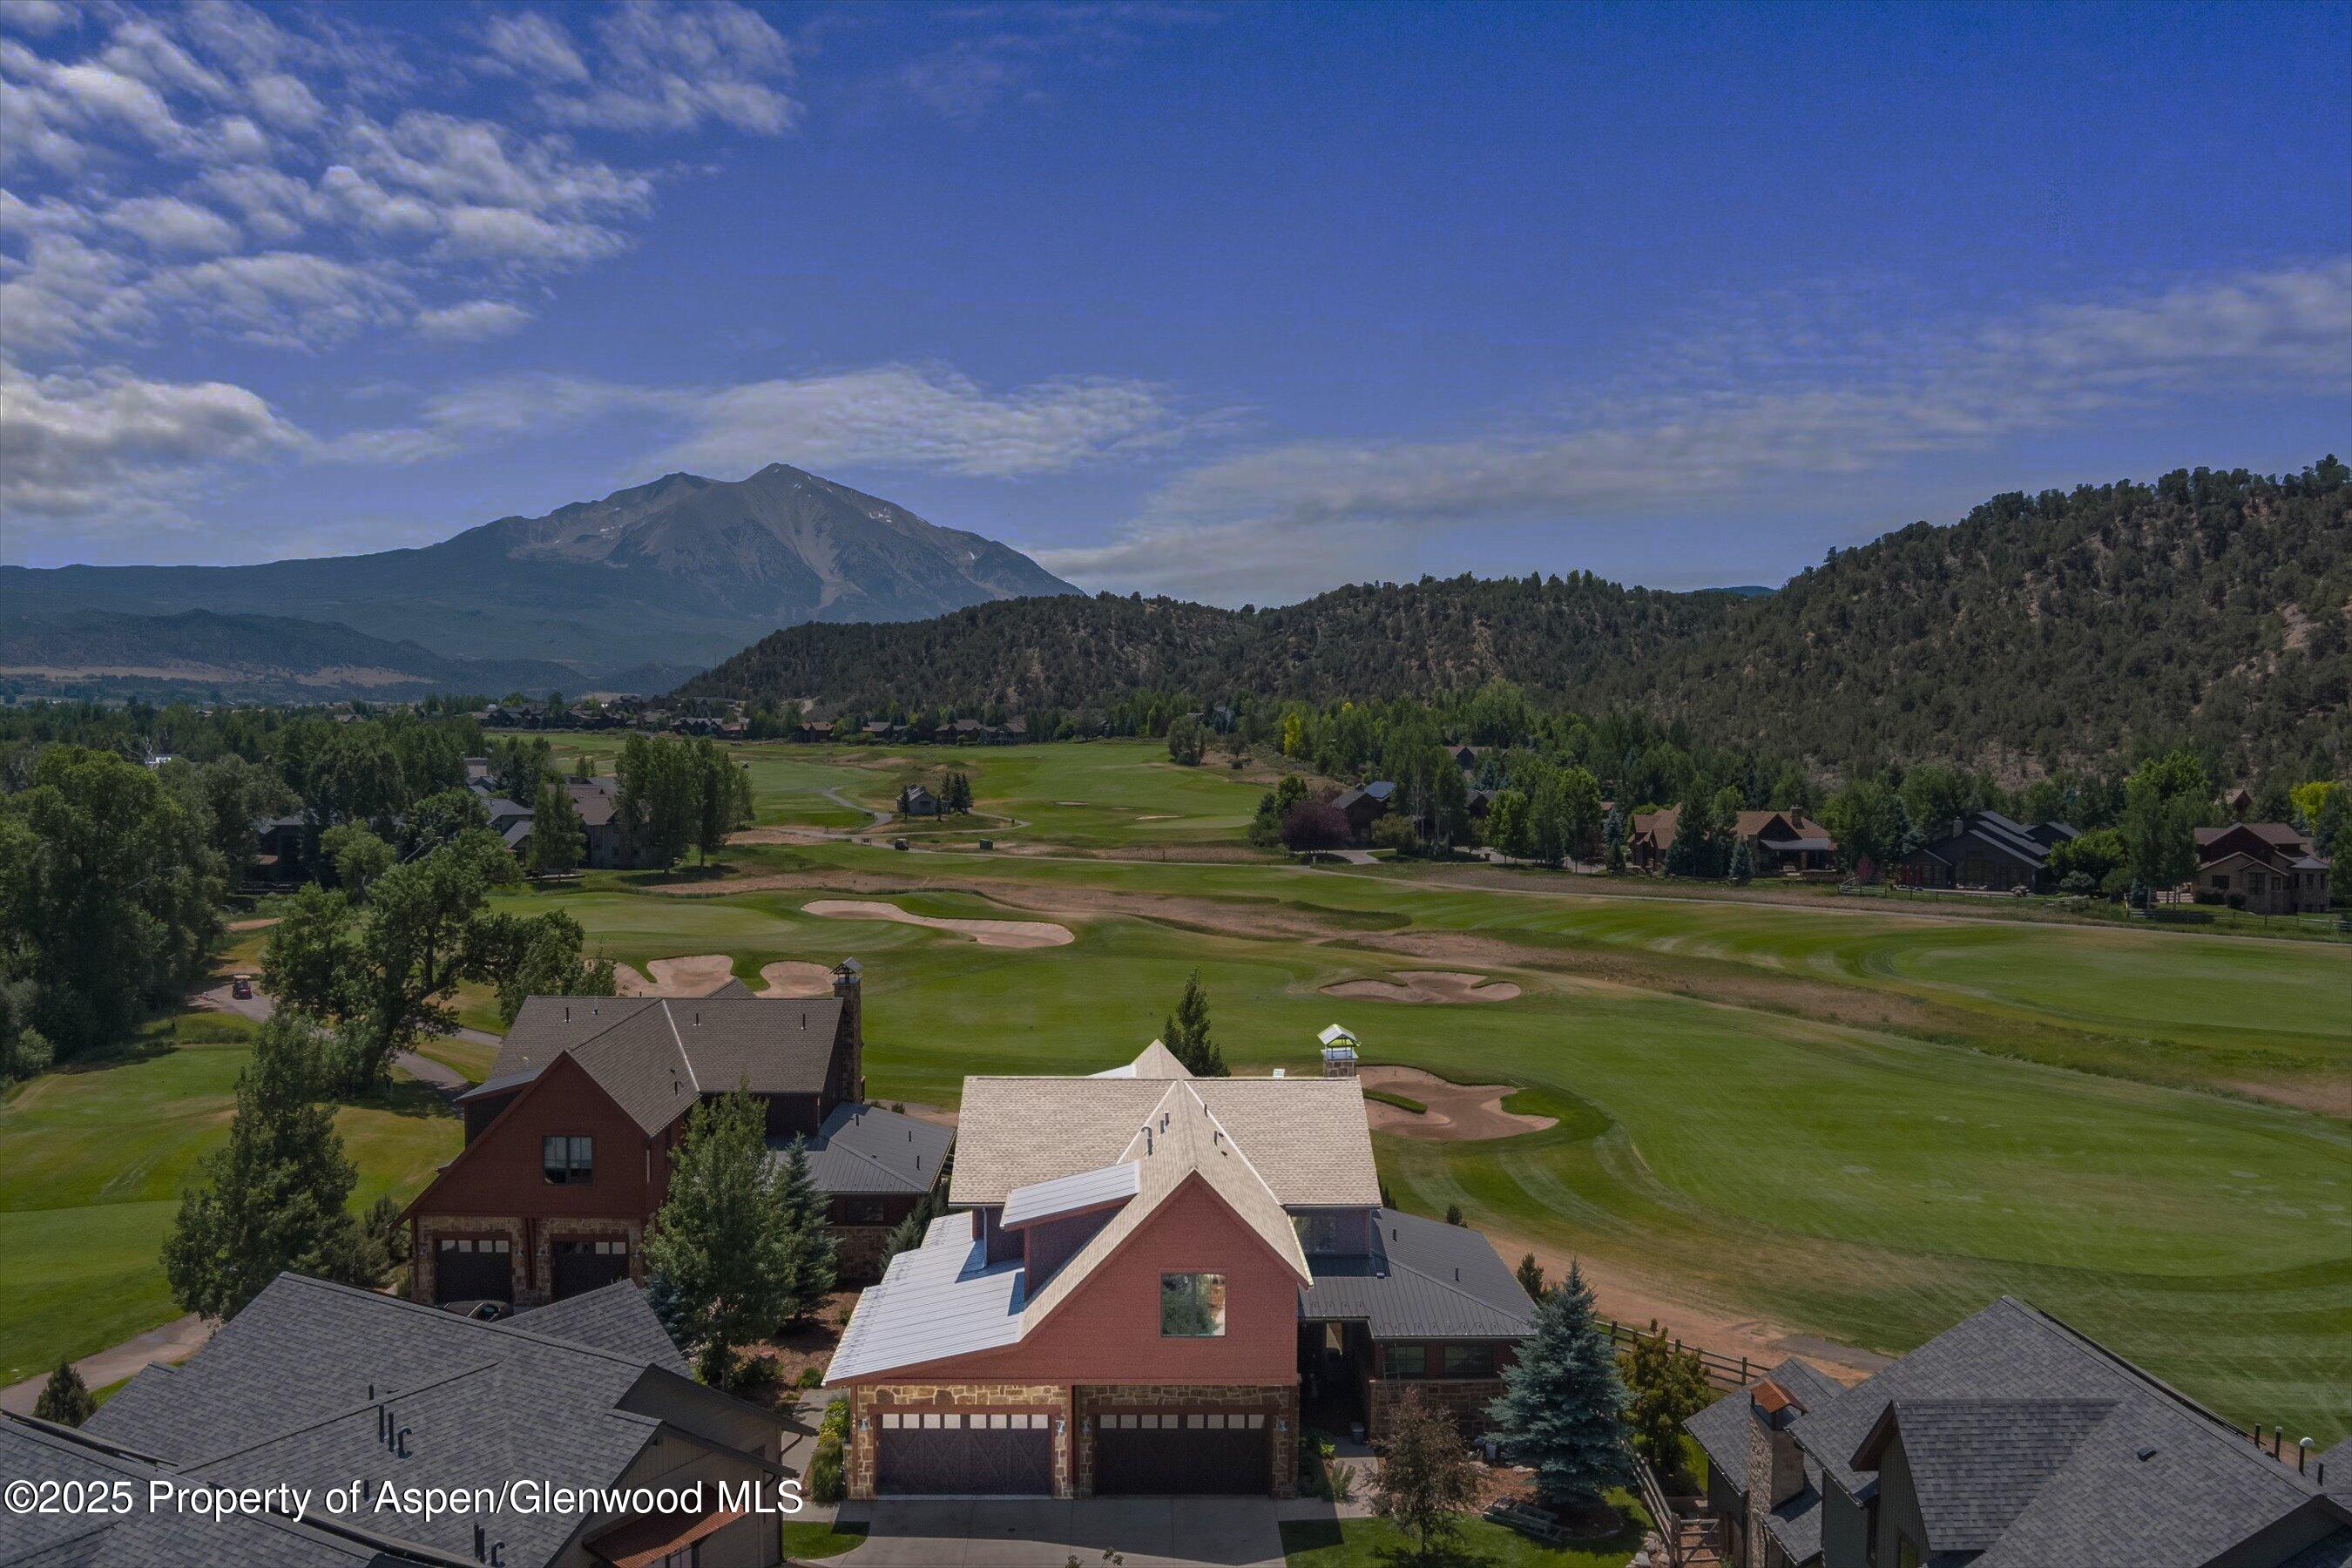
Aerial view of homes along a golf course, with a mountain beyond the wooded hills.
Aerial view of a home beside a golf course, with mountain views.
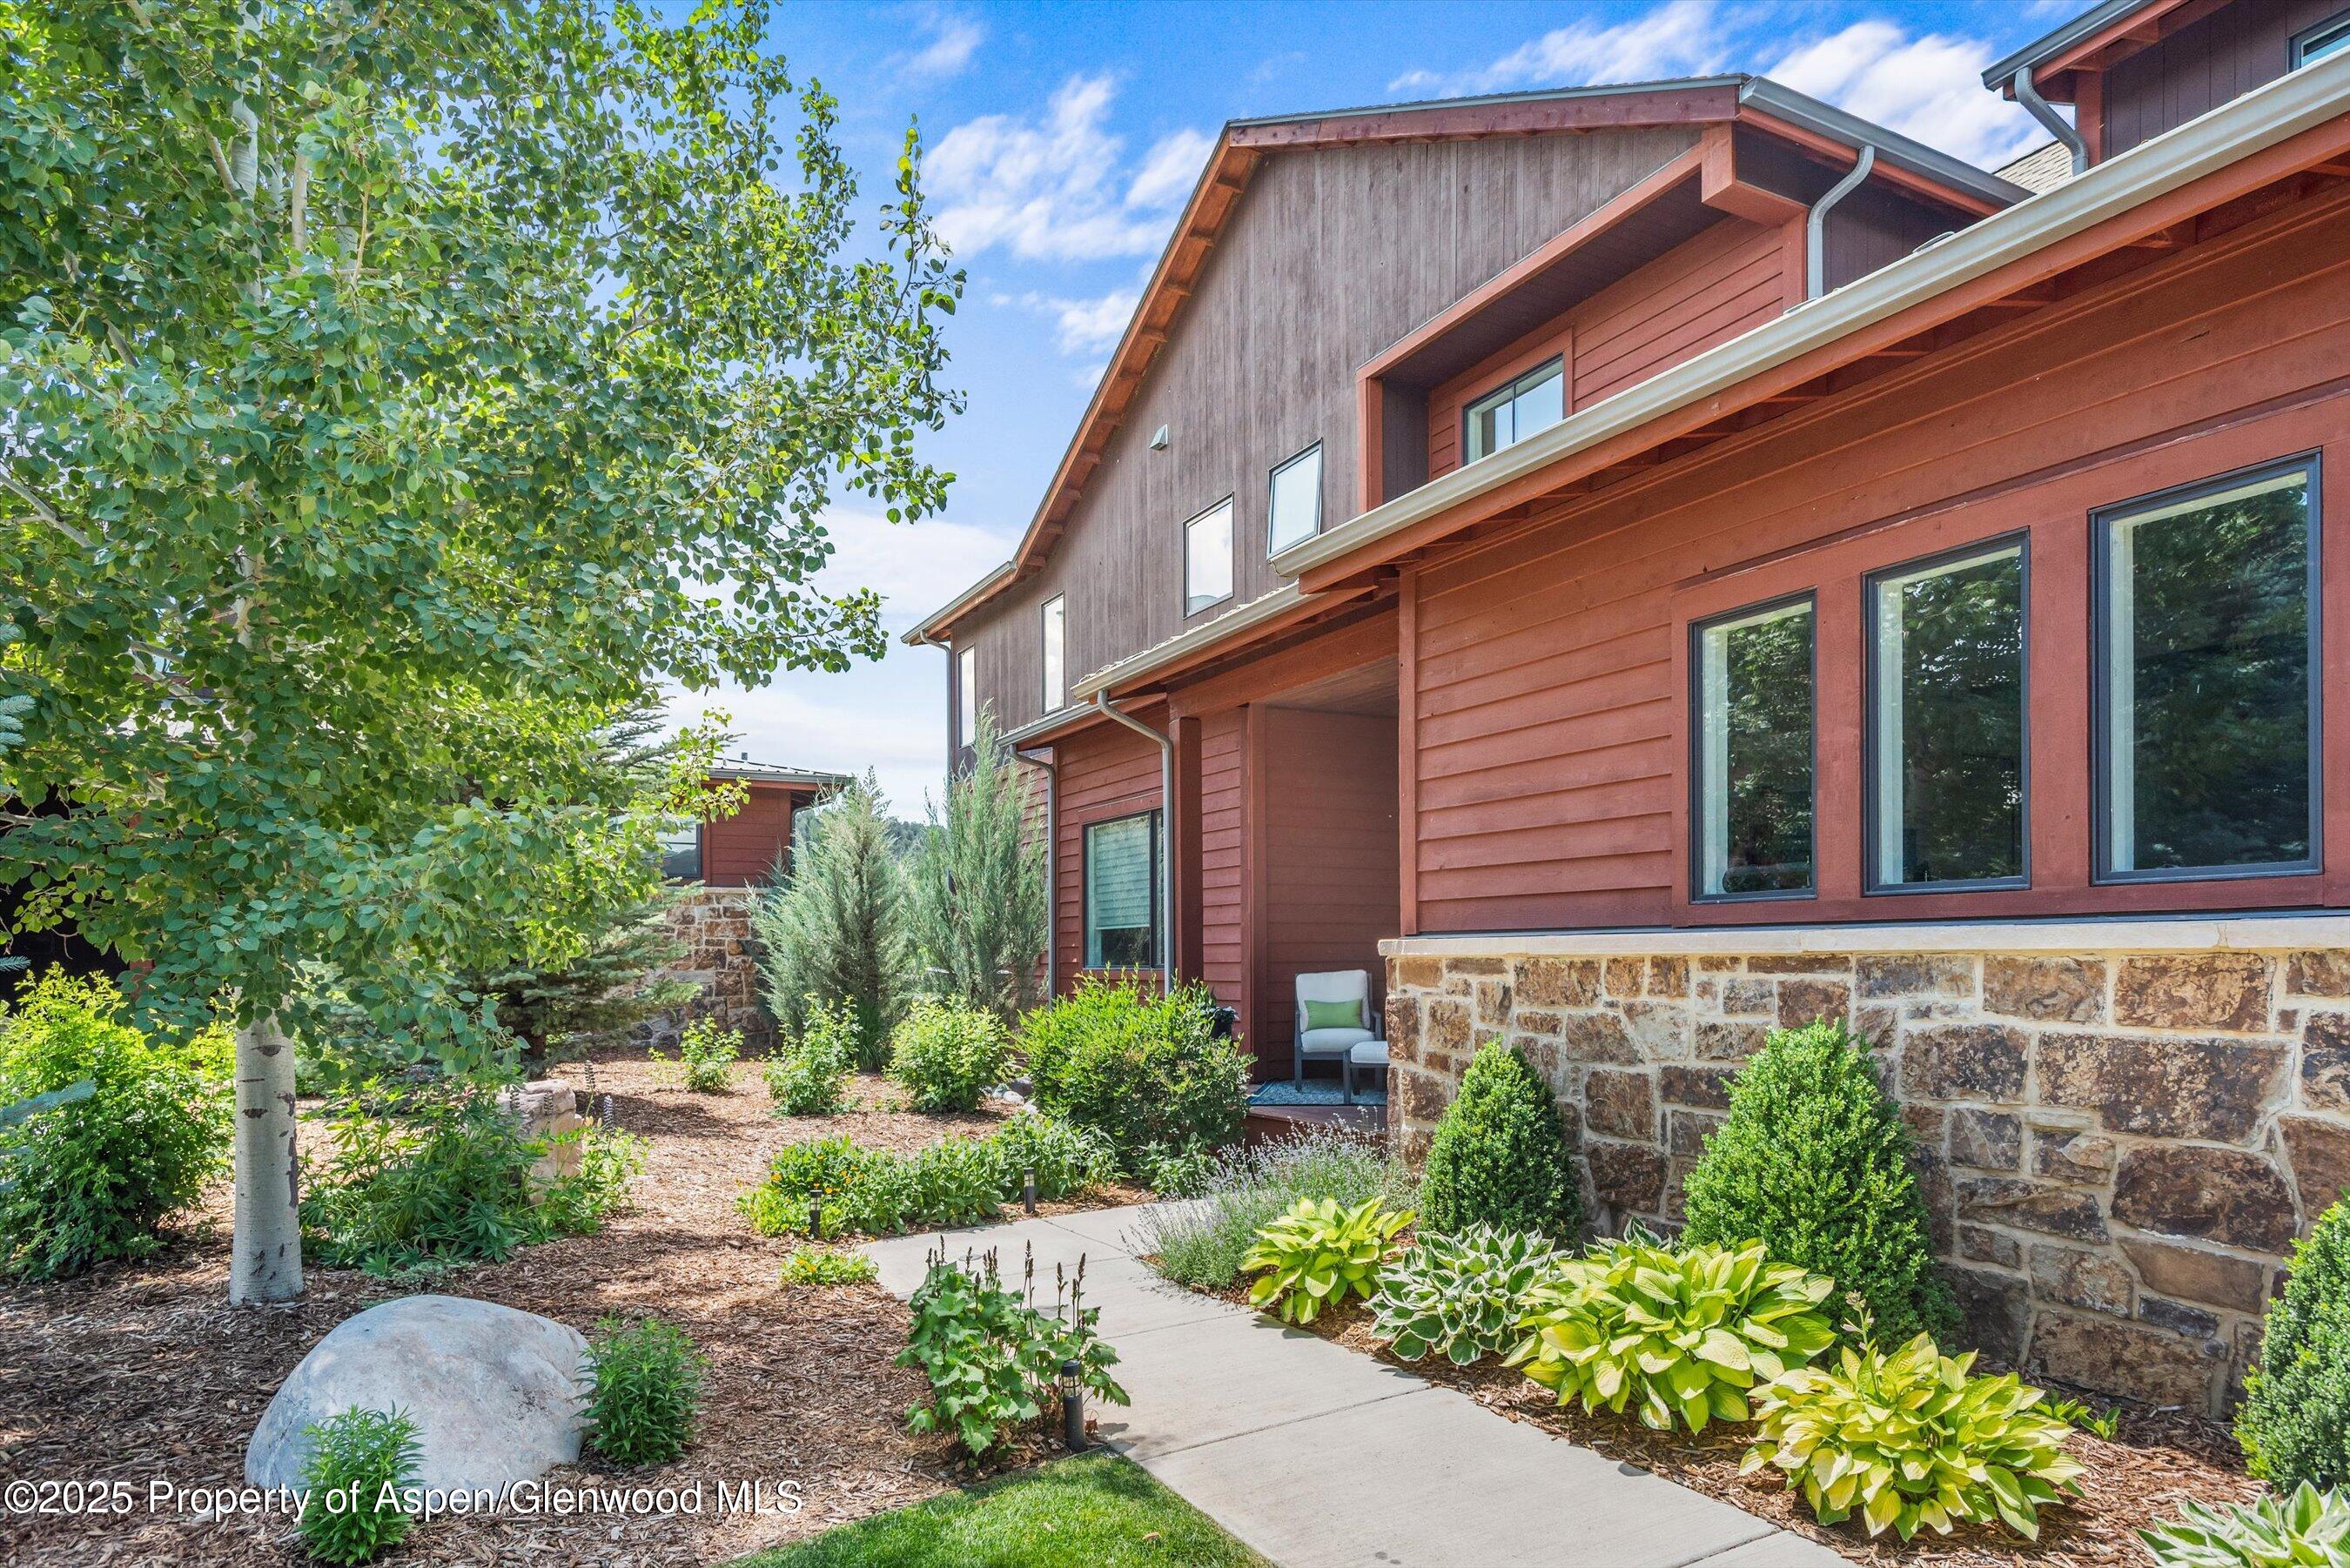
Red-sided multi-story home with a stone foundation and landscaped garden path.
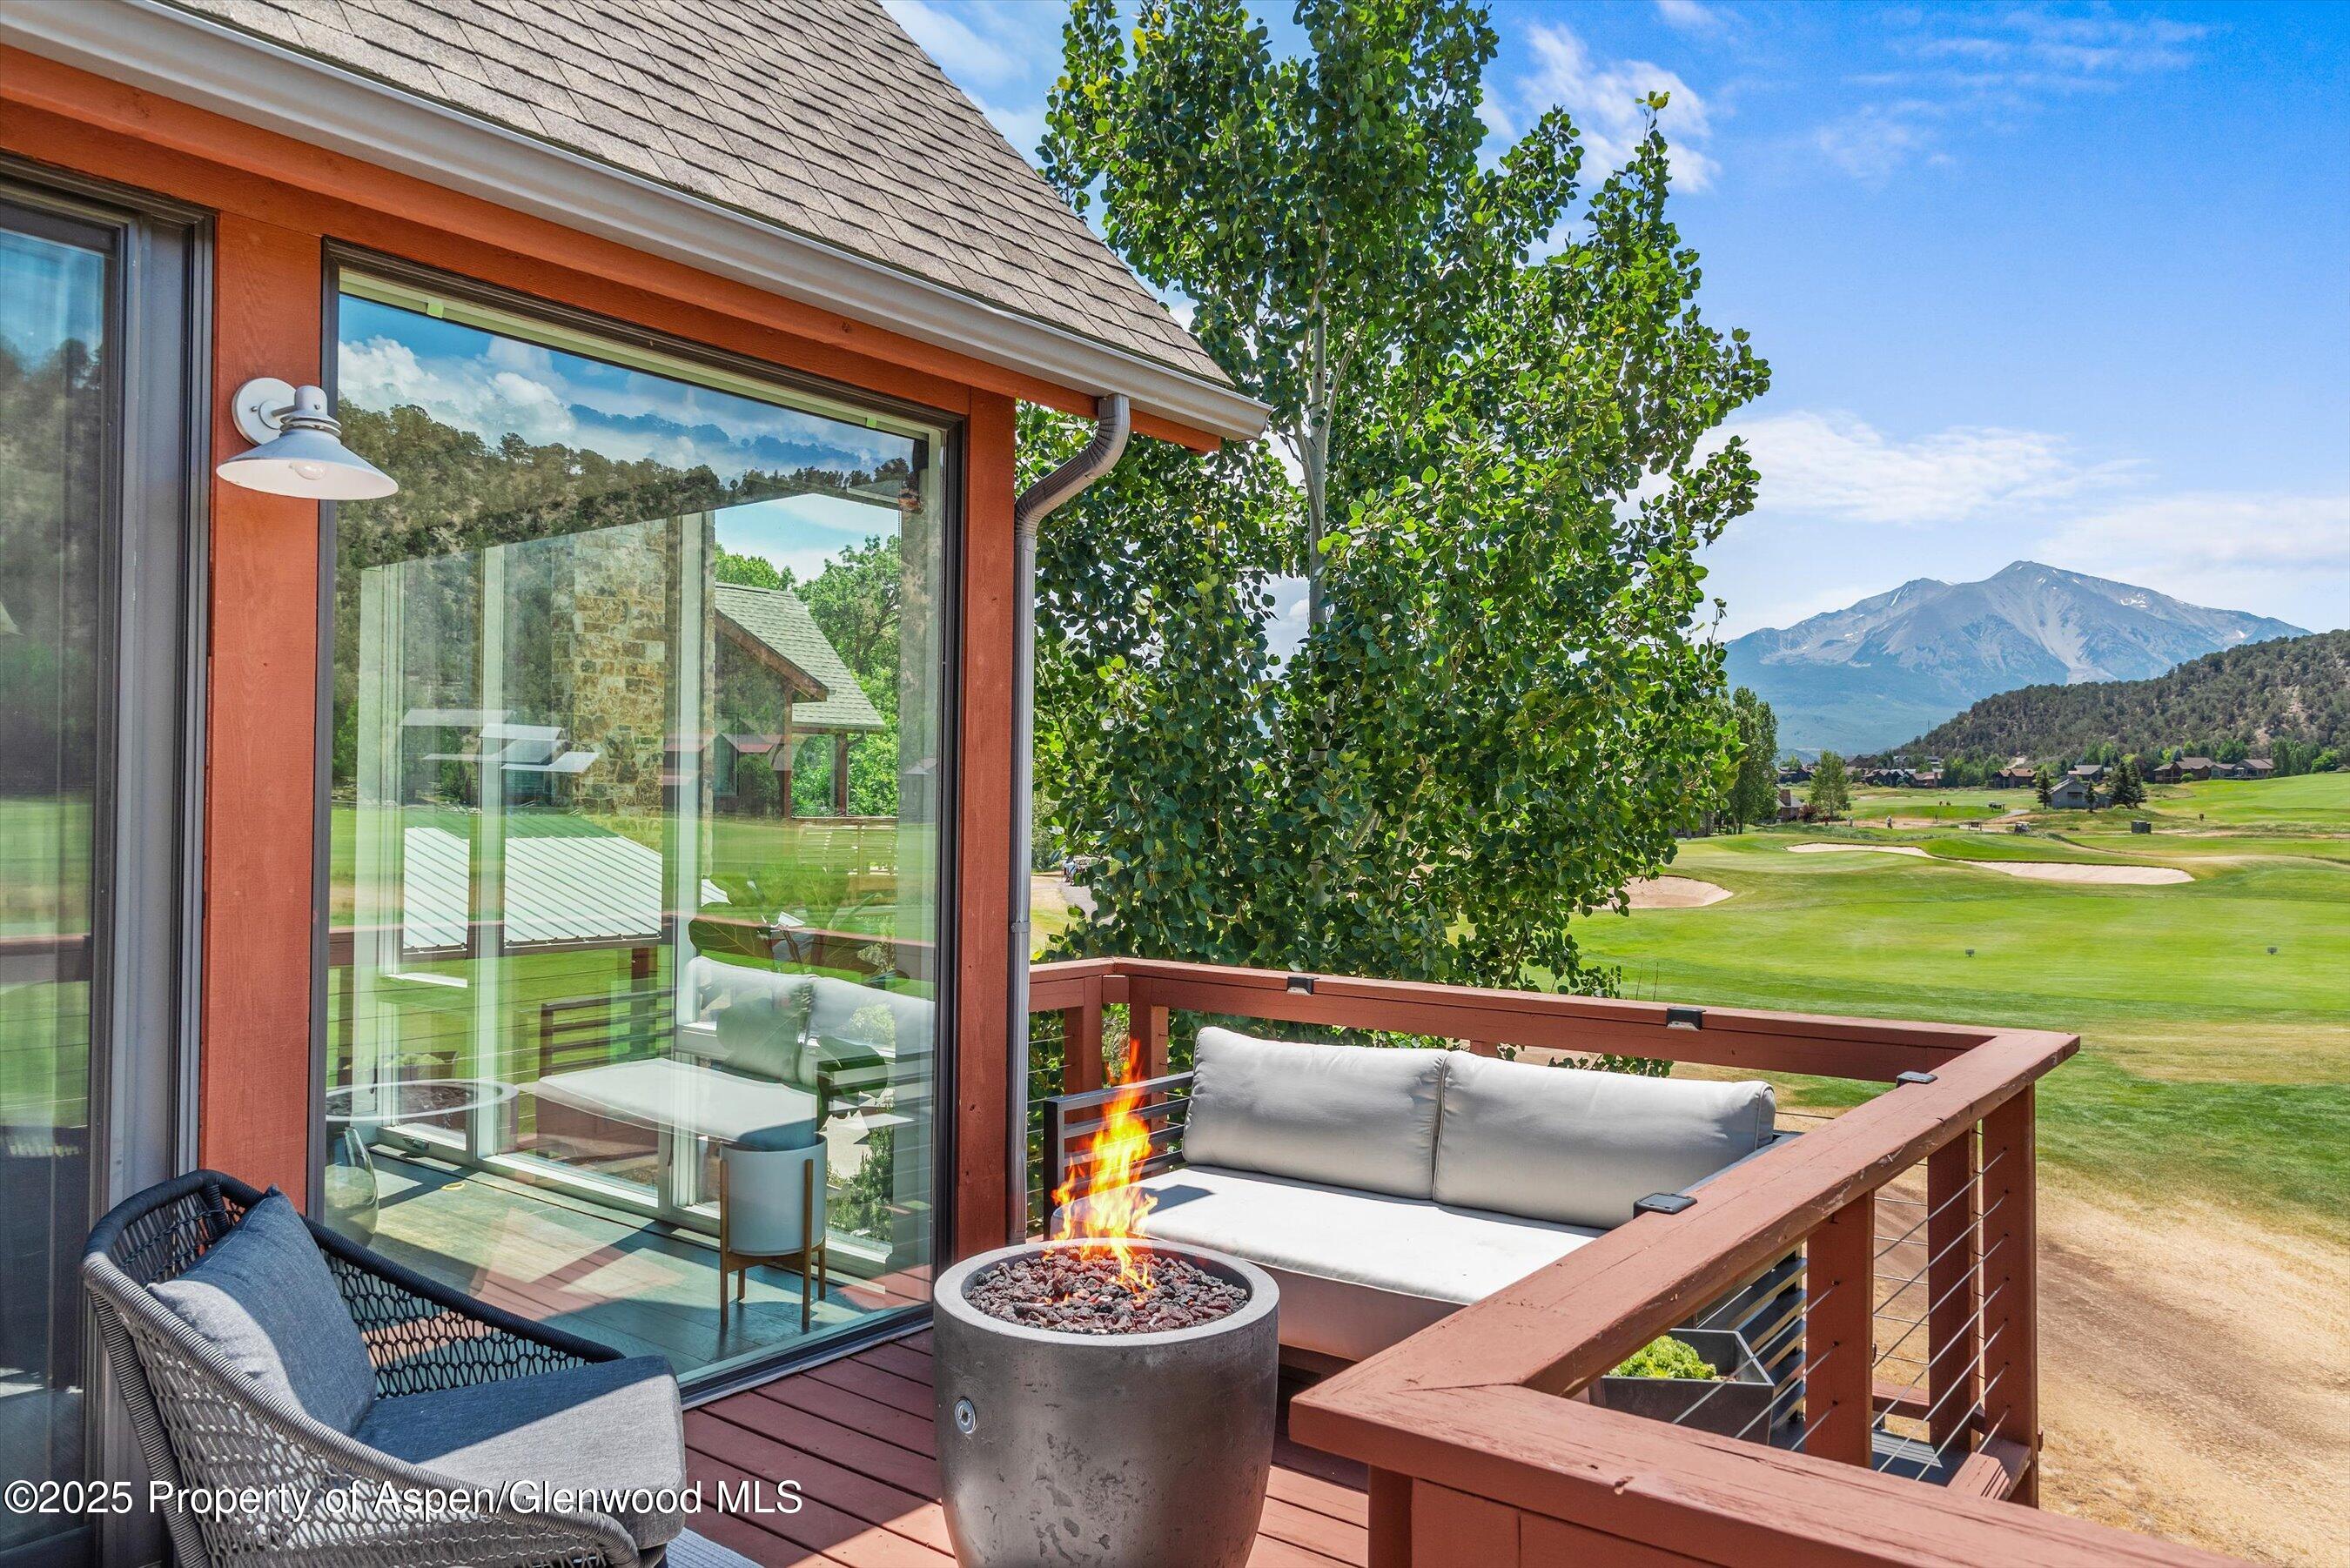
Home deck with a fire pit overlooking a golf course and mountain range.
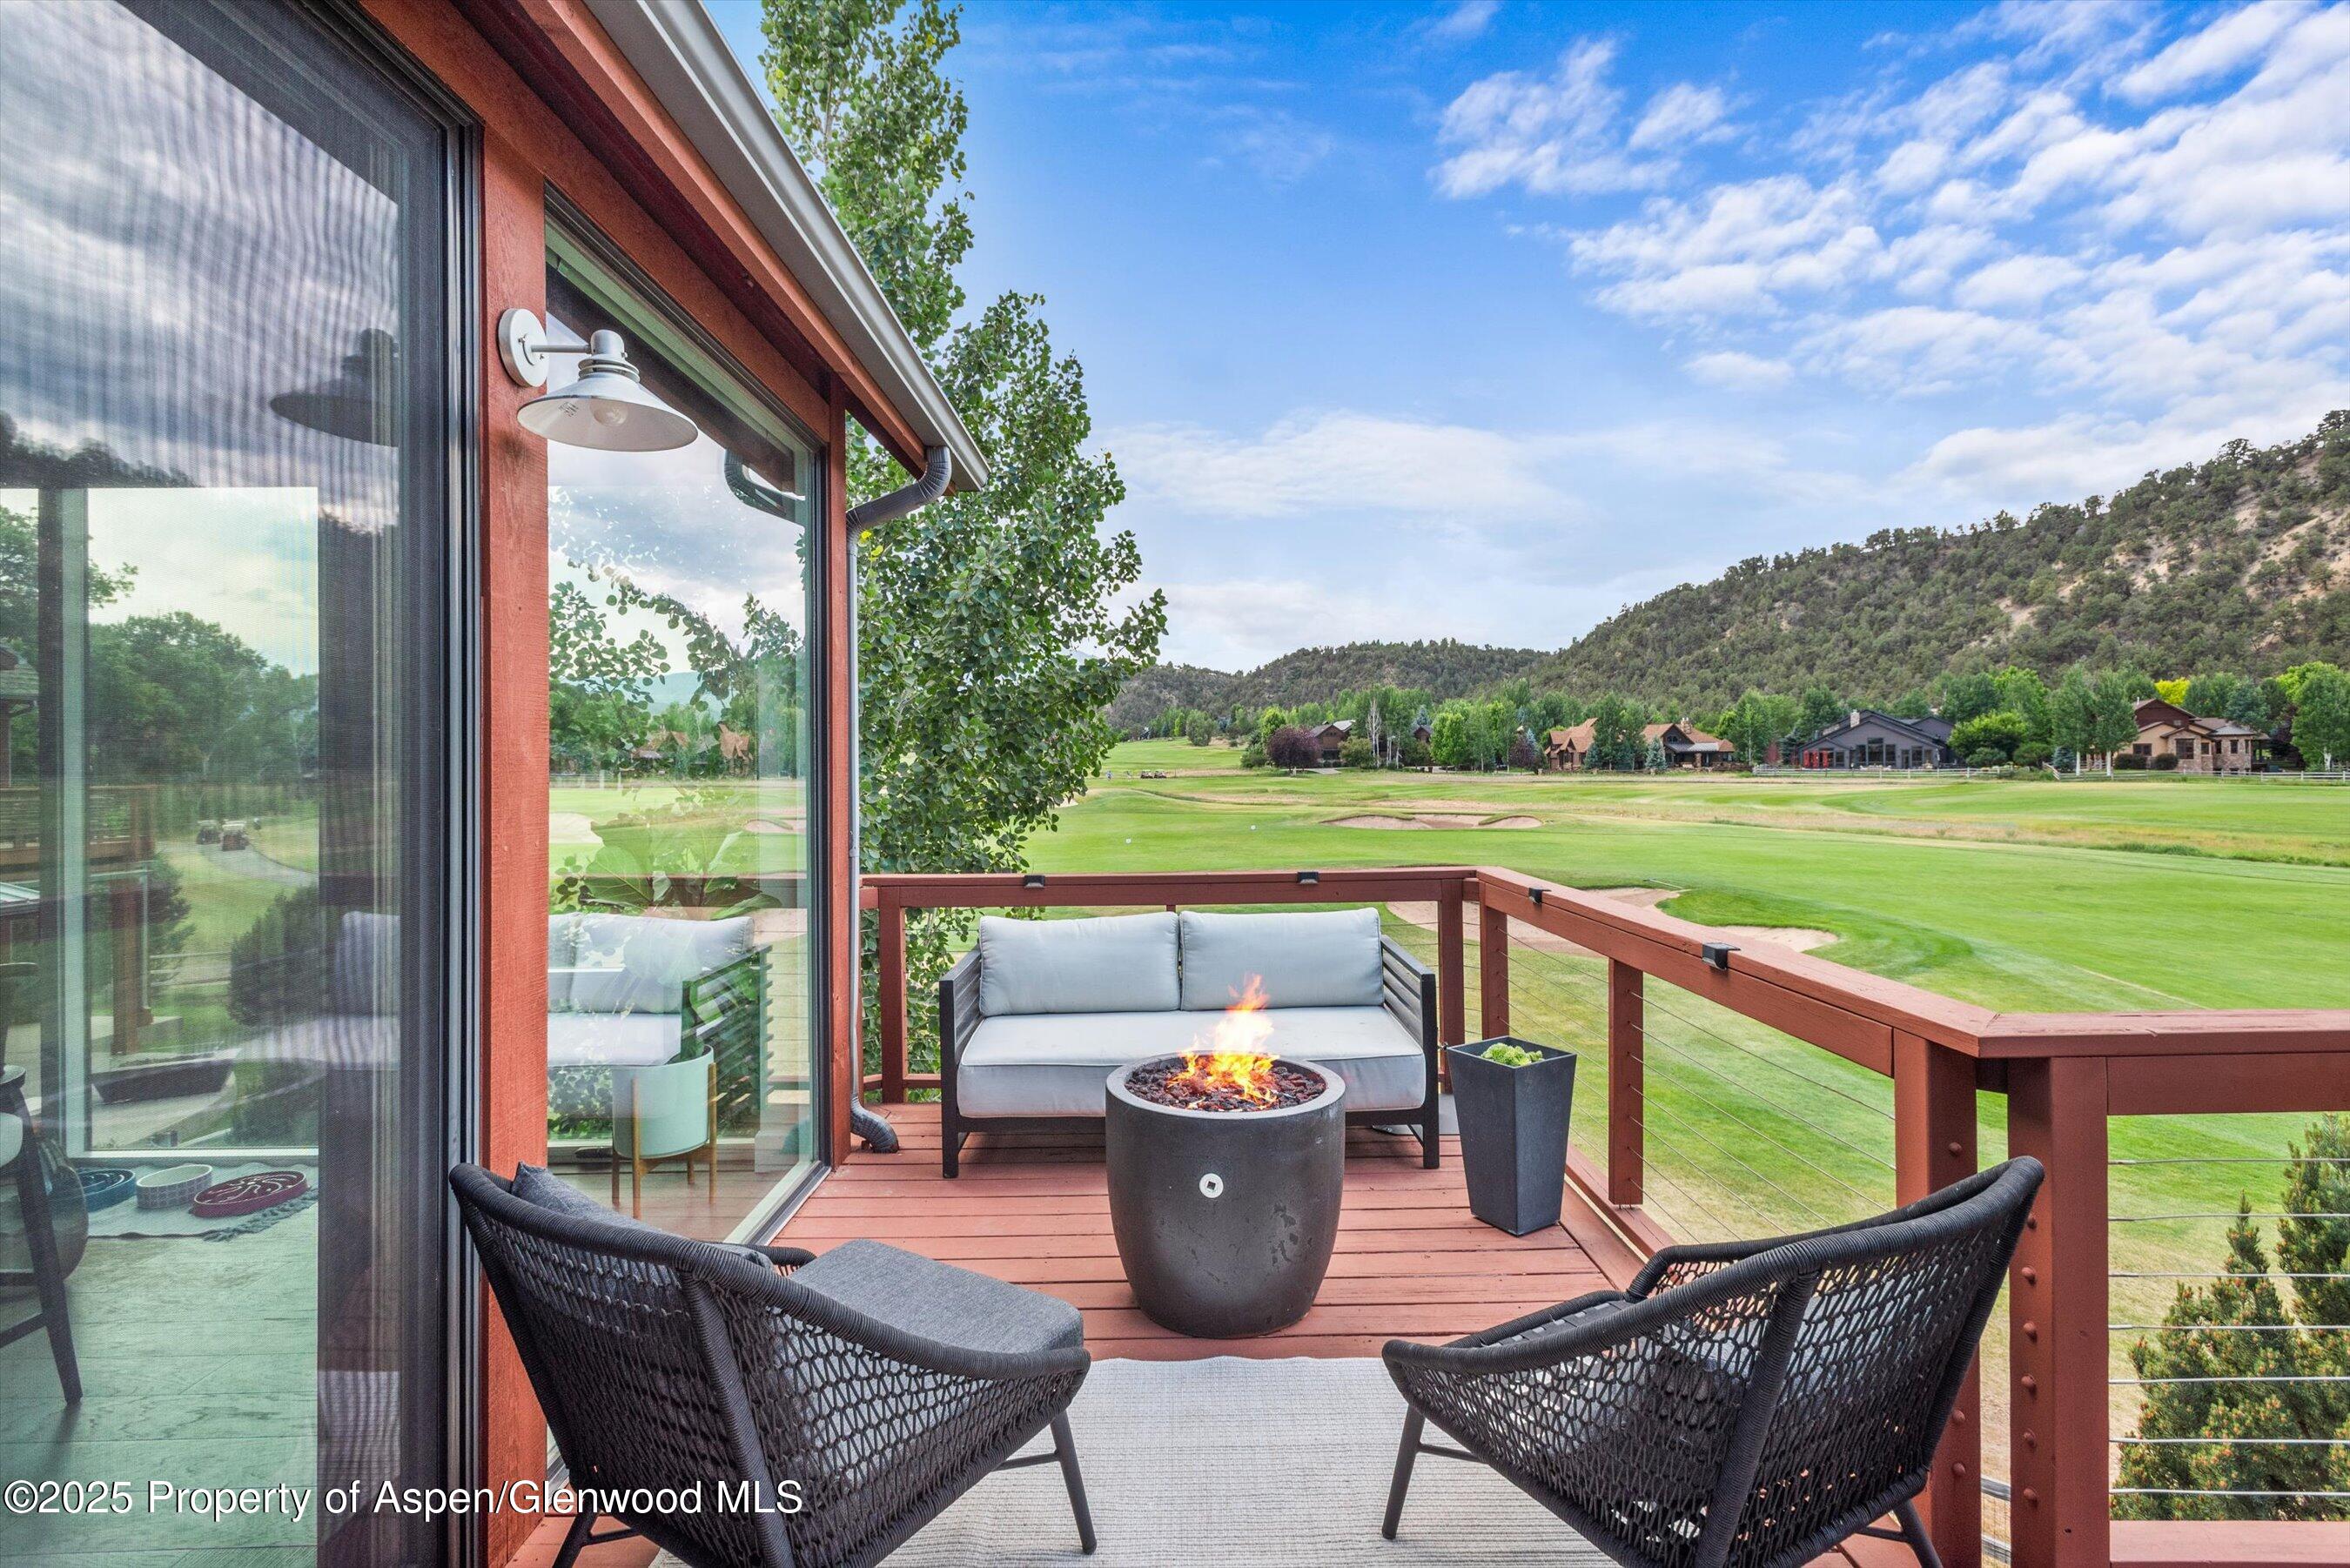
Deck with lounge seating and fire pit overlooking a golf course and wooded hills.
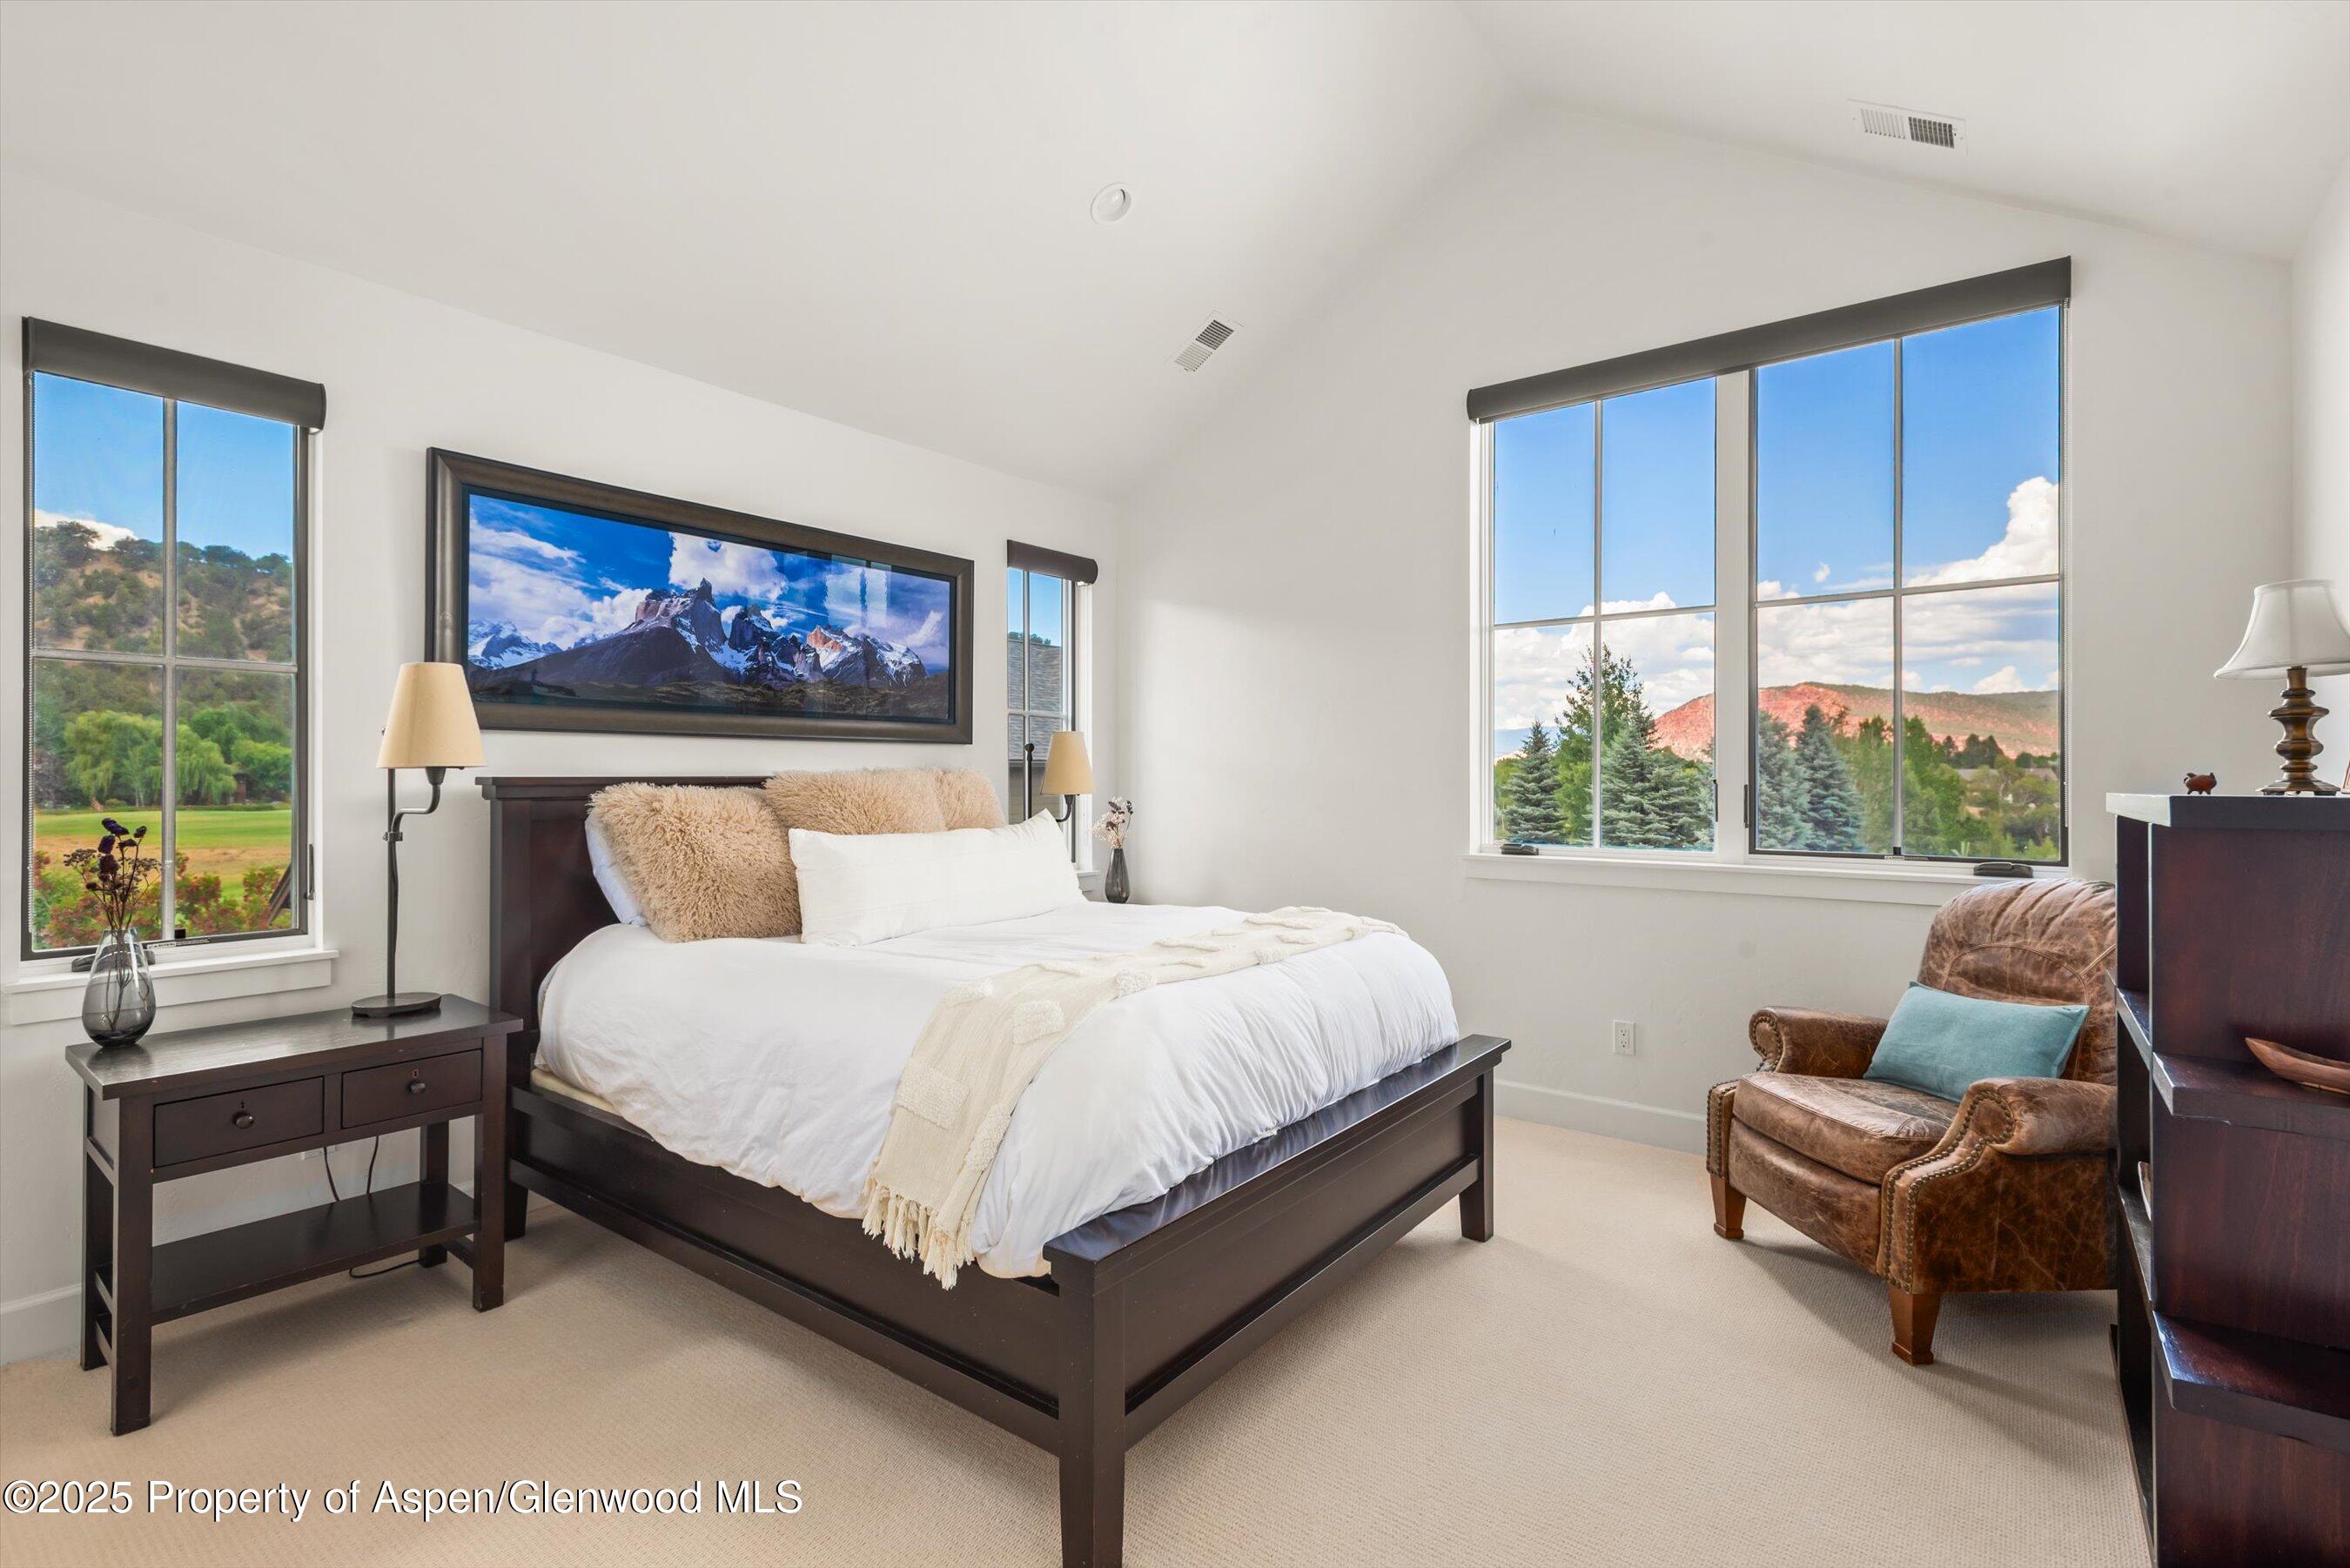
Furnished bedroom with white bedding, large mountain-view windows, and a brown leather armchair.
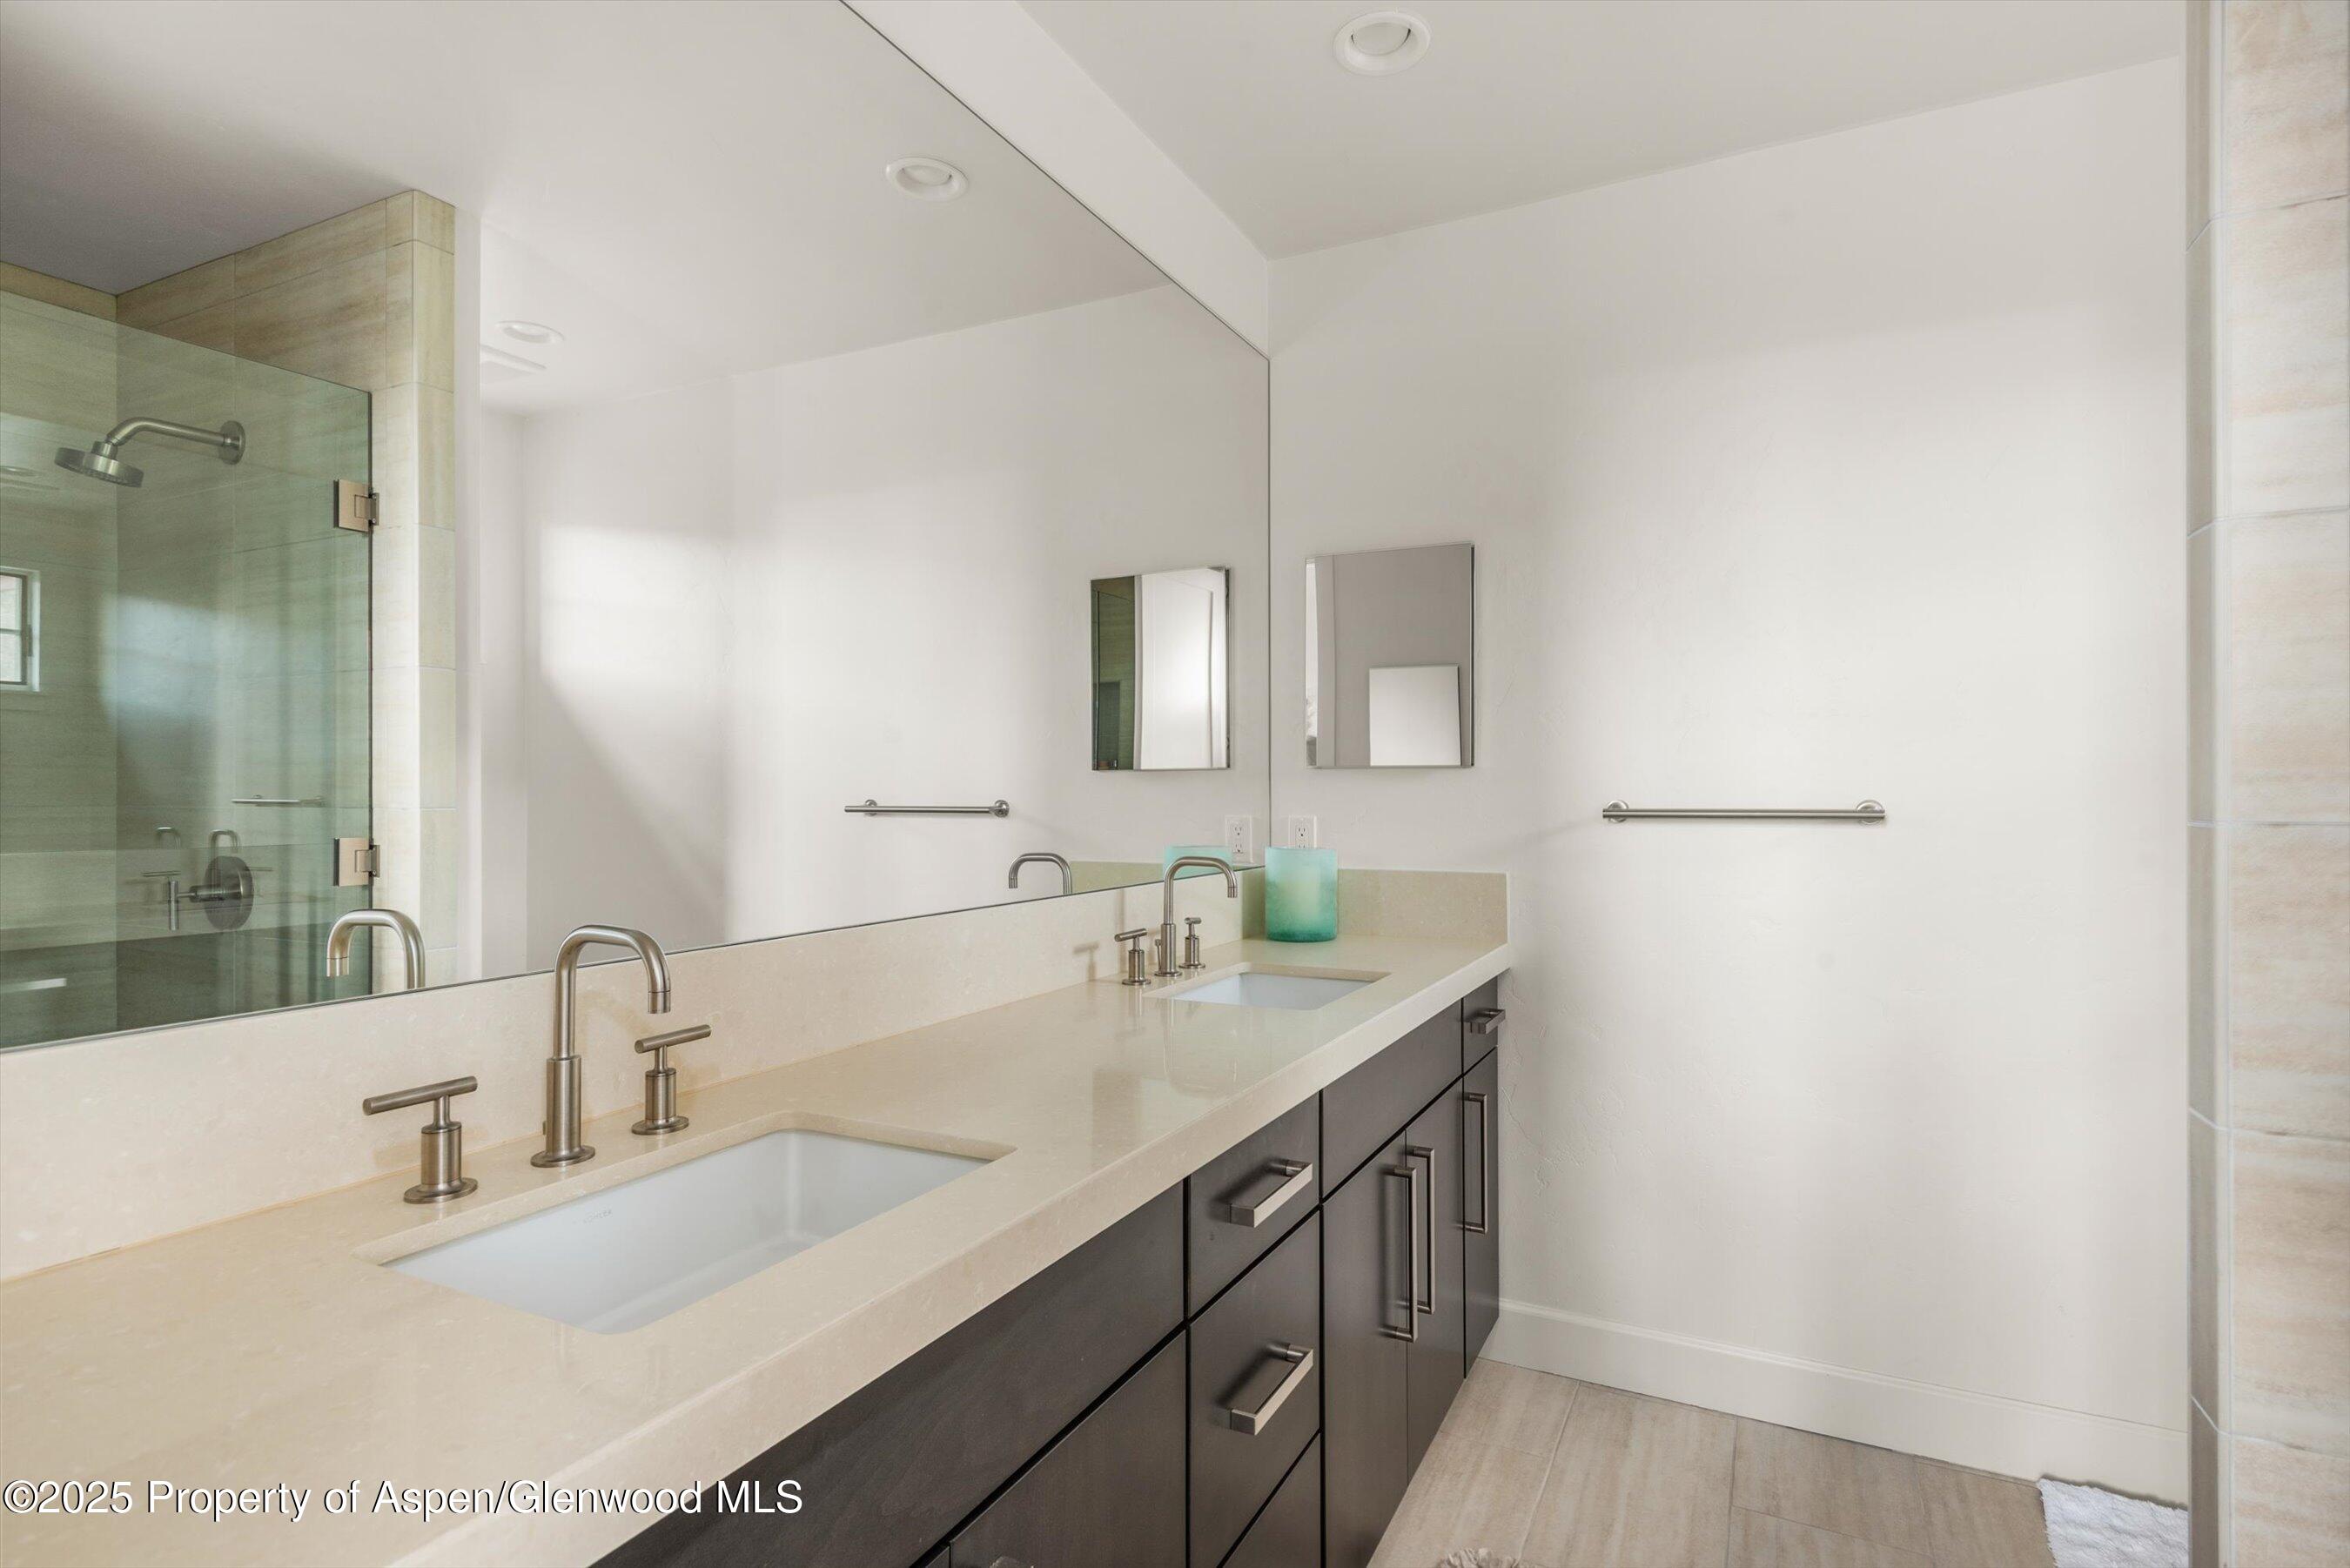
Modern bathroom with double vanity, pale stone counters, dark cabinets, and a glass-enclosed shower.
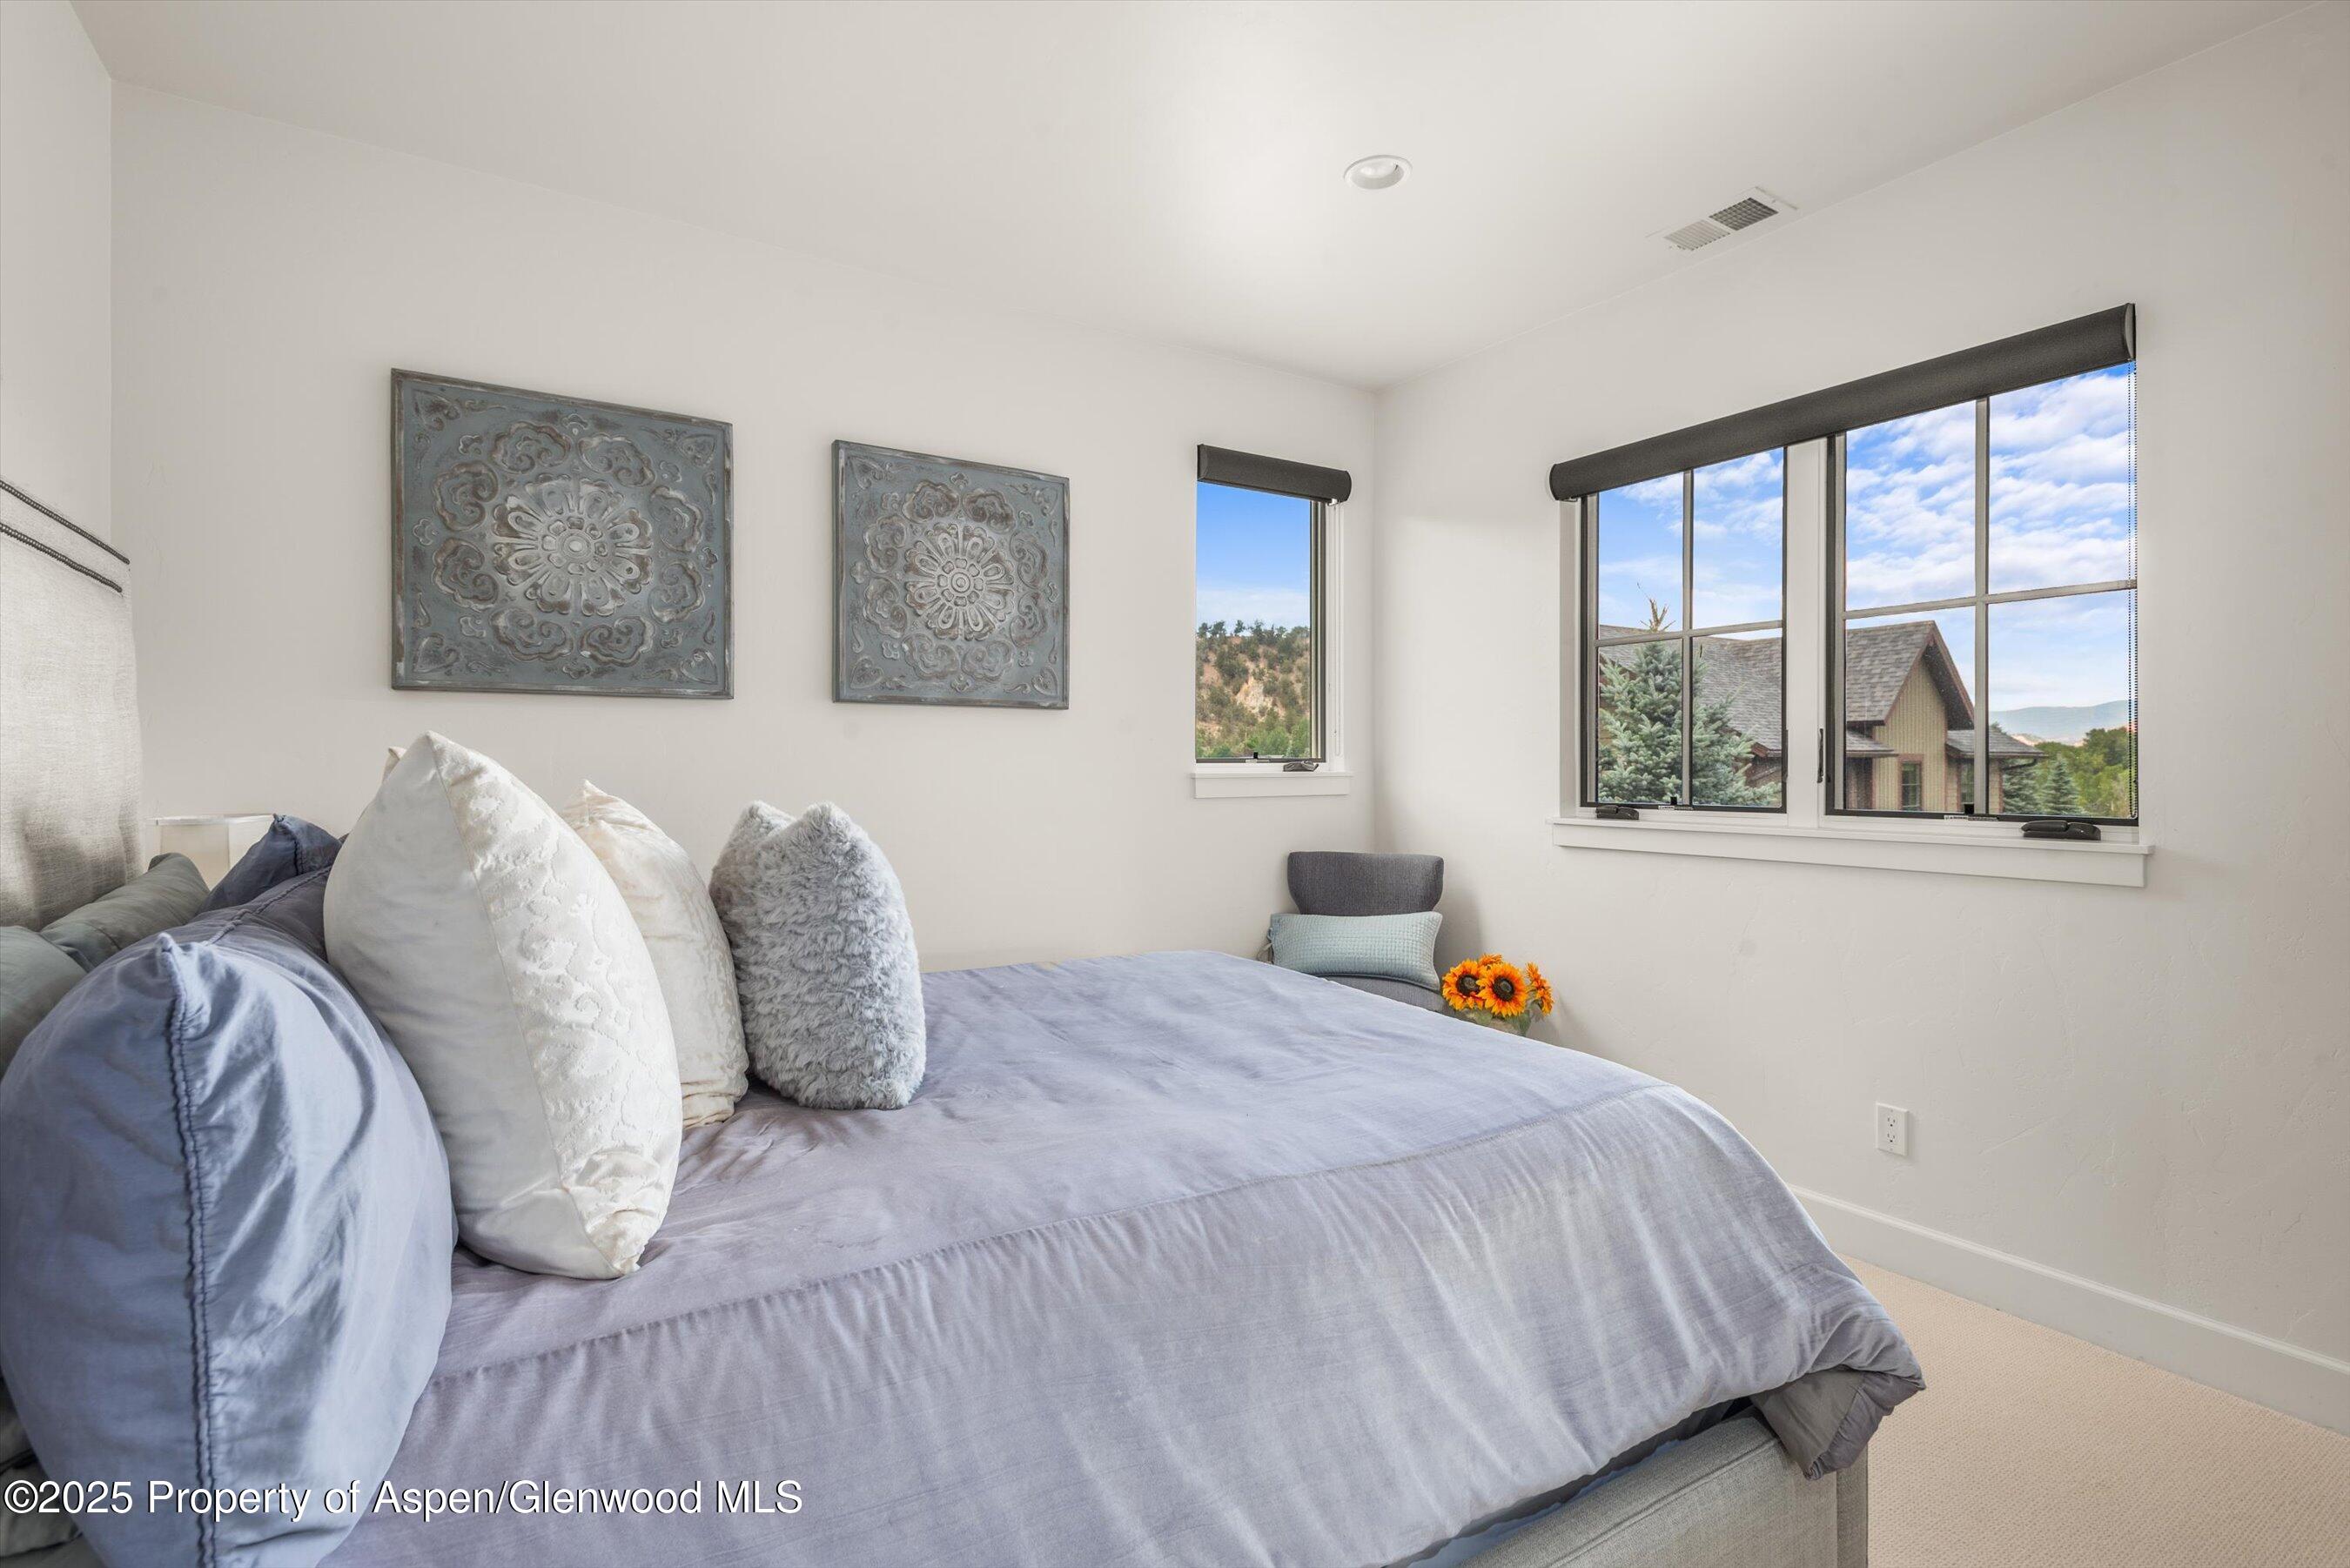
Bright bedroom with a gray bed, decorative pillows, and windows overlooking trees and a neighboring roof.
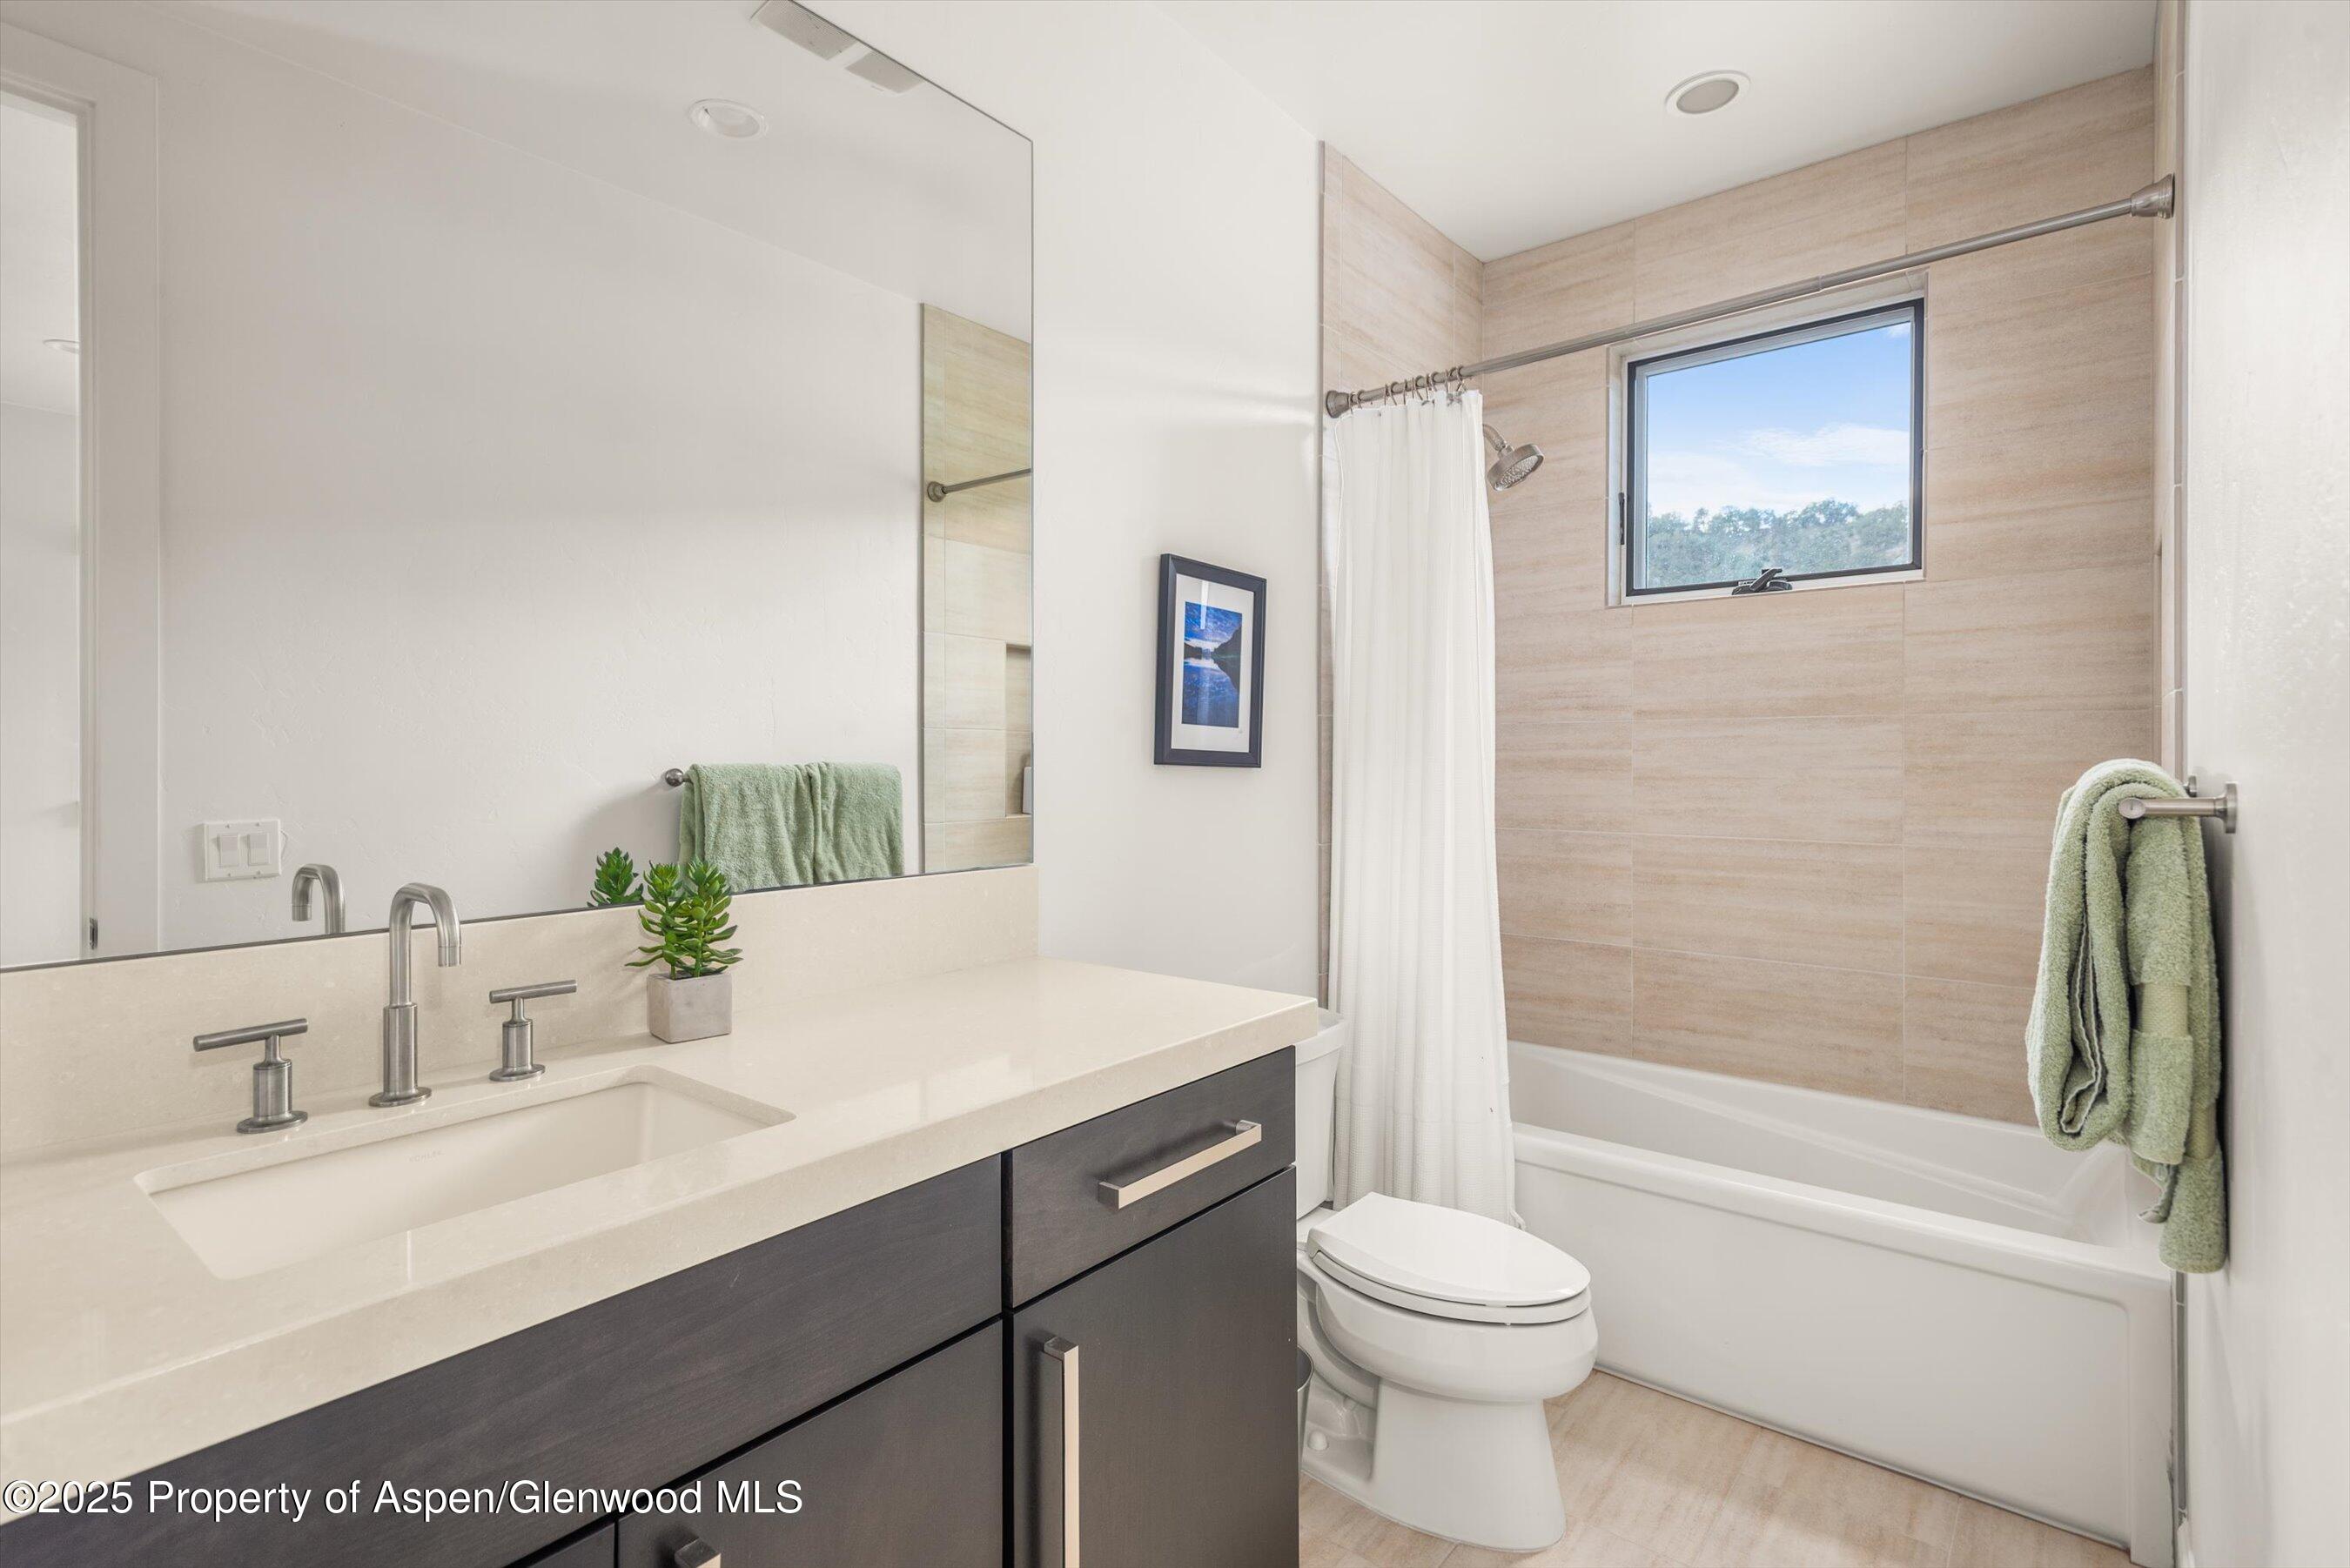
Modern bathroom with dark vanity and beige-tiled tub surround beneath a window.
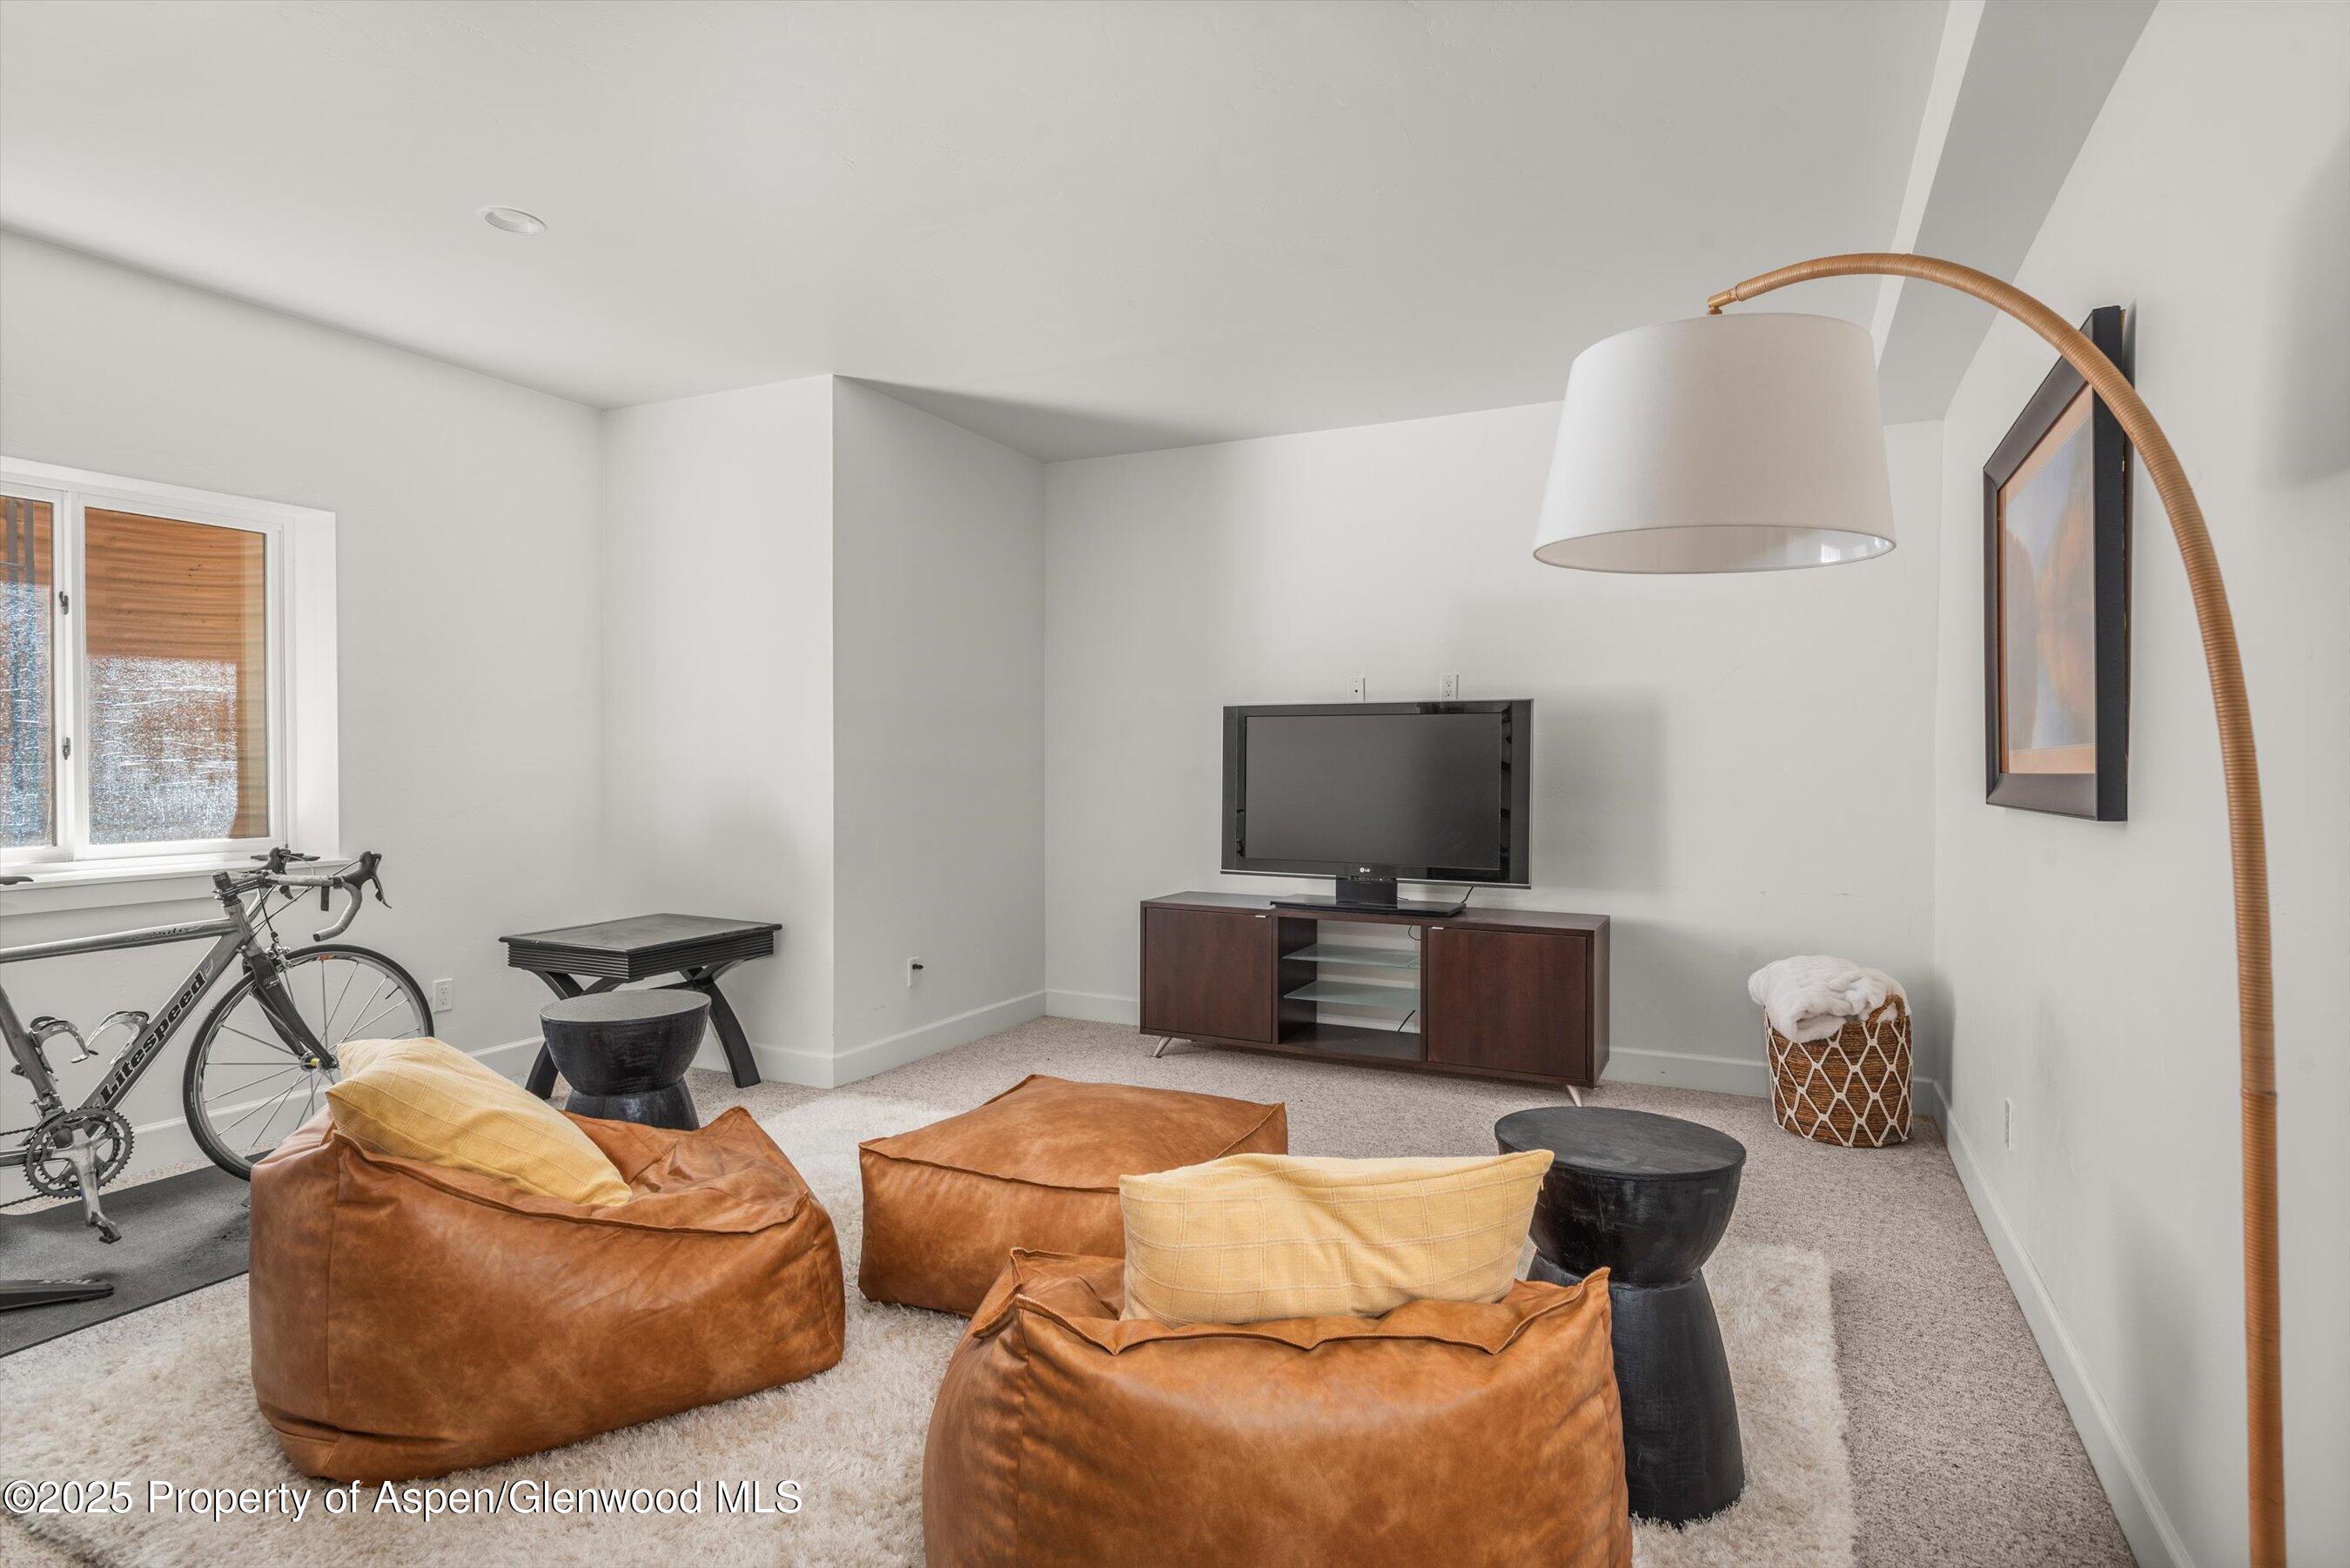
Furnished living room with leather beanbag chairs, a television, and a bicycle beside the window.
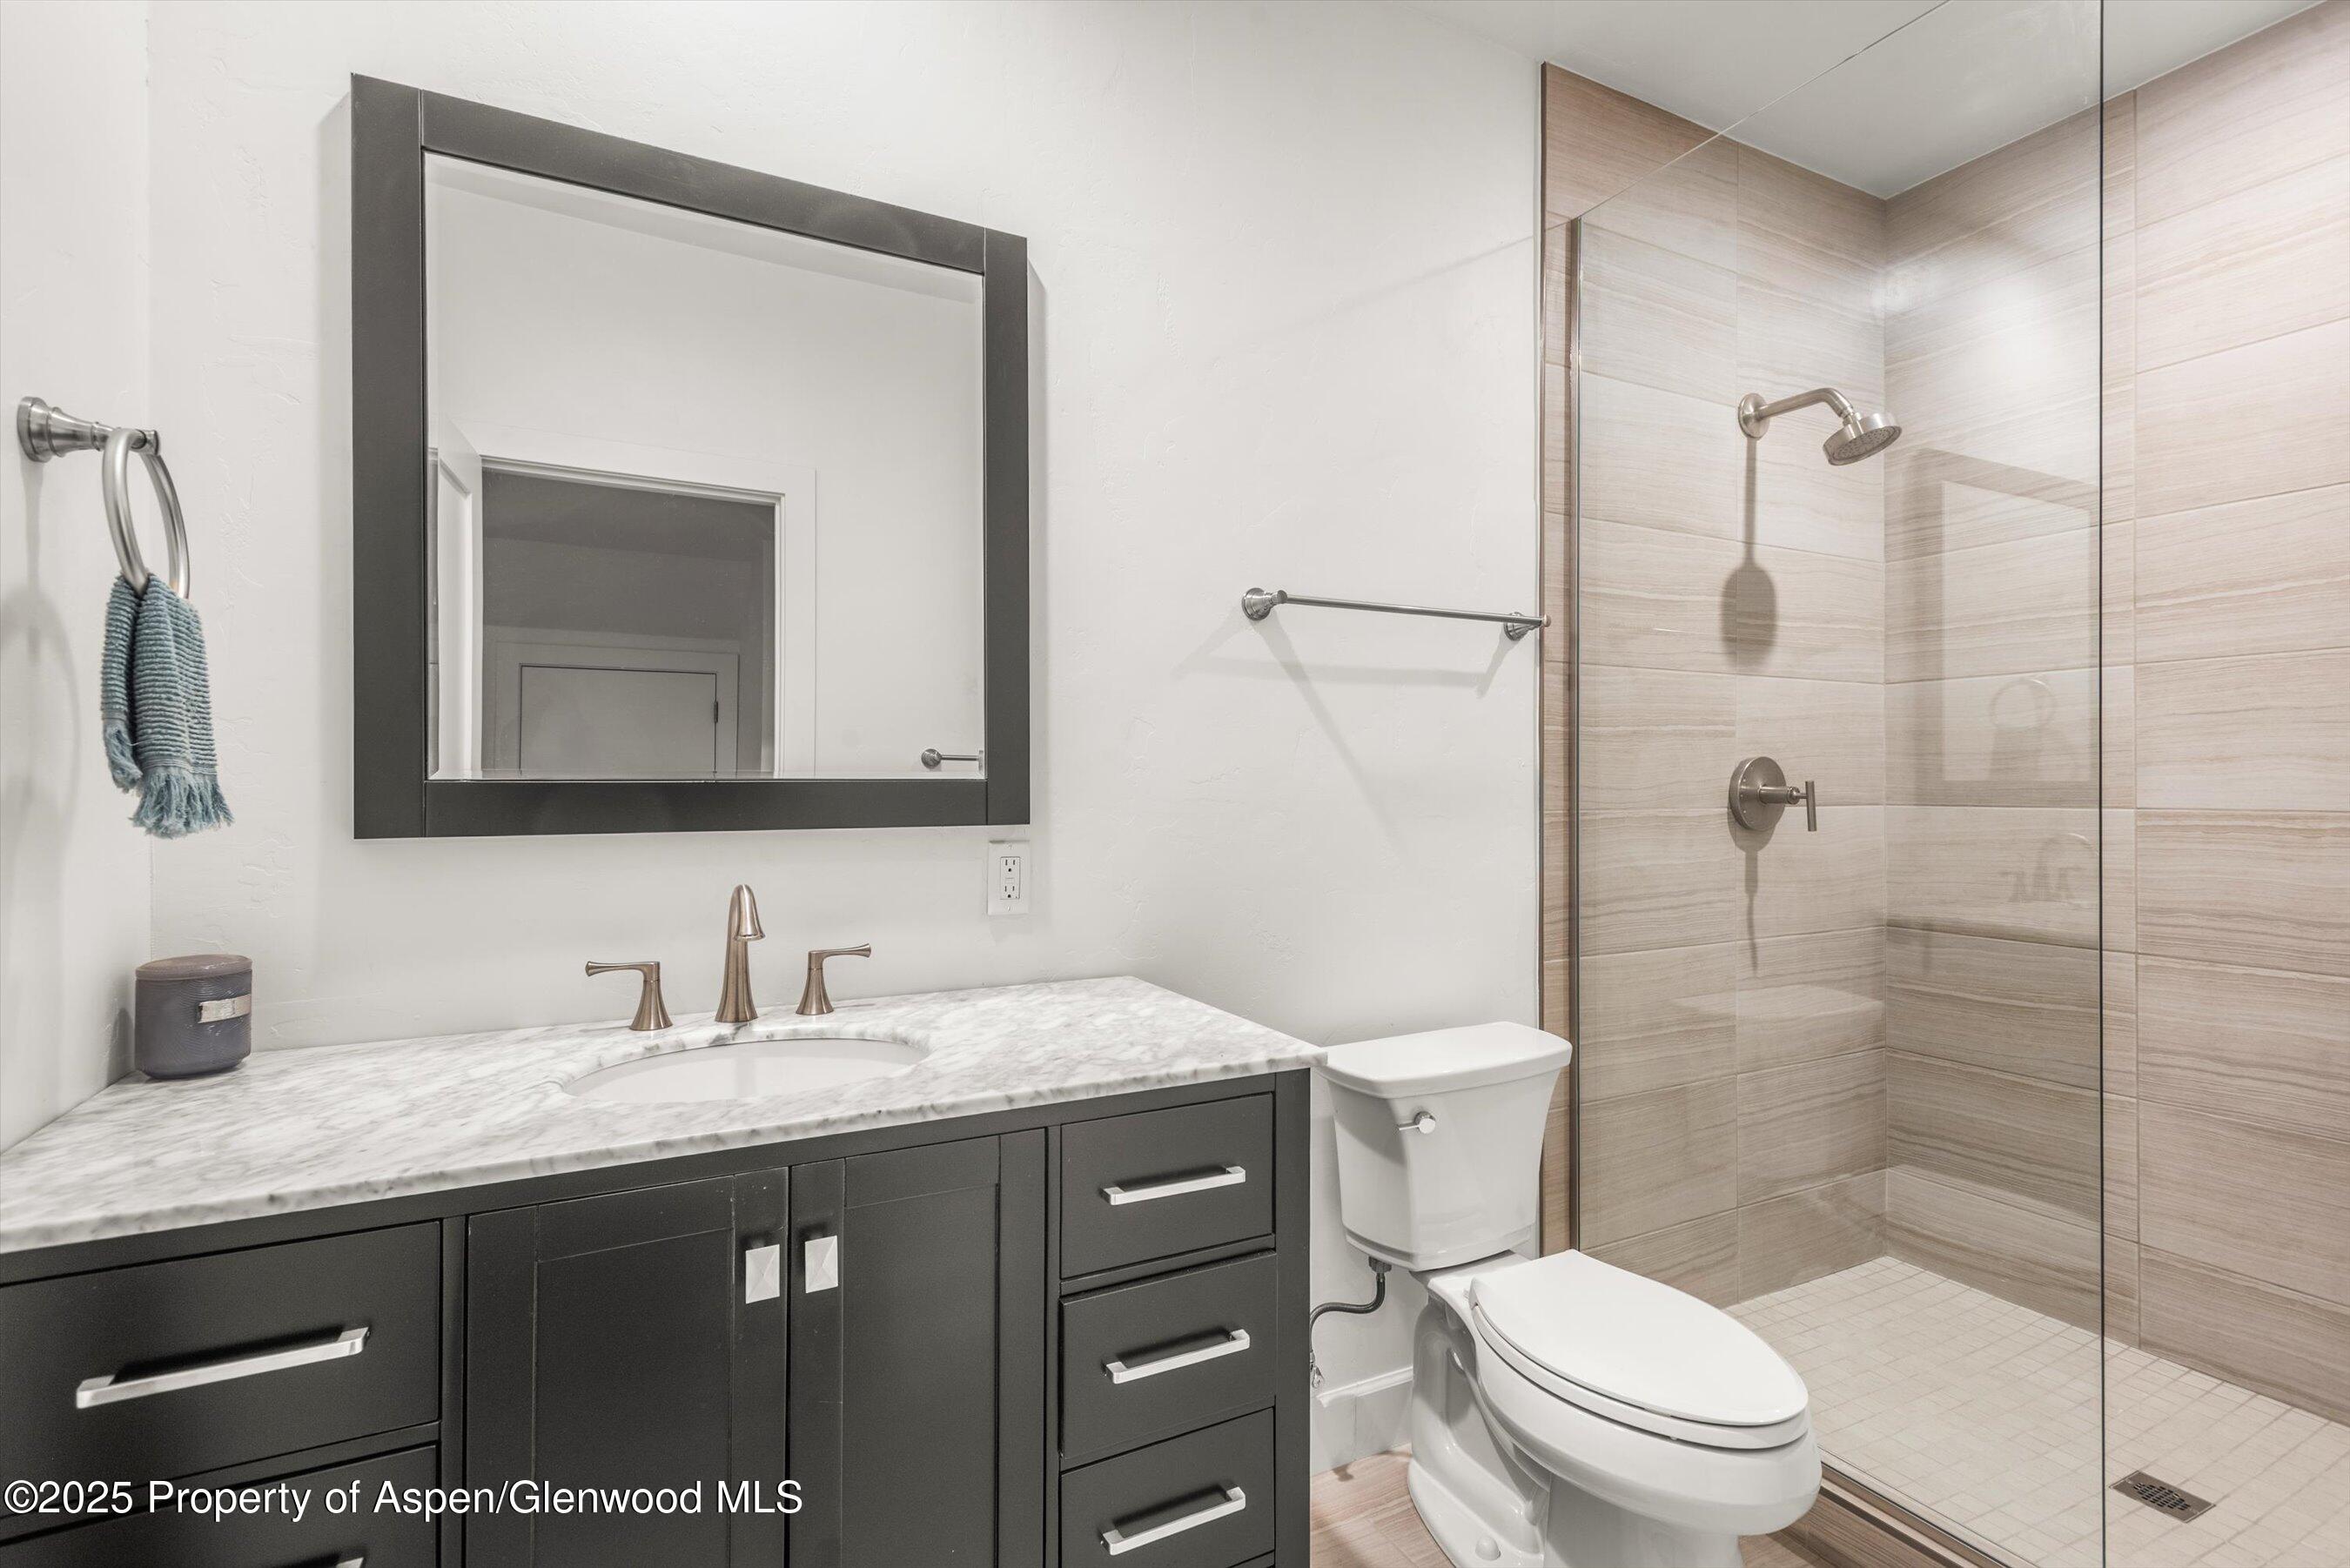
Modern bathroom with a dark vanity, marble countertop, and glass-enclosed tiled shower.
Aerial view of homes beside a golf course and river, with a mountain backdrop.
SEE ALL PHOTOS
Modern kitchen with a white waterfall island, pale wood cabinetry, and golf course views.
Modern kitchen with pale wood cabinets and a white island overlooking a golf course and mountains.
Open-plan kitchen with pale wood cabinets, a white stone island, and dining and living areas beyond.
Open-plan kitchen and dining area with a wood ceiling, gray island, and large windows overlooking a green lawn.
Open-plan living room with a vaulted wood ceiling, light sectional sofa, and sliding doors to a deck.
Upstairs landing with black stair railings, a ribbed charcoal wall, and light wood built-in cabinetry.
Kitchen counter with gray fluted backsplash, light wood cabinets, and a potted orchid.
Bedroom with a dresser and armchair overlooking a golf course and mountains.
Bathroom with a light-oak double vanity, black-framed mirrors, and a freestanding soaking tub.
Modern bathroom with a freestanding tub and gray-tiled glass shower.
Glass-enclosed tiled shower with a window and chrome fixtures beside a white bathtub.
Aerial view of a red-brown home beside a golf course, with a mountain rising in the distance.
Aerial view of a red-sided home beside a golf course, with mountains in the background.
Aerial view of homes along a golf course, with a mountain beyond the wooded hills.
Aerial view of a home beside a golf course, with mountain views.
Red-sided multi-story home with a stone foundation and landscaped garden path.
Home deck with a fire pit overlooking a golf course and mountain range.
Deck with lounge seating and fire pit overlooking a golf course and wooded hills.
Furnished bedroom with white bedding, large mountain-view windows, and a brown leather armchair.
Modern bathroom with double vanity, pale stone counters, dark cabinets, and a glass-enclosed shower.
Bright bedroom with a gray bed, decorative pillows, and windows overlooking trees and a neighboring roof.
Modern bathroom with dark vanity and beige-tiled tub surround beneath a window.
Furnished living room with leather beanbag chairs, a television, and a bicycle beside the window.
Modern bathroom with a dark vanity, marble countertop, and glass-enclosed tiled shower.
Aerial view of homes beside a golf course and river, with a mountain backdrop.
For Sale

3480 Crystal Bridge Drive

3480 Crystal Bridge Drive, Carbondale, CO 81623

$2,925,000
Located in River Valley Ranch, this beautiful custom remodel was completed in the summer of 2026; featuring new engineered hardwood throughout, new carpet in the guest bedrooms, Brazilian quartzite countertops, high end paneled Thermador appliances, a new fireplace, new blinds throughout, a new powder room, and a completely reimagined primary bathroom, all creating a clean, calm interior that feels effortless to live in. Wake up to direct Mt. Sopris views that make this home feel like a daily retreat.

The 3,100+ square foot layout offers three en suite bedrooms and a finished lower level with flexible space for a fourth. A dedicated office and two car garage round out the everyday function, while southern exposure fills the interiors with natural light and extends to a sunny deck overlooking Mt. Sopris. With the HOA handling exterior maintenance, it's an easy lock and leave option, just steps from RVR's pool, tennis, fitness, and golf. This move-in ready home blends mountain views, river lifestyle, and everyday ease.

4
beds

5
baths

3,165 Sq.Ft. LIVING AREA

Jordie Karlinski

Jordie Karlinski

Features & Amenities

Interior

  • total bedrooms4
  • Total bathrooms5
  • full bathrooms4
  • half bathroom1
  • Laundry room Inside
  • Fireplace Gas

Area & Lot

  • Status For Sale
  • Living Area3,165 Sq.Ft.
  • Total Area3,165 Sq.Ft.
  • MLS® ID193903
  • TypeMulti-Family
  • YEAR BUILT2015
  • NeighborhoodCarbondale
  • Architecture StylesContemporary

Exterior

  • water SourcePublic
  • utilitiesNatural Gas Connected, Electricity Connected
  • roofComposition
  • lot featuresLandscaped
  • HEAT TYPENatural Gas, Forced Air
  • AIR CONDITIONINGCentral Air, A/C
  • HOA AmenitiesClubhouse, Management, Pets Allowed/Owner, Fitness Center

Financial

  • Sales Price$2,925,000
  • Real Estate Tax $9,477/yr
  • HOA $5,545/3 mos
  • Zoning RES
Modern kitchen with pale wood cabinets and a white island overlooking a golf course and mountains.

Schedule a Showing

I would love to show you this beautiful property. Please select your preferred date and time below. I will be in touch shortly to confirm your appointment.

Schedule a Showing

I would love to show you this beautiful property. Please select your preferred date and time below. I will be in touch shortly to confirm your appointment.

Thank you for your interest in 3480 Crystal Bridge Drive, Carbondale, CO 81623. We are reviewing your request and will be in touch shortly!

Mortgage Calculator

Estimate your monthly mortgage payment, including the principal and interest, property taxes, and HOA. Adjust the values to generate a more accurate rate.

All estimates are provided for informational purposes only. Actual amounts may vary.
$0,000 Your Payment 20 15 65
$0,000 Your Payment

Carbondale

Historic ranching community meets modern-day utopia for the sustainable generation.

Explore

Work With Jordie

Grounded in Aspen. Built for Results. Jordie combines the work ethic of a professional athlete with the insight of a lifelong local and the skillset of a nationally ranked real estate advisor. Her approach is thoughtful, strategic, and relentlessly client-focused—whether you're buying your dream mountain retreat or selling a luxury estate. With every detail, Jordie brings discipline, heart, and a deep commitment to helping you thrive in Aspen.

Follow Me on Instagram